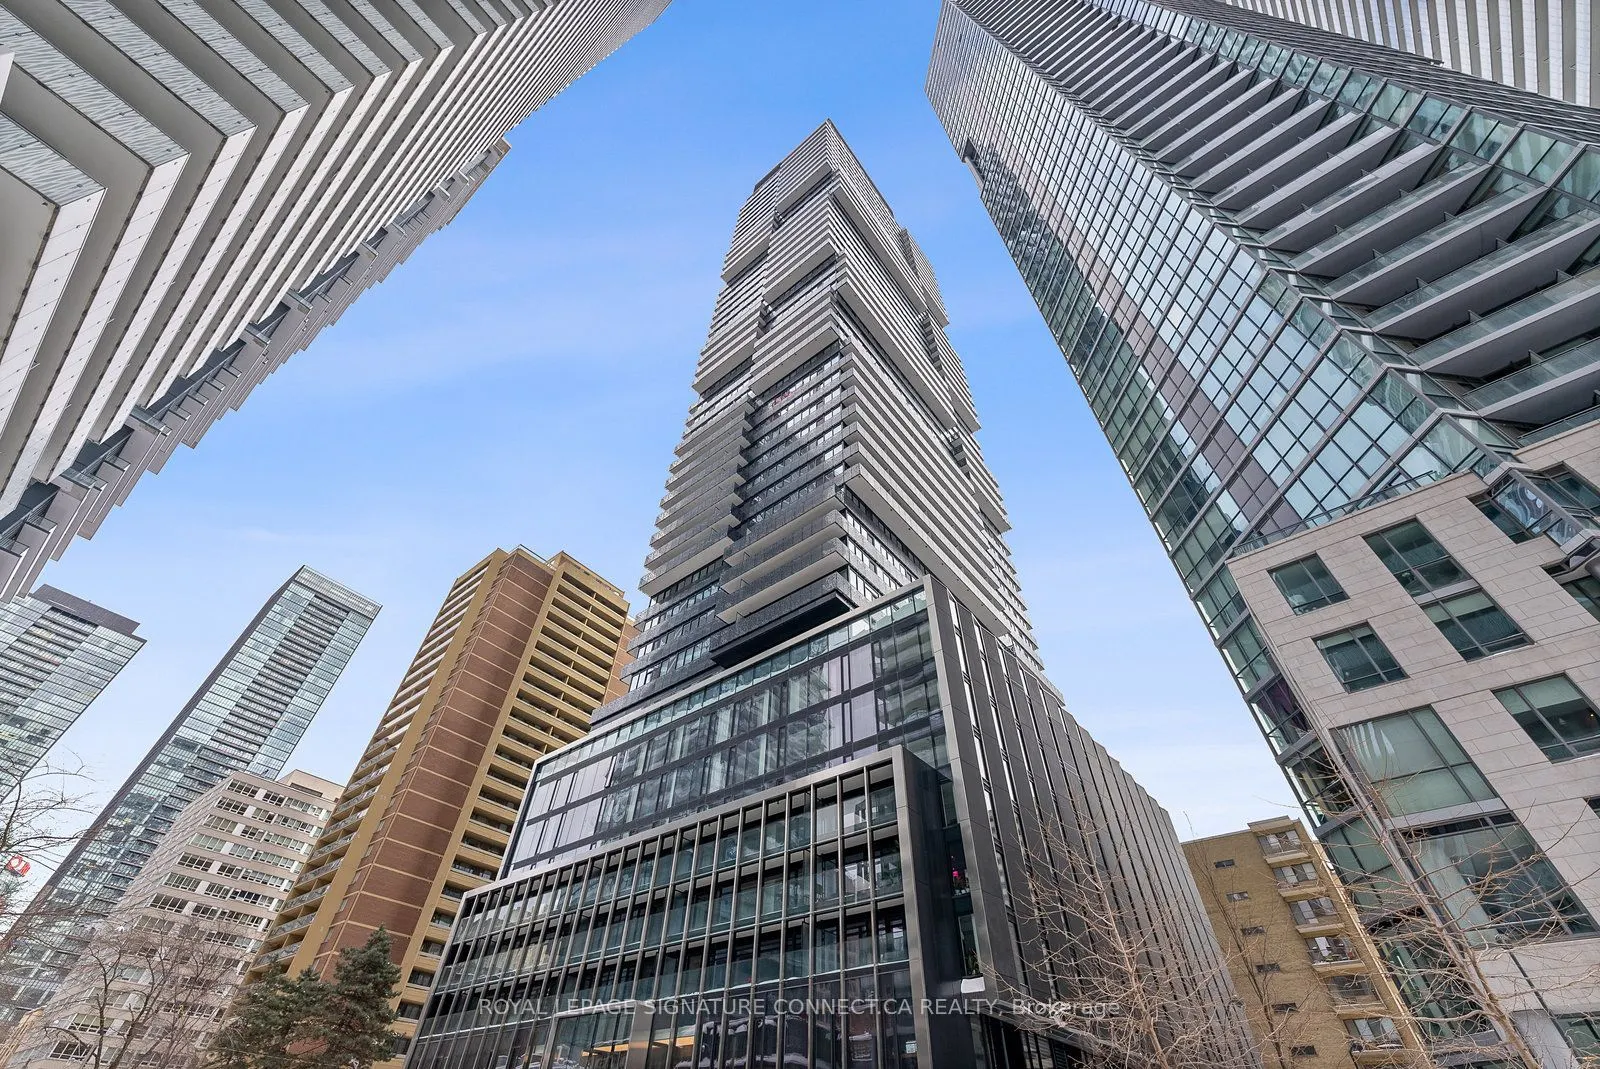
Sign In or Create a Free Account to see full details of this property
Key Facts
Key facts for 55 Charles Street E #3306
Property Type
Condo, Apartment
Parking
Underground 0 garage, 1 parking
MLS #
C14151572
Size
1000-1199 sqft
Basement
None
Listed on
2026-11-04
Lot size
-
Tax
-
Days on Market
1
Approximate Age
0-5
Maintenance Fee
-
Common Elements, Par...
Description
Stunning and spacious 1,000 sq. ft. fully furnished corner suite perched on the 33rd floor,featuring floor-to-ceiling windows and breathtaking panoramic skyline views. This versatile,sun-drenched 3-bedroom, 2-bathroom layout offers generous living and dining areas, with thethird bedroom currently de...signed as a dedicated executive home office that can easily convertback to a bedroom depending on lease terms.Enjoy upscale urban living with a well-appointed floor plan, in-suite laundry, and premiumfinishes throughout. Minimum 6-month lease term. First-class building amenities include a 24-hour concierge, state-of-the-art fitness center, and an expansive rooftop lounge.
Full Property Details
Interior
Bedrooms
3
Total Bedrooms
3
Washrooms
2
Square Footage
1000-1199 sqft
Basement
None
Heating Source
Gas
Heating Fuel
Forced Air
Air Conditioning
Central Air
Family Room
No
Kitchens
1
Total Kitchens
1
Fireplace Features
No
Bedrooms
3
Total Bedrooms
3
Washrooms
2
Square Footage
1000-1199 sqft
Basement
None
Heating Source
Gas
Heating Fuel
Forced Air
Air Conditioning
Central Air
Family Room
No
Kitchens
1
Total Kitchens
1
Fireplace Features
No
Exterior
Driveway
Underground
Parking Spaces
1
Total Parking Spaces
1.00
Parking Description
Underground
Garage Spaces
0
Balcony
Open
Driveway
Underground
Parking Spaces
1
Total Parking Spaces
1.00
Parking Description
Underground
Garage Spaces
0
Balcony
Open
Building Description
Style
Apartment
Home Type
Condo
Subtype
Condo Apartment
Year Built
0-5
Property Orientation
South West
Exterior Finish
Concrete
Possession Date
11/3/2026
Locker
None
Style
Apartment
Home Type
Condo
Subtype
Condo Apartment
Year Built
0-5
Property Orientation
South West
Exterior Finish
Concrete
Possession Date
11/3/2026
Locker
None
Community
Community
Church-Yonge Corridor
Community
Church-Yonge Corridor
Taxes & Fees
Occupancy
Vacant
Common Elements
Included
Parking
Included
Occupancy
Vacant
Common Elements
Included
Parking
Included
Other
Pets
Yes-with Restrictions
Pets
Yes-with Restrictions
Room Types
Bedroom 2
Closet, Window Floor to Ceiling, West View
Dimensions 12 x 8.5 feet
102 sqft
Bedroom 3
Closet, Window Floor to Ceiling, West View
Dimensions 12 x 8.58 feet
102.96 sqft
Dining Room
Open Concept, Window Floor to Ceiling, SW View
Dimensions 17.26 x 14.5 feet
250.27 sqft
Kitchen
Modern Kitchen, Backsplash, W/O To Balcony
Dimensions 17.25 x 14.5 feet
250.12 sqft
Living Room
W/O To Balcony, Window Floor to Ceiling, Open Concept
Dimensions 17.26 x 14.5 feet
250.27 sqft
Primary Bedroom
His and Hers Closets, Juliette Balcony, Window Floor to Ceiling