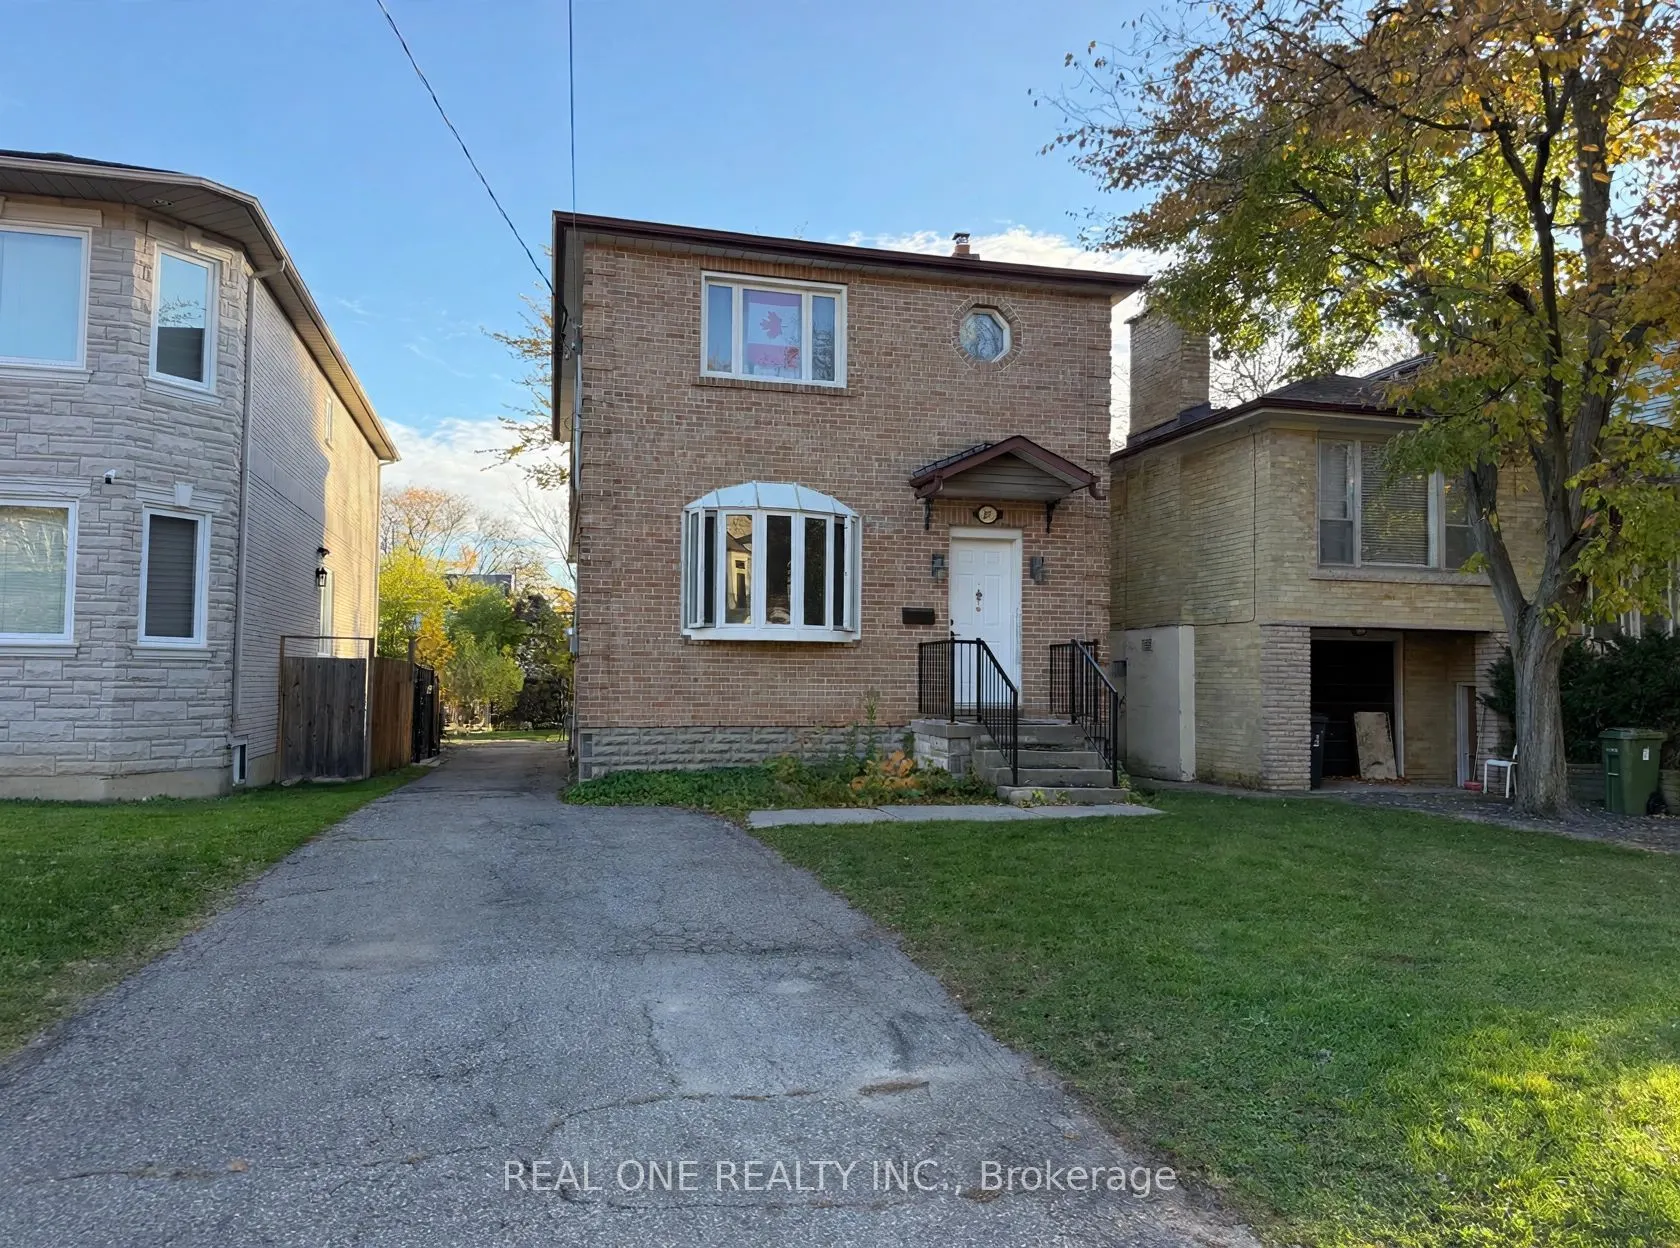
Sign In or Create a Free Account to see full details of this property
Key Facts
Key facts for 101 Parkview Avenue
Property Type
House, 2-Storey
Parking
None 0 garage, 3 parking
MLS #
C14177008
Size
1100-1500 sqft
Basement
Unfinished
Listed on
2026-11-13
Lot size
30 x 122.15
Tax
$4,464.65 /yr
Days on Market
0
Approximate Age
-
Maintenance Fee
-
Description
Attention Builders, Investors & End-Users! Rare opportunity to skip lengthy city delays on a prime 30' x 122' lot in highly sought-after Willowdale East! This property includes approved Committee of Adjustment decision (File A0456/25NY) and architectural plans for a ~2670 sq ft luxury custom home. S...urrounded by multi-million dollar custom builds ($3.5M+), offering immense upside potential. Updated House Within Walking Distance To Earl Haig Secondary, McKee PS, Big North York Central Library, New T&T Supermarket and Empress Walk Subway. The existing solid 2-storey home features 4 bedrooms, 3 washrooms. Live in, rent out, or prepare to build without waiting months for municipal approvals. Separate Entrance To Basement. Some Photos Virtually Staged
Full Property Details
Interior
Bedrooms
4
Total Bedrooms
4
Washrooms
6
Square Footage
1100-1500 sqft
Basement
Unfinished
Heating Source
Gas
Heating Fuel
Forced Air
Air Conditioning
Central Air
Family Room
Yes
Kitchens
1
Kitchens Plus
1
Total Kitchens
2
Fireplace Features
Yes
Bedrooms
4
Total Bedrooms
4
Washrooms
6
Square Footage
1100-1500 sqft
Basement
Unfinished
Heating Source
Gas
Heating Fuel
Forced Air
Air Conditioning
Central Air
Family Room
Yes
Kitchens
1
Kitchens Plus
1
Total Kitchens
2
Fireplace Features
Yes
Exterior
Depth
122.15
Front
30.02
Lot Size
30 x 122.15 ft
Pool
None
Parking Spaces
3
Total Parking Spaces
3.00
Parking Description
None
Garage Spaces
0
Depth
122.15
Front
30.02
Lot Size
30 x 122.15 ft
Pool
None
Parking Spaces
3
Total Parking Spaces
3.00
Parking Description
None
Garage Spaces
0
Building Description
Style
2-Storey
Home Type
House
Subtype
Detached
Property Orientation
South
Exterior Finish
Aluminum Siding,Brick Front
Sewers
Sewer
Water Supply
Municipal
Possession Date
11/13/2026
Style
2-Storey
Home Type
House
Subtype
Detached
Property Orientation
South
Exterior Finish
Aluminum Siding,Brick Front
Sewers
Sewer
Water Supply
Municipal
Possession Date
11/13/2026
Community
Community
Willowdale East
Community
Willowdale East
Taxes & Fees
Taxes
$4,464.65 /yr
Tax Year
2026
Occupancy
Owner+Tenant
Taxes
$4,464.65 /yr
Tax Year
2026
Occupancy
Owner+Tenant
Room Types
Bedroom 2
-
Dimensions 13.02 x 8.92 feet
116.14 sqft
Bedroom 3
-
Dimensions 13.02 x 13.48 feet
175.51 sqft
Bedroom 4
-
Dimensions 11.06 x 9.68 feet
107.06 sqft
Dining Room
-
Dimensions 11.48 x 9.19 feet
105.5 sqft
Family Room
-
Dimensions 12.37 x 8.27 feet
102.3 sqft
Kitchen
-
Dimensions 13.45 x 9.42 feet
126.7 sqft
Living Room
-
Dimensions 11.48 x 12.2 feet
140.06 sqft
Primary Bedroom
-
Dimensions 13.45 x 11.81 feet
158.84 sqft
Similar Properties(No results)
Mortgage Calculator
Calculate your estimated monthly mortgage payment
Price
$1,349,000
$
%
%
Monthly payment
By clicking Save, we will calculate your estimated mortgage for all properties using the saved values (down payment percentage, interest rate, and amortization).
The accuracy and applicability of this calculator are not guaranteed.