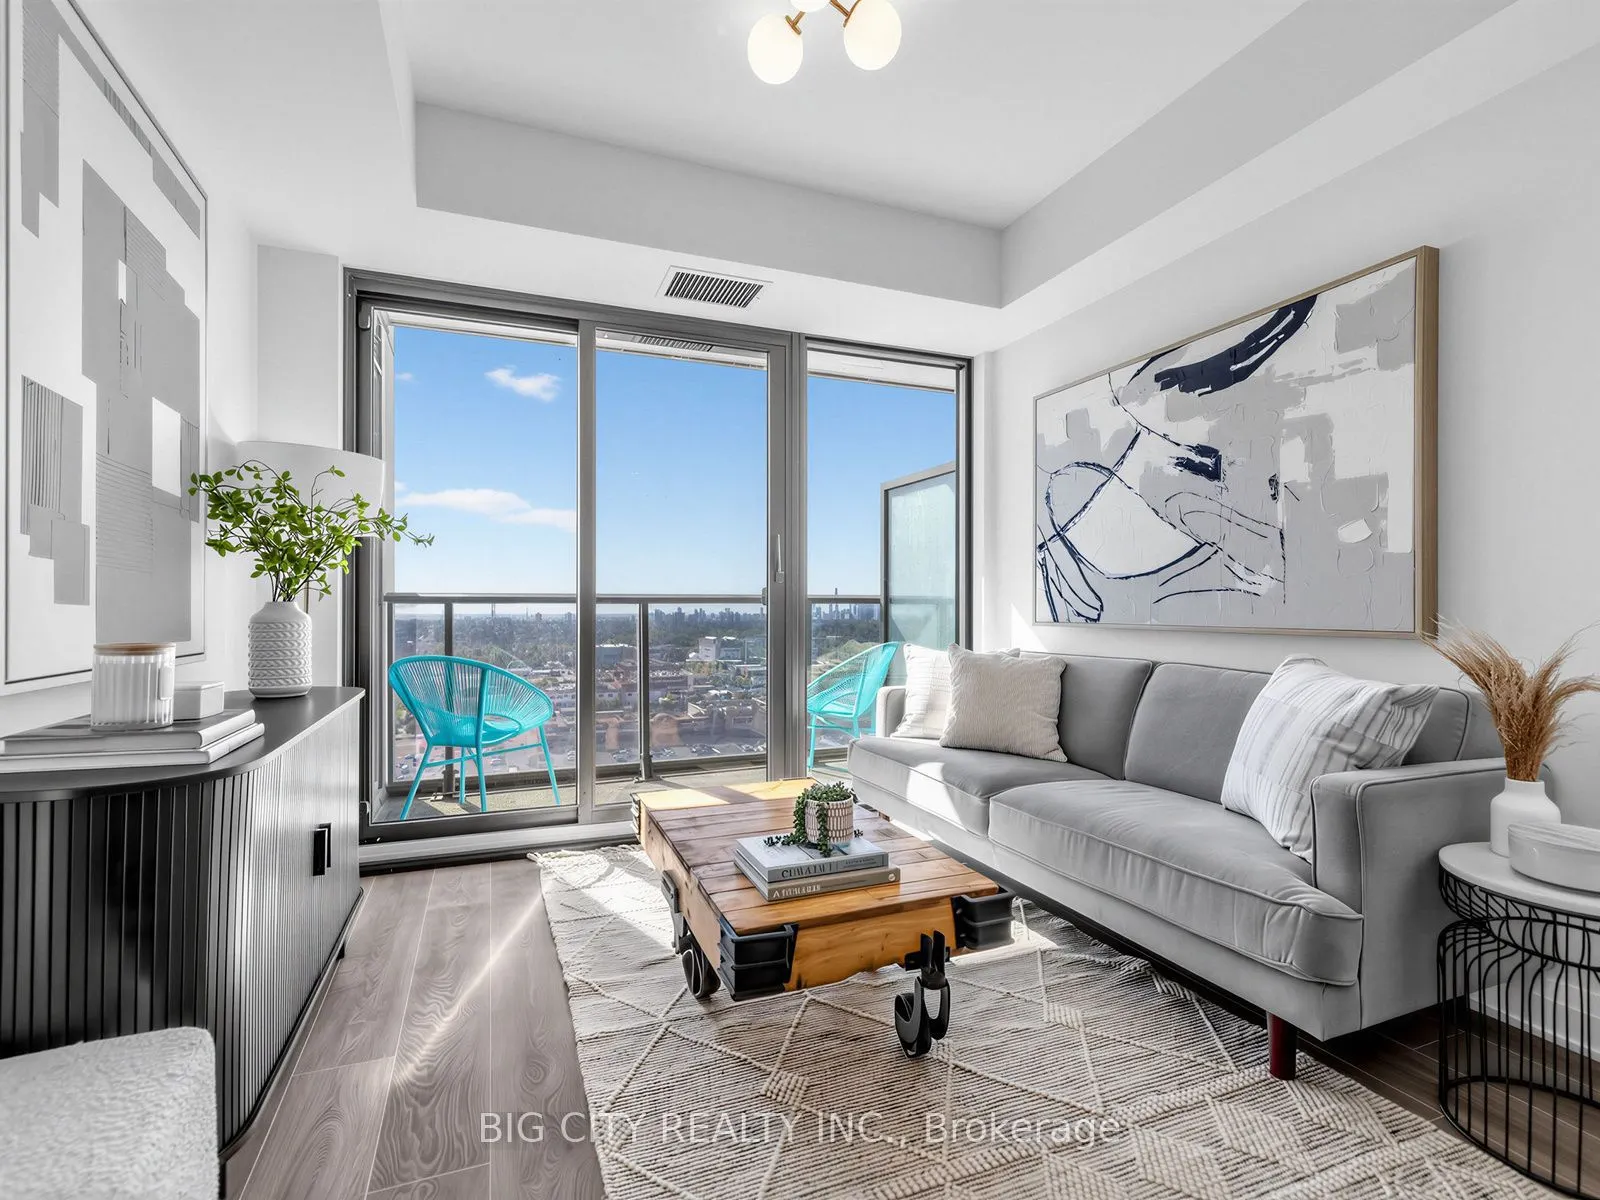
Be The First To Live In This Beautifully FURNISHED & upgraded, High-Floor Suite With Spectacular, Unobstructed Sunny South Views Stretching All The Way To The Lake & the CN Tower! Offering 614 Sq. Ft. Of Thoughtfully Designed Living Space + a balcony, This Highly Desirable Gladstone Model Features A... Den, Two Full Bathrooms And An Exceptionally Functional Layout.The Spacious Den Features A Sliding Glass Door And Is Large Enough To Accommodate A Bed If Desired-Perfect As A Home Office, Guest Space Or Flexible Second Sleeping Area. The Primary Bedroom Includes The Sought-After Tub Option, An option Not Found In All Suites Of This Model.This Unit Comes Furnished (can also be rented unfurnished or partially) And Is Loaded With Extras, Including A Kitchen Island With Additional Storage, Custom Storage Solutions Under The Kitchen And Bathroom Sinks & Above the Toilets, Upgraded Custom Lighting And Custom Blinds To Be Installed. A Locker Is Also Included, Providing Even More Valuable Storage.And The unit is Exactly As Shown-The Listing Photos Are NOT AI-Generated Or Virtually Staged. These Are Actual Photos Of The Unit And Its Stunning Views.Steps To The Eglinton LRT Laird Station, TTC Transit, Sunnybrook Park, Top-Rated Schools, Restaurants And Everyday Shopping Including HomeSense, Canadian Tire And Marshalls. Building Amenities Include 24-Hour Concierge, Fitness Area With Hydrotherapy & Sauna, Co-Working Lounge, Private Dining Area, Outdoor Terrace & More. Free Rogers IGNITE High-Speed Internet Included. Underground Commercial RENTAL Parking Available Nearby for Additional $240/month + HST - Please Ask The Listing Agent For Details. Utilities are the responsibility of the Tenant. Building Is Currently In Interim Occupancy And Some Amenity Spaces May Not Yet Be Available For Use.
Full Property Details
Interior
Bedrooms
1
Bedrooms Plus
1
Total Bedrooms
2
Washrooms
2
Square Footage
600-699 sqft
Basement
None
Heating Source
Ground Source
Heating Fuel
Heat Pump
Air Conditioning
Central Air
Family Room
No
Kitchens
1
Total Kitchens
1
Fireplace Features
No
Bedrooms
1
Bedrooms Plus
1
Total Bedrooms
2
Washrooms
2
Square Footage
600-699 sqft
Basement
None
Heating Source
Ground Source
Heating Fuel
Heat Pump
Air Conditioning
Central Air
Family Room
No
Kitchens
1
Total Kitchens
1
Fireplace Features
No
Exterior
Parking Spaces
1
Total Parking Spaces
1.00
Garage Spaces
1
Balcony
Open
Parking Spaces
1
Total Parking Spaces
1.00
Garage Spaces
1
Balcony
Open
Building Description
Style
Apartment
Home Type
Condo
Subtype
Condo Apartment
Property Orientation
South
Exterior Finish
Brick,Stone
Possession Date
11/15/2026
Locker
Owned
Style
Apartment
Home Type
Condo
Subtype
Condo Apartment
Property Orientation
South
Exterior Finish
Brick,Stone
Possession Date
11/15/2026
Locker
Owned
Community
Community
Leaside
Community
Leaside
Taxes & Fees
Occupancy
Vacant
Common Elements
Included
Occupancy
Vacant
Common Elements
Included
Other
Pets
Yes-with Restrictions
Pets
Yes-with Restrictions
Room Types
Bedroom
Window Floor to Ceiling, Laminate, 4 Pc Ensuite
Dimensions 9.74 x 10.01 feet
97.5 sqft
Den
Sliding Doors
Dimensions 8.5 x 8.01 feet
68.08 sqft
Kitchen
Open Concept, B/I Appliances, Backsplash
Dimensions 10.01 x 10.6 feet
106.11 sqft
Living Room
Open Concept, Window Floor to Ceiling, W/O To Balcony