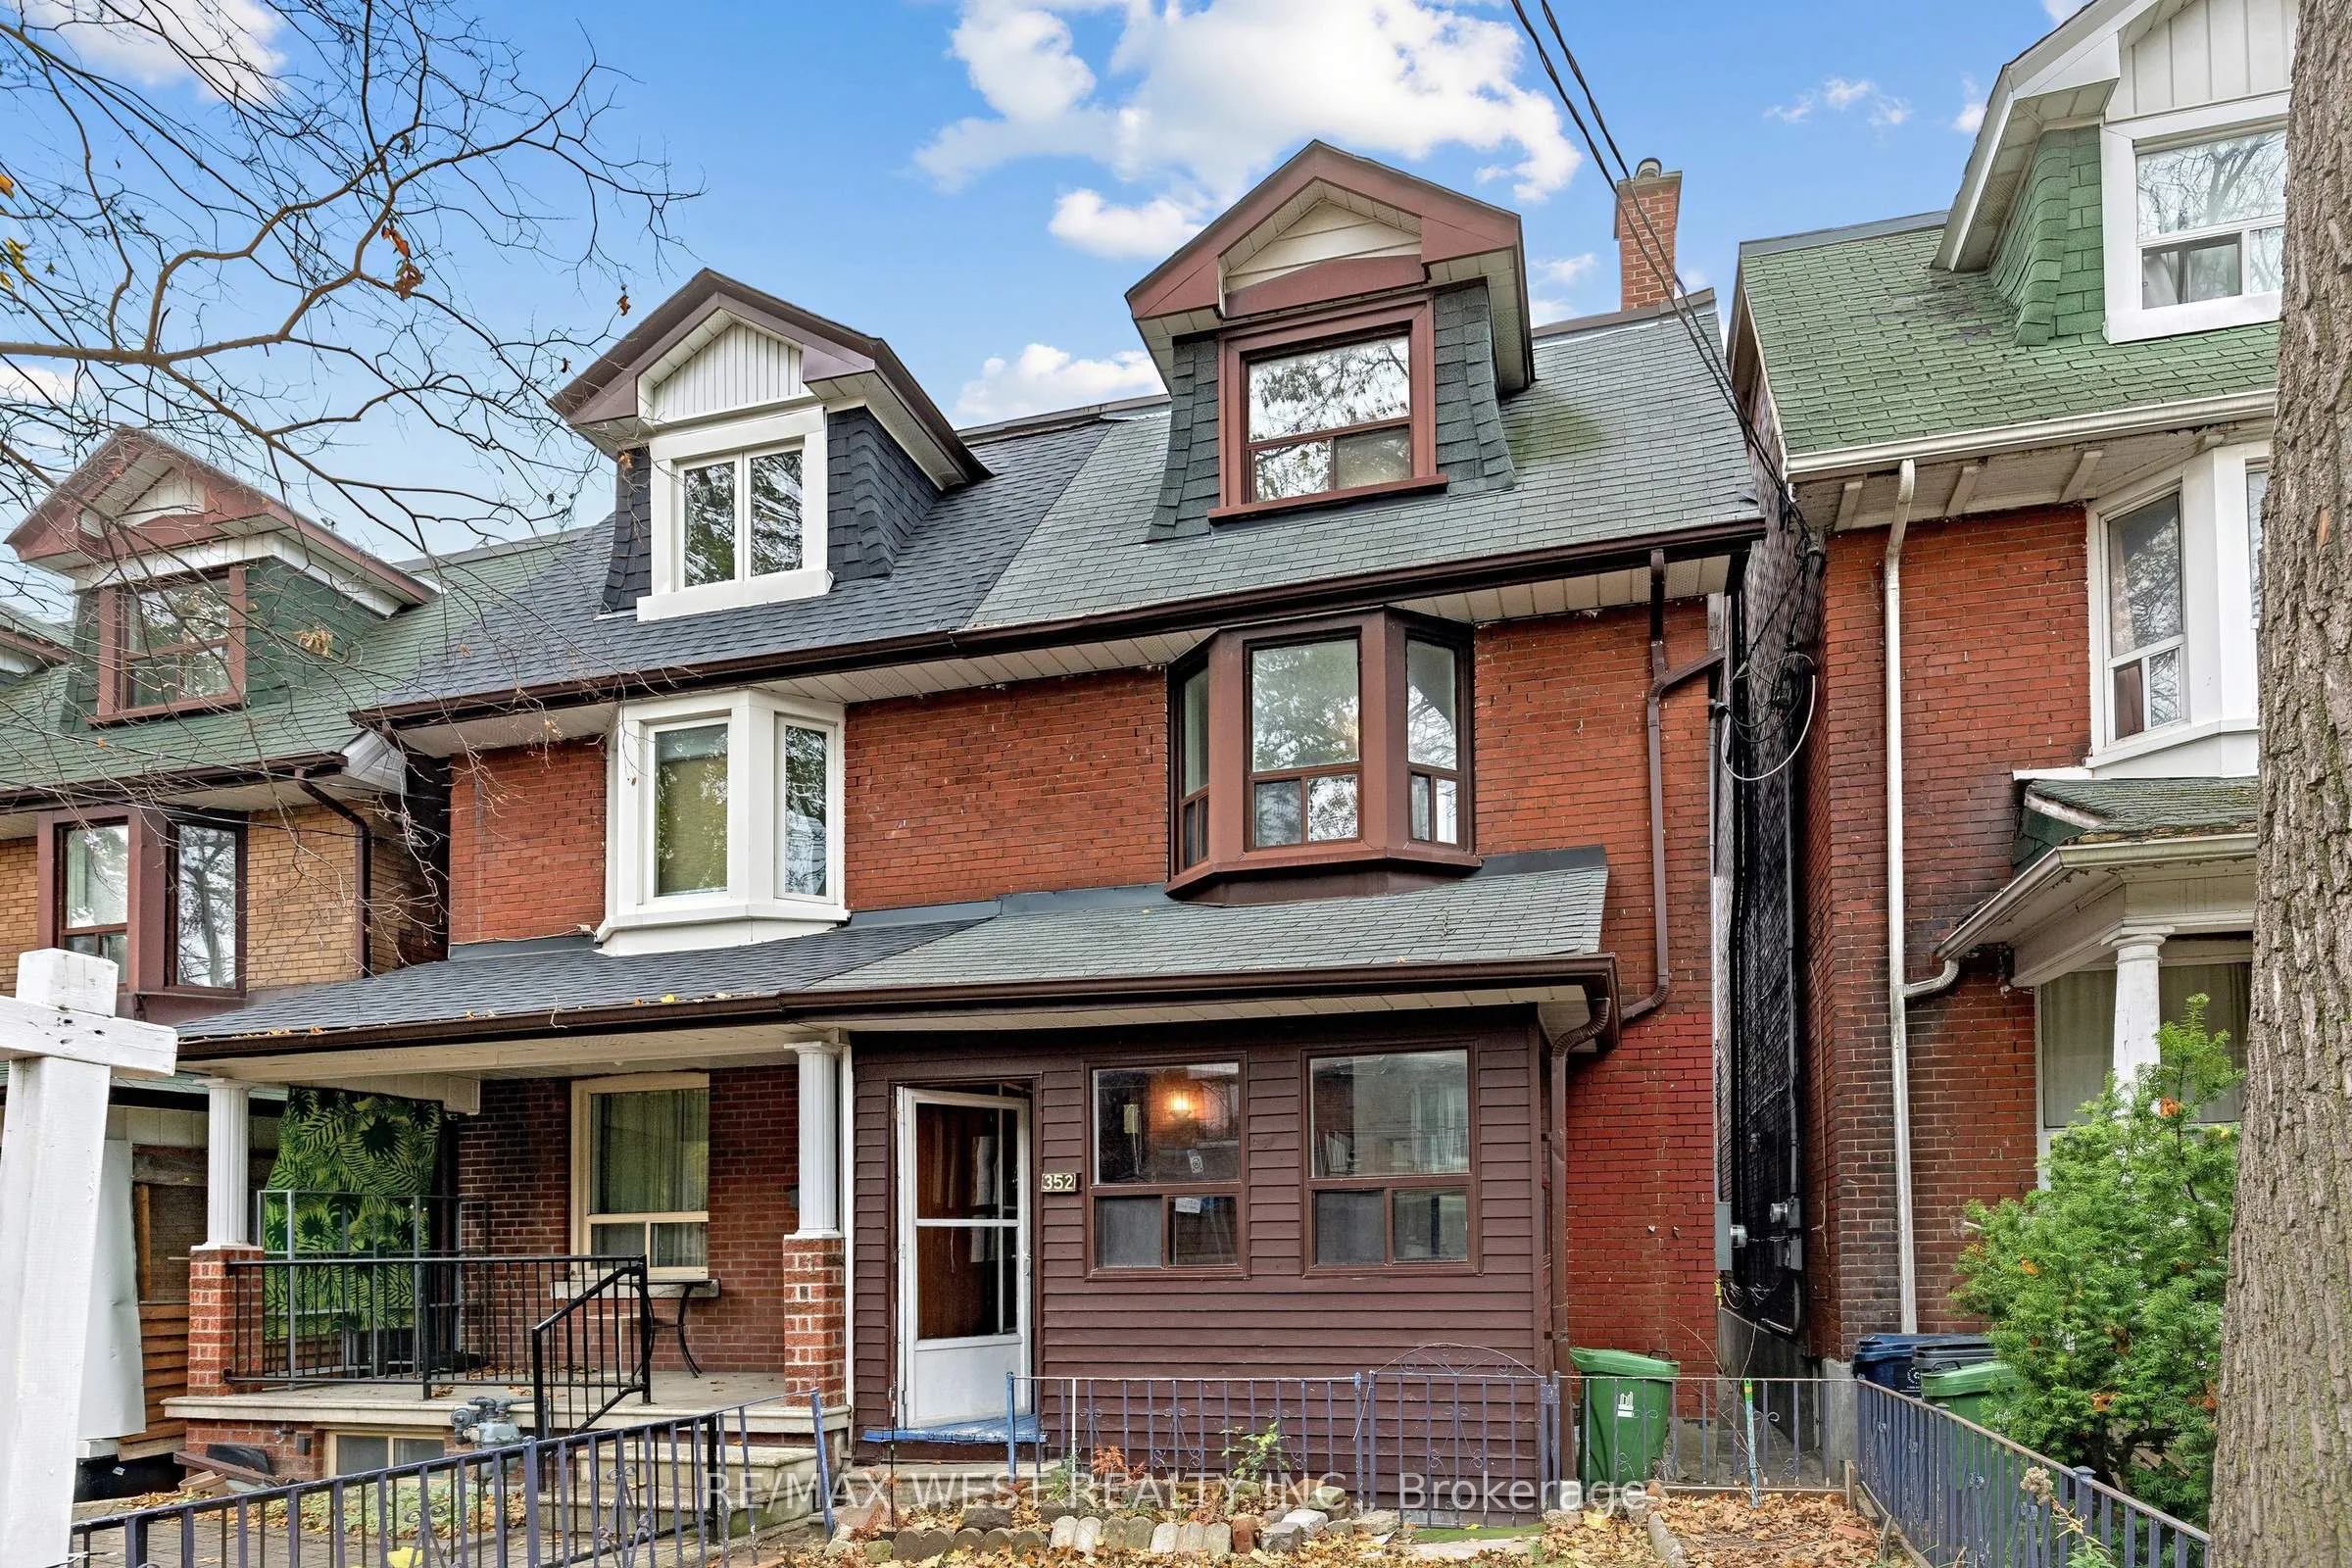
A home with possibilities, in a neighbourhood that's hard to leave. Set on a sought-after stretch of Montrose Avenue, just south of Harbord, this 2.5-storey semi offers generous space, flexibility and the opportunity to make it your own. Move in and update over time, reimagine the interior to suit y...our lifestyle, or explore the potential for multiple residential units. With three levels above grade, an unfinished basement and a detached garage with laneway access, there are plenty of possibilities to consider. And the location is one of the home's greatest assets. Across from a highly regarded elementary school, just a seven minute walk to the subway, and surrounded by the independent cafes, bakeries, restaurants and shops that give this neighbourhood its character. Everyday conveniences, transit and some of Toronto's most loved local destinations are all within easy reach. Whether you're looking for a place to call home or an investment opportunity, this is a property with potential in a neighbourhood that continues to be in demand.
Full Property Details
Interior
Bedrooms
3
Total Bedrooms
3
Washrooms
3
Square Footage
1500-2000 sqft
Basement
Unfinished
Heating Source
Gas
Heating Fuel
Forced Air
Air Conditioning
None
Family Room
No
Kitchens
3
Total Kitchens
3
Fireplace Features
No
Bedrooms
3
Total Bedrooms
3
Washrooms
3
Square Footage
1500-2000 sqft
Basement
Unfinished
Heating Source
Gas
Heating Fuel
Forced Air
Air Conditioning
None
Family Room
No
Kitchens
3
Total Kitchens
3
Fireplace Features
No
Exterior
Depth
116.0
Front
17.42
Driveway
Lane
Lot Size
17 x 116.0 ft
Pool
None
Waterfront
None
Parking Spaces
0
Total Parking Spaces
1.00
Parking Description
Detached
Garage Spaces
1
Depth
116.0
Front
17.42
Driveway
Lane
Lot Size
17 x 116.0 ft
Pool
None
Waterfront
None
Parking Spaces
0
Total Parking Spaces
1.00
Parking Description
Detached
Garage Spaces
1
Building Description
Style
2 1/2 Storey
Home Type
House
Subtype
Semi-Detached
Property Orientation
West
Exterior Finish
Brick
Sewers
Sewer
Water Supply
Municipal
Possession Date
No Data
Style
2 1/2 Storey
Home Type
House
Subtype
Semi-Detached
Property Orientation
West
Exterior Finish
Brick
Sewers
Sewer
Water Supply
Municipal
Possession Date
No Data
Community
Community
Palmerston-Little Italy
Community
Palmerston-Little Italy
Taxes & Fees
Taxes
$6,936.49 /yr
Tax Year
2026
Occupancy
Owner
Taxes
$6,936.49 /yr
Tax Year
2026
Occupancy
Owner
Room Types
Bedroom
Large Window, Closet
Dimensions 14.53 x 11.02 feet
160.12 sqft
Bedroom
Hardwood Floor, Bay Window, Closet
Dimensions 14.76 x 10.66 feet
157.34 sqft
Bedroom
Laminate, Window, Closet
Dimensions 8.73 x 11.42 feet
99.7 sqft
Dining Room
Window, Laminate
Dimensions 30.77 x 44.55 feet
1370.8 sqft
Kitchen
Vinyl Floor, Window
Dimensions 10.86 x 9.25 feet
100.46 sqft
Kitchen
Window, Laminate, W/O To Yard
Dimensions 34.65 x 50.92 feet
1764.38 sqft
Kitchen
Window, Large Window
Dimensions 9.15 x 6.07 feet
55.54 sqft
Living Room
Picture Window, Laminate
Dimensions 10.93 x 11.32 feet
123.73 sqft
Similar Properties(No results)
Mortgage Calculator
Calculate your estimated monthly mortgage payment
Price
$1,198,000
$
%
%
Monthly payment
By clicking Save, we will calculate your estimated mortgage for all properties using the saved values (down payment percentage, interest rate, and amortization).
The accuracy and applicability of this calculator are not guaranteed.