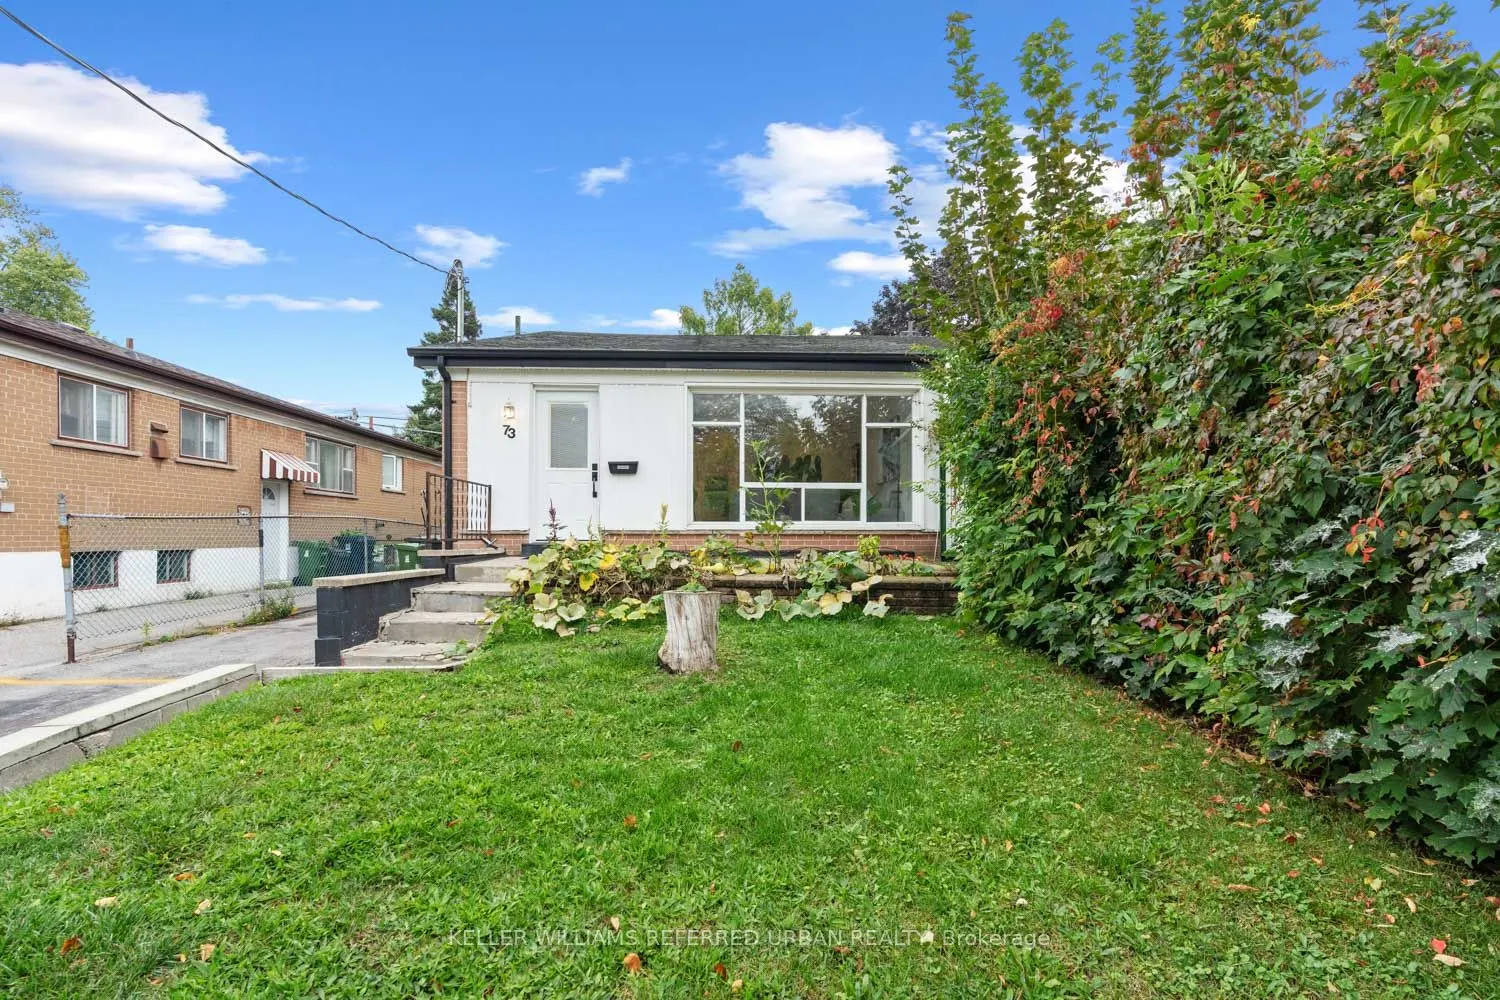
Sign In or Create a Free Account to see full details of this property
Key Facts
Key facts for 73 Trinnell Boulevard
Property Type
House, Bungalow
Parking
None 0 garage, 2 parking
MLS #
E14176460
Size
700-1100 sqft
Basement
Apartment,Separate Entrance
Listed on
2026-11-12
Lot size
30 x 100.0
Tax
$4,227.89 /yr
Days on Market
1
Approximate Age
-
Maintenance Fee
-
Description
An affordability-focused opportunity to own a freehold home for the monthly cost of a condo! This semi was renovated in 2019 to include a rare legal 2-bed basement apartment, along with a fantastic open concept upstairs unit. The bright main unit features 3 bedrooms, open-concept living and dining, ...and a modern kitchen with stainless steel appliances, quartz counters, and generous storage. A spa-inspired bath, private in-suite laundry, and parking keeps life easy. Downstairs, the basement suite delivers dependable cash flow with a stylish open layout, pot lights, stainless steel kitchen, updated bath, and private laundry. There is the future potential of re-combining both units for a large traditional single family home, or using the basement as a nanny or in-law suite. The sun-filled backyard offers the outdoor space you won't get in condo living! All of this just a short walk to Warden Subway Station, close to schools, parks, and shopping. A modern, well-connected Toronto home that helps pay its way!
Full Property Details
Interior
Bedrooms
3
Bedrooms Plus
2
Total Bedrooms
5
Washrooms
2
Square Footage
700-1100 sqft
Basement
Apartment,Separate Entrance
Heating Source
Gas
Heating Fuel
Forced Air
Air Conditioning
Central Air
Family Room
No
Kitchens
1
Kitchens Plus
1
Total Kitchens
2
Fireplace Features
No
Bedrooms
3
Bedrooms Plus
2
Total Bedrooms
5
Washrooms
2
Square Footage
700-1100 sqft
Basement
Apartment,Separate Entrance
Heating Source
Gas
Heating Fuel
Forced Air
Air Conditioning
Central Air
Family Room
No
Kitchens
1
Kitchens Plus
1
Total Kitchens
2
Fireplace Features
No
Exterior
Depth
100.0
Front
30.0
Driveway
Private
Lot Size
30 x 100.0 ft
Pool
None
Parking Spaces
2
Total Parking Spaces
2.00
Parking Description
None
Garage Spaces
0
Depth
100.0
Front
30.0
Driveway
Private
Lot Size
30 x 100.0 ft
Pool
None
Parking Spaces
2
Total Parking Spaces
2.00
Parking Description
None
Garage Spaces
0
Building Description
Style
Bungalow
Home Type
House
Subtype
Semi-Detached
Property Orientation
East
Exterior Finish
Brick
Sewers
Sewer
Water Supply
Municipal
Possession Date
No Data
Style
Bungalow
Home Type
House
Subtype
Semi-Detached
Property Orientation
East
Exterior Finish
Brick
Sewers
Sewer
Water Supply
Municipal
Possession Date
No Data
Community
Community
Clairlea-Birchmount
Community
Clairlea-Birchmount
Taxes & Fees
Taxes
$4,227.89 /yr
Tax Year
2026
Occupancy
Tenant
Taxes
$4,227.89 /yr
Tax Year
2026
Occupancy
Tenant
Room Types
Bedroom 2
Laminate, Window, Closet
Dimensions 7.87 x 7.55 feet
59.42 sqft
Bedroom 2
Laminate, Window, Closet
Dimensions 9.84 x 9.19 feet
90.43 sqft
Bedroom 3
Laminate, Window, Closet
Dimensions 4.59 x 4.27 feet
19.6 sqft
Dining Room
Laminate, Combined w/Kitchen
Dimensions 12.47 x 9.51 feet
118.59 sqft
Dining Room
Laminate, Open Concept, Combined w/Living
Dimensions 20.01 x 11.15 feet
223.11 sqft
Kitchen
Laminate, Stainless Steel Appl, Quartz Counter
Dimensions 8.37 x 7.38 feet
61.77 sqft
Kitchen
Laminate, Stainless Steel Appl, Quartz Counter
Dimensions 9.19 x 6.56 feet
60.29 sqft
Living Room
Laminate, Window
Dimensions 13.12 x 8.86 feet
116.24 sqft
Living Room
Laminate, Combined w/Dining, Large Window
Dimensions 20.01 x 11.15 feet
223.11 sqft
Primary Bedroom
Laminate, Window, Closet
Dimensions 12.14 x 9.19 feet
111.57 sqft
Primary Bedroom
Laminate, Window, Closet
Dimensions 14.76 x 9.19 feet
135.64 sqft
Similar Properties(No results)
Mortgage Calculator
Calculate your estimated monthly mortgage payment
Price
$879,000
$
%
%
Monthly payment
By clicking Save, we will calculate your estimated mortgage for all properties using the saved values (down payment percentage, interest rate, and amortization).
The accuracy and applicability of this calculator are not guaranteed.