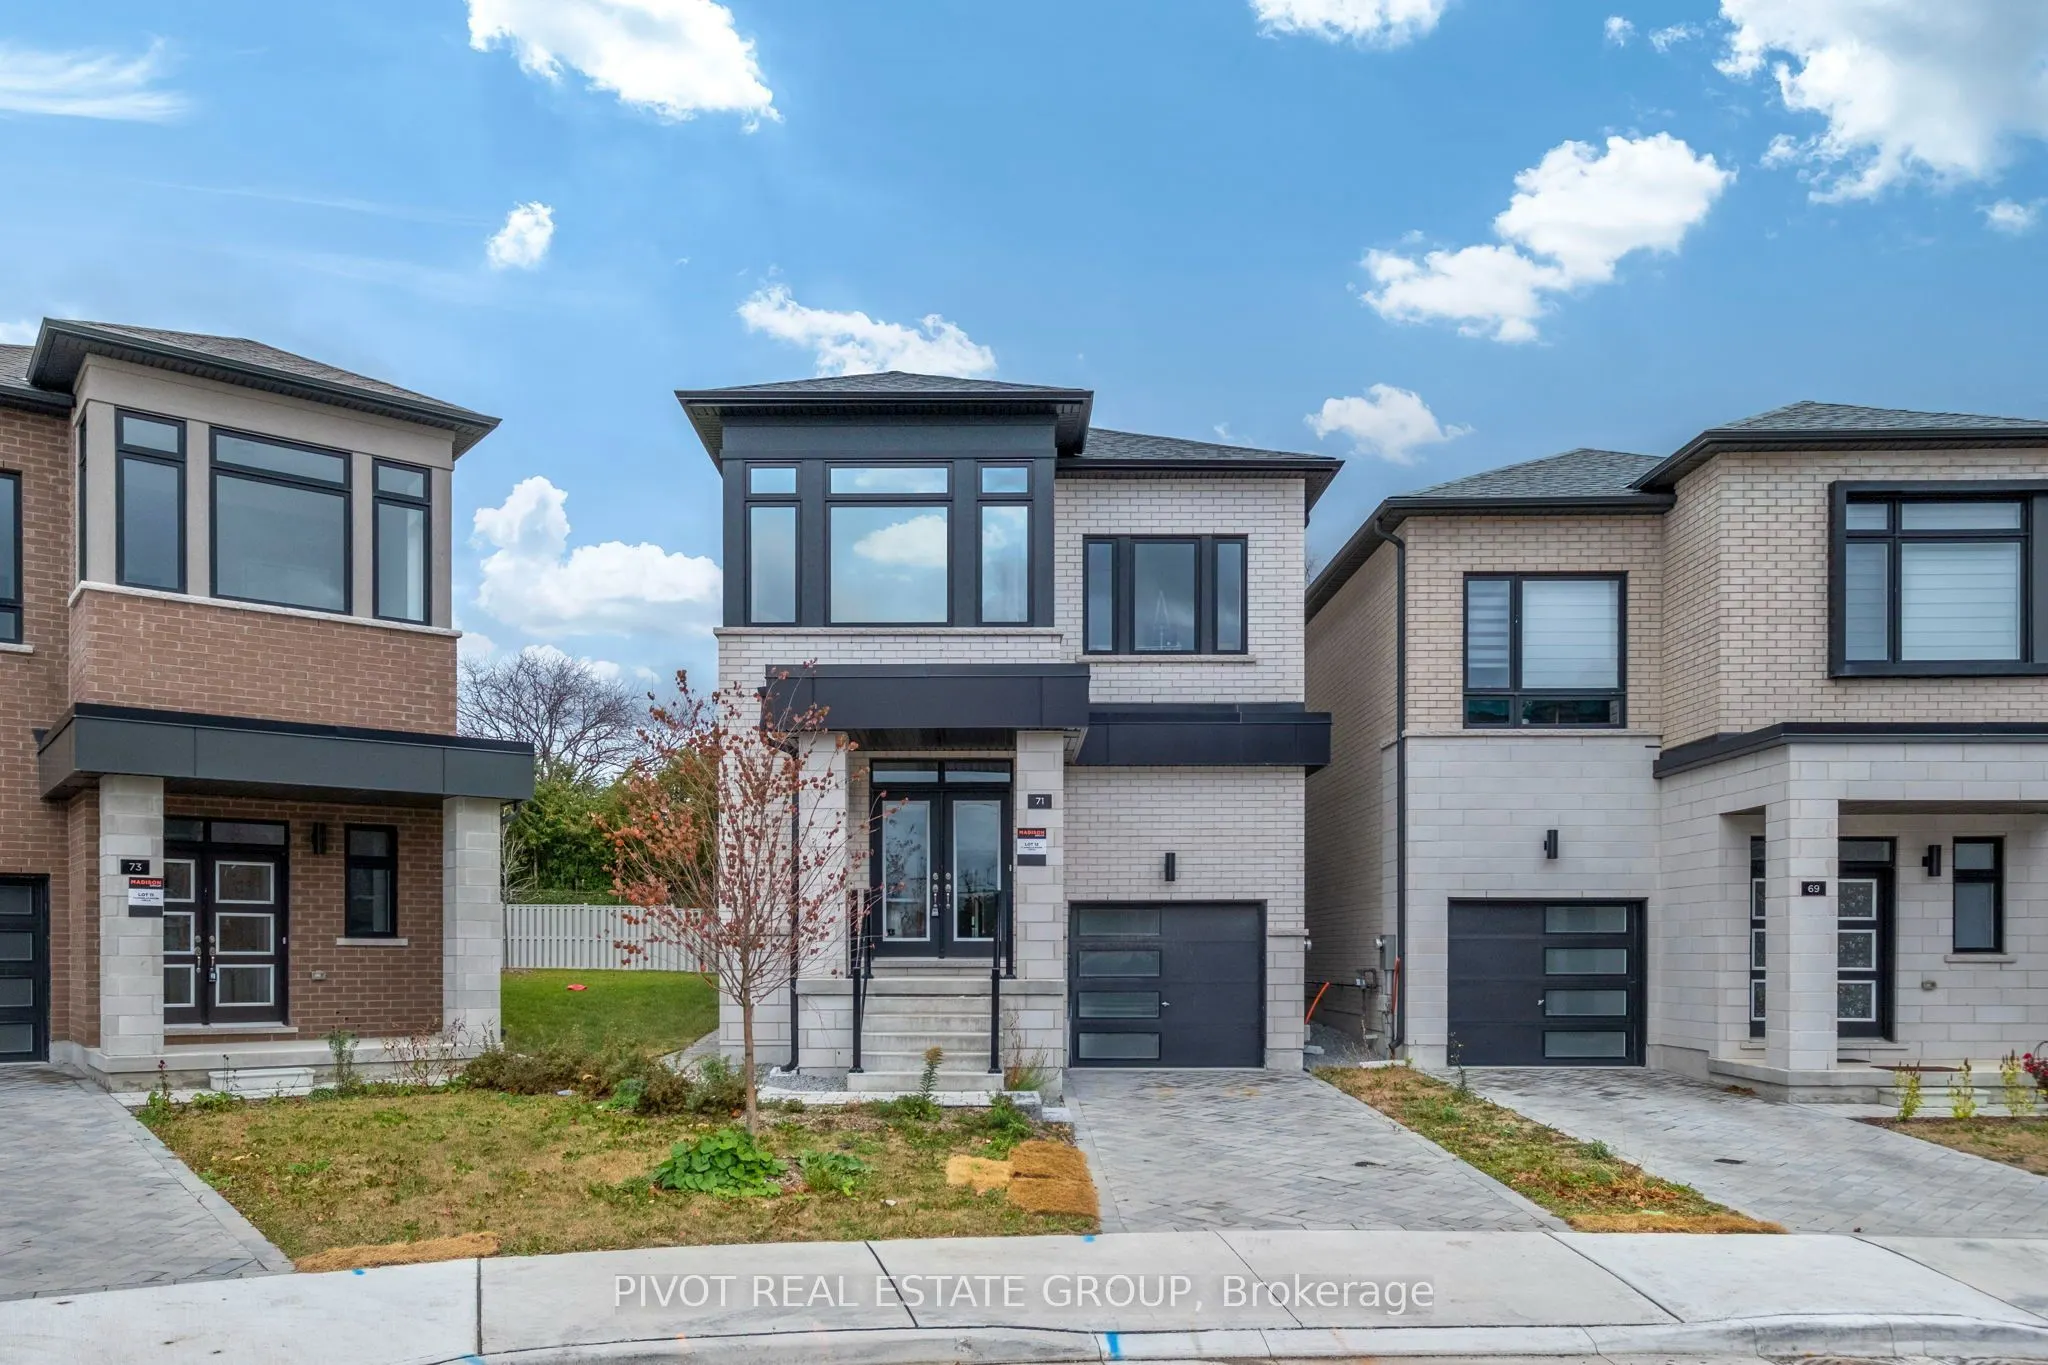
Sign In or Create a Free Account to see full details of this property
Key Facts
Key facts for 71 Danielle Moore Circle
Property Type
House, 2-Storey
Parking
Built-In 1 garage, 1 parking
MLS #
E14178176
Size
2000-2500 sqft
Basement
Walk-Up
Listed on
2026-11-12
Lot size
30 x 106.42
Tax
-
Days on Market
1
Approximate Age
New
Maintenance Fee
-
Description
Be the first to live in this spectacular Brand New Single Car Garage Detached Home in the prestigious MILA Masterplan Community by Madison Group. This bright and spacious 4 Bedroom, 2.5 Bathroom home is well designed by Award Winning Madison Group. Superior kitchen features includes ample of cabinet...s and sleek quartz countertop & backsplash, stainless steel appliances, kitchen island. This luxury Home offers 9 foot on the main & second floor, Smooth Ceiling throughout and 2,036 sq. Ft., excluding basement. Amazing Primary Bedroom with 5 pc Ensuite and oversized walk-in closet. Home equipped with side entrance & walk up basement, perfect for basement upgrade in the future. Super convenient location close to all amenities, Mins to Highways and only 15-20 Min to Downtown Toronto by car (45 Mins by Transit). For sale by builder, listing price is Net of Enhanced HST rebate.
Full Property Details
Interior
Bedrooms
4
Total Bedrooms
4
Washrooms
3
Square Footage
2000-2500 sqft
Basement
Walk-Up
Heating Source
Gas
Heating Fuel
Forced Air
Air Conditioning
Central Air
Family Room
Yes
Kitchens
1
Total Kitchens
1
Fireplace Features
Yes
Bedrooms
4
Total Bedrooms
4
Washrooms
3
Square Footage
2000-2500 sqft
Basement
Walk-Up
Heating Source
Gas
Heating Fuel
Forced Air
Air Conditioning
Central Air
Family Room
Yes
Kitchens
1
Total Kitchens
1
Fireplace Features
Yes
Exterior
Depth
106.42
Front
29.56
Driveway
Available
Lot Size
30 x 106.42 ft
Pool
None
Parking Spaces
1
Total Parking Spaces
2.00
Parking Description
Built-In
Garage Spaces
1
Depth
106.42
Front
29.56
Driveway
Available
Lot Size
30 x 106.42 ft
Pool
None
Parking Spaces
1
Total Parking Spaces
2.00
Parking Description
Built-In
Garage Spaces
1
Building Description
Style
2-Storey
Home Type
House
Subtype
Detached
Year Built
New
Property Orientation
North
Exterior Finish
Brick
Sewers
Sewer
Water Supply
Municipal
Possession Date
12/9/2026
Style
2-Storey
Home Type
House
Subtype
Detached
Year Built
New
Property Orientation
North
Exterior Finish
Brick
Sewers
Sewer
Water Supply
Municipal
Possession Date
12/9/2026
Community
Community
Bendale
Community
Bendale
Taxes & Fees
Tax Year
2026
Occupancy
Vacant
Tax Year
2026
Occupancy
Vacant
Similar Properties(No results)
Mortgage Calculator
Calculate your estimated monthly mortgage payment
Price
$1,259,990
$
%
%
Monthly payment
By clicking Save, we will calculate your estimated mortgage for all properties using the saved values (down payment percentage, interest rate, and amortization).
The accuracy and applicability of this calculator are not guaranteed.