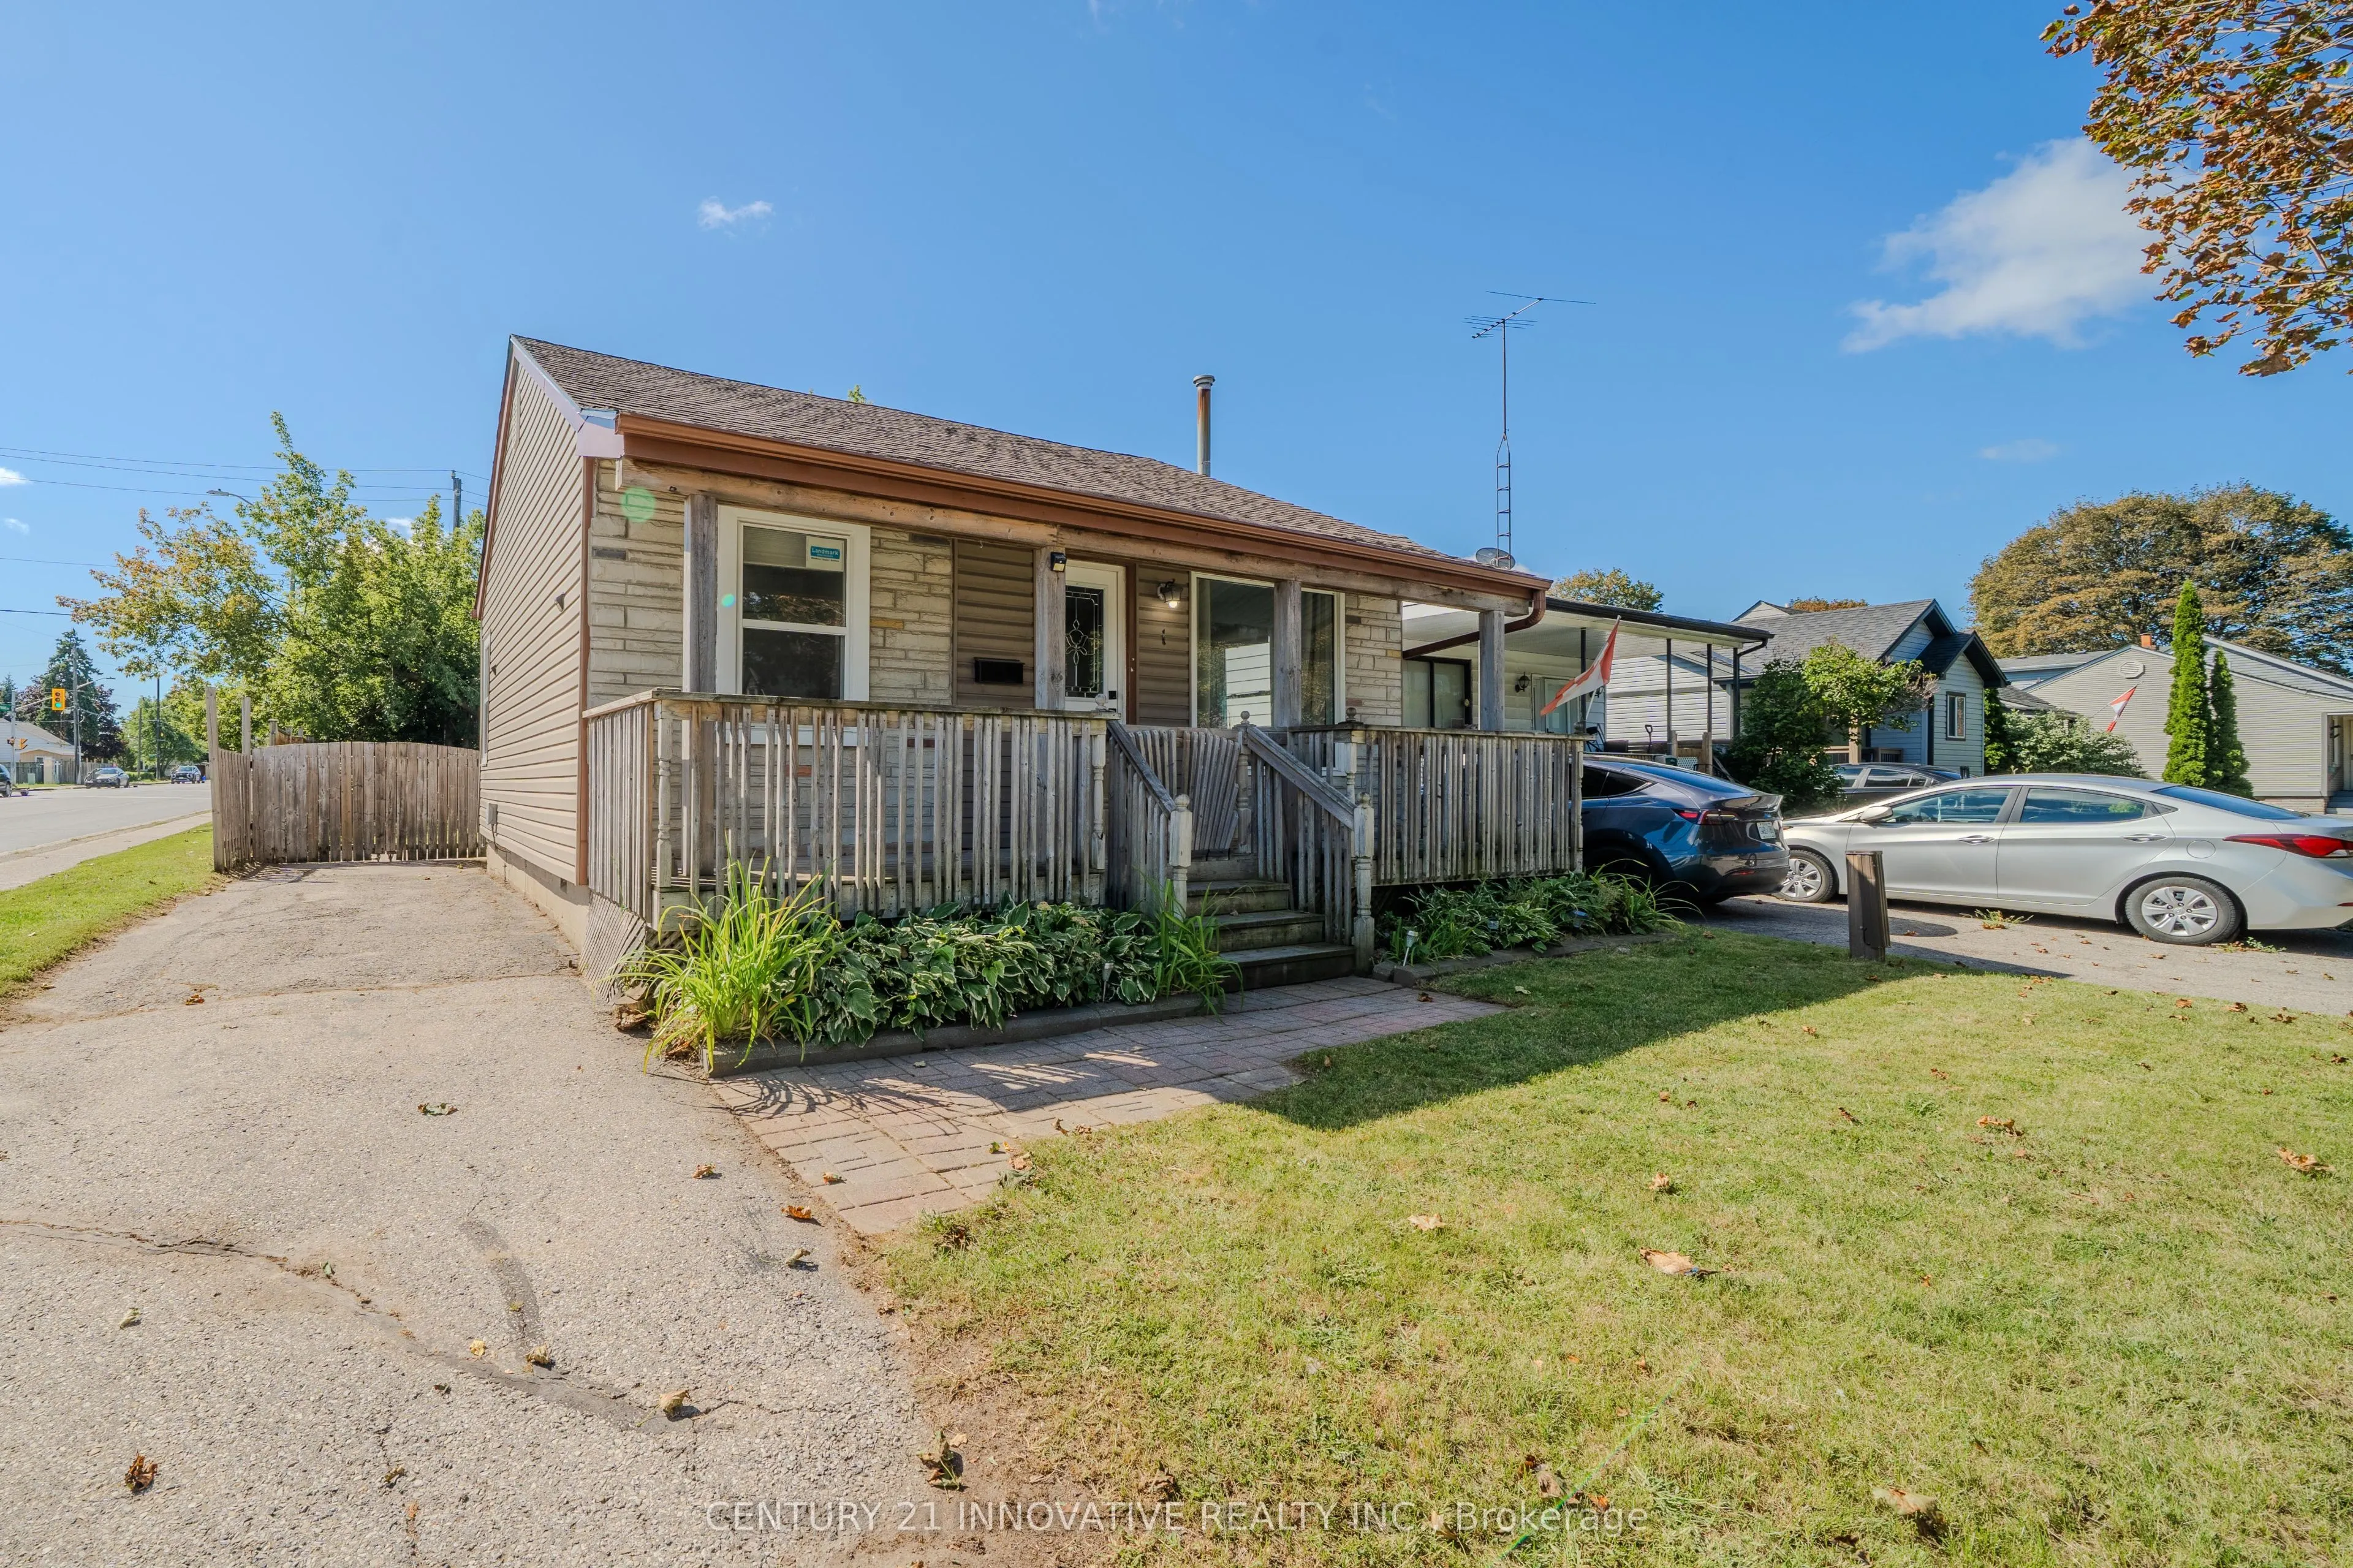
Welcome to this updated, corner lot, detached home nestled in the heart of Central Ajax. A short distance from shopping, transit, major highways, and all the essentials of everyday living. This charming two-bedroom, one- bathroom home offers a warm, inviting atmosphere that feels like home. The reno...vated kitchen, showcasing a quartz countertop, stainless steel fridge, stove and hood and modern pot lights. Step outside to your own private backyard with a deck, ideal for summer gatherings. This home is move-in ready in a sought-after, family-friendly community. Sellers are motivated to sell.
Full Property Details
Interior
Bedrooms
2
Total Bedrooms
2
Washrooms
1
Square Footage
700-1100 sqft
Basement
None
Heating Source
Gas
Heating Fuel
Forced Air
Air Conditioning
Central Air
Family Room
No
Kitchens
1
Total Kitchens
1
Fireplace Features
No
Bedrooms
2
Total Bedrooms
2
Washrooms
1
Square Footage
700-1100 sqft
Basement
None
Heating Source
Gas
Heating Fuel
Forced Air
Air Conditioning
Central Air
Family Room
No
Kitchens
1
Total Kitchens
1
Fireplace Features
No
Exterior
Depth
100.0
Front
40.0
Driveway
Private
Lot Size
40 x 100.0 ft
Pool
None
Parking Spaces
2
Total Parking Spaces
3.00
Parking Description
Detached
Garage Spaces
1
Depth
100.0
Front
40.0
Driveway
Private
Lot Size
40 x 100.0 ft
Pool
None
Parking Spaces
2
Total Parking Spaces
3.00
Parking Description
Detached
Garage Spaces
1
Building Description
Style
Bungalow
Home Type
House
Subtype
Detached
Property Orientation
South
Exterior Finish
Stone,Vinyl Siding
Sewers
Sewer
Water Supply
Municipal
Possession Date
No Data
Style
Bungalow
Home Type
House
Subtype
Detached
Property Orientation
South
Exterior Finish
Stone,Vinyl Siding
Sewers
Sewer
Water Supply
Municipal
Possession Date
No Data
Community
Community
Central
Community
Central
Taxes & Fees
Taxes
$3,697.34 /yr
Tax Year
2025
Occupancy
Vacant
Taxes
$3,697.34 /yr
Tax Year
2025
Occupancy
Vacant
Room Types
Bedroom 2
Window, Vinyl Floor, Closet
Dimensions 15.16 x 8.17 feet
123.86 sqft
Dining Room
Combined w/Kitchen, Vinyl Floor, Pot Lights
Dimensions 15.09 x 10.17 feet
153.47 sqft
Kitchen
Combined w/Dining, Vinyl Floor, Pot Lights
Dimensions 19.26 x 9.84 feet
189.52 sqft
Laundry
W/O To Deck
Dimensions 15.09 x 6.33 feet
95.52 sqft
Living Room
Large Window, Vinyl Floor
Dimensions 20.18 x 18.01 feet
363.44 sqft
Primary Bedroom
Window, Vinyl Floor, Closet
Dimensions 17.75 x 17.09 feet
303.35 sqft
Similar Properties(No results)
Mortgage Calculator
Calculate your estimated monthly mortgage payment
Price
$499,900
$
%
%
Monthly payment
By clicking Save, we will calculate your estimated mortgage for all properties using the saved values (down payment percentage, interest rate, and amortization).
The accuracy and applicability of this calculator are not guaranteed.