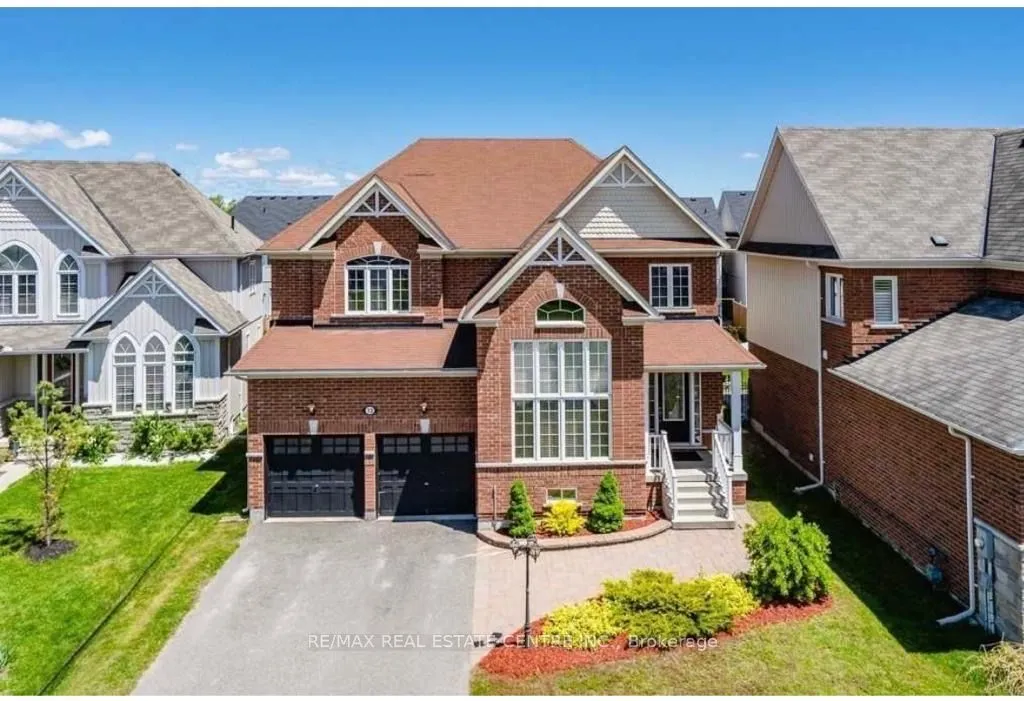
Sign In or Create a Free Account to see full details of this property
Key Facts
Key facts for 13 Lions Court
Property Type
House, 2-Storey
Parking
Attached 2 garage, 4 parking
MLS #
N14181338
Size
3000-3500 sqft
Basement
Full,Unfinished
Listed on
2026-11-12
Lot size
61 x 89.93
Tax
$3,476.88 /yr
Days on Market
2
Approximate Age
16-30
Maintenance Fee
-
Description
Welcome to this stunning executive home nestled on a quiet cul-de-sac. Designed for comfortable family living and effortless entertaining, this home features a spacious open- concept layout with a bright eat-in kitchen, family room, separate dining room, and convenient butler's pantry. Step outside ...to a large deck overlooking the fully fenced backyard-perfect for summer gatherings and family enjoyment. The luxurious primary suite offers a spa-inspired 5-piece ensuite and his-and-her walk-in closets. Three additional generously sized bedrooms each feature ensuite access, while the cozy loft overlooks the main floor and provides the perfect space for a home office, reading area, or children's retreat. Fridge/Stove, Dishwasher, Central Vac & Garage Door Opener, Window Covering, Dryer,Buyer/Buyer Agent To Verify All Taxes/Measurements/Directions/Legal Description; Send All [email protected]
Full Property Details
Interior
Bedrooms
4
Total Bedrooms
4
Washrooms
4
Square Footage
3000-3500 sqft
Basement
Full,Unfinished
Heating Source
Gas
Heating Fuel
Forced Air
Air Conditioning
Central Air
Family Room
Yes
Kitchens
1
Total Kitchens
1
Fireplace Features
No
Bedrooms
4
Total Bedrooms
4
Washrooms
4
Square Footage
3000-3500 sqft
Basement
Full,Unfinished
Heating Source
Gas
Heating Fuel
Forced Air
Air Conditioning
Central Air
Family Room
Yes
Kitchens
1
Total Kitchens
1
Fireplace Features
No
Exterior
Depth
89.93
Front
60.93
Acreage
< .50
Driveway
Private Double
Lot Size
61 x 89.93 ft
Pool
None
Parking Spaces
4
Total Parking Spaces
6.00
Parking Description
Attached
Garage Spaces
2
Zoning
Res
Depth
89.93
Front
60.93
Acreage
< .50
Driveway
Private Double
Lot Size
61 x 89.93 ft
Pool
None
Parking Spaces
4
Total Parking Spaces
6.00
Parking Description
Attached
Garage Spaces
2
Zoning
Res
Building Description
Style
2-Storey
Home Type
House
Subtype
Detached
Year Built
16-30
Property Orientation
East
Exterior Finish
Brick
Sewers
Sewer
Water Supply
Municipal
Possession Date
No Data
Style
2-Storey
Home Type
House
Subtype
Detached
Year Built
16-30
Property Orientation
East
Exterior Finish
Brick
Sewers
Sewer
Water Supply
Municipal
Possession Date
No Data
Community
Community
Angus
Community
Angus
Taxes & Fees
Taxes
$3,476.88 /yr
Tax Year
2026
Occupancy
Tenant
Taxes
$3,476.88 /yr
Tax Year
2026
Occupancy
Tenant
Room Types
Bedroom
-
Dimensions 12.5 x 11.15 feet
139.38 sqft
Bedroom
-
Dimensions 12.5 x 11.98 feet
149.75 sqft
Bedroom
-
Dimensions 16.4 x 12.89 feet
211.4 sqft
Dining Room
-
Dimensions 13.48 x 12.07 feet
162.7 sqft
Family Room
Fireplace
Dimensions 18.73 x 13.22 feet
247.61 sqft
Kitchen
Eat-in Kitchen
Dimensions 15.22 x 18.9 feet
287.66 sqft
Library
-
Dimensions 12.83 x 10.14 feet
130.1 sqft
Living Room
-
Dimensions 11.48 x 12.99 feet
149.13 sqft
Loft
-
Dimensions 15.58 x 8.66 feet
134.92 sqft
Primary Bedroom
-
Dimensions 19.49 x 13.32 feet
259.61 sqft
Similar Properties(No results)
Mortgage Calculator
Calculate your estimated monthly mortgage payment
Price
$849,000
$
%
%
Monthly payment
By clicking Save, we will calculate your estimated mortgage for all properties using the saved values (down payment percentage, interest rate, and amortization).
The accuracy and applicability of this calculator are not guaranteed.