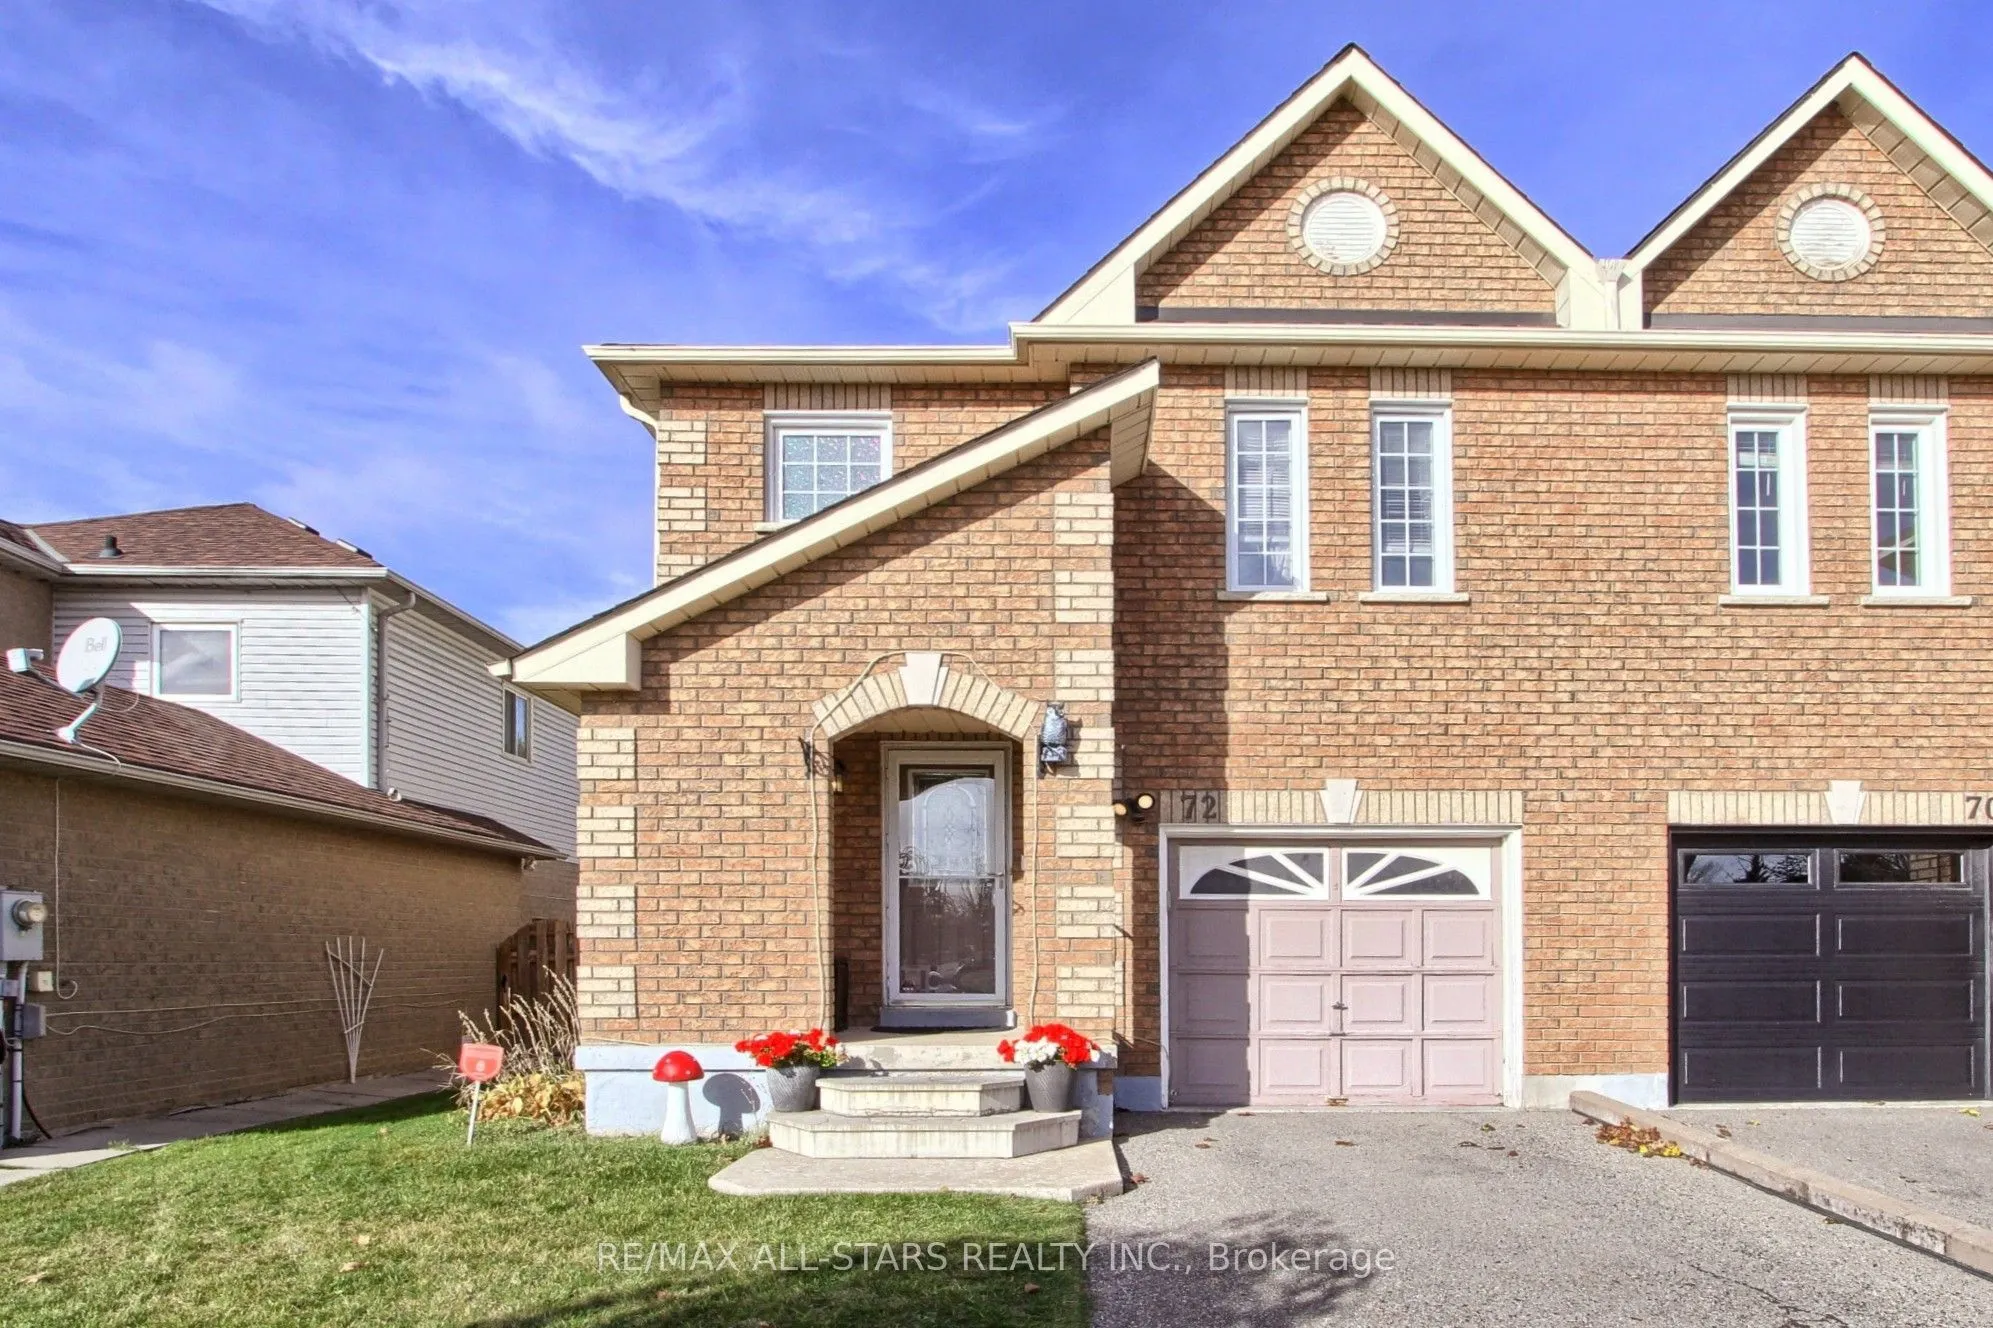
Welcome to 72 Breeze Dr! This stunning 3Bed, 3 Bath home offers warm functional layout for any growing family. This desired neighborhood surrounds itself with top schools, ample transit accessibility with shops around the corner. With a total Living space of 2,220 sqft true value is obvious. Interio...r features 1,604 sqft on main and second floor, offering open concept spaces, hardwood flooring and pot lights, Primary bedroom with ample closet space, 4pc Ensuite, Hallway 4pc Bathroom for Bedrooms two and three each with its own double closet space! A 320 sqft Recreation space below with separate entrance, possible future in-law suite or rental, combined wet bar area, separate laundry room, cold room, future bathroom(R/I) and the backyard deck at 295 sqft with large green space and built shed for extra storage. This well-cared for home is ready for your next move. Take a peek and come home today!
Full Property Details
Interior
Bedrooms
3
Total Bedrooms
3
Washrooms
3
Square Footage
1500-2000 sqft
Basement
Finished
Heating Source
Gas
Heating Fuel
Forced Air
Air Conditioning
Central Air
Family Room
No
Kitchens
1
Total Kitchens
1
Fireplace Features
No
Bedrooms
3
Total Bedrooms
3
Washrooms
3
Square Footage
1500-2000 sqft
Basement
Finished
Heating Source
Gas
Heating Fuel
Forced Air
Air Conditioning
Central Air
Family Room
No
Kitchens
1
Total Kitchens
1
Fireplace Features
No
Exterior
Depth
113.64
Front
29.52
Driveway
Private
Lot Size
30 x 113.64 ft
Pool
None
Parking Spaces
2
Total Parking Spaces
3.00
Parking Description
Attached
Garage Spaces
1
Depth
113.64
Front
29.52
Driveway
Private
Lot Size
30 x 113.64 ft
Pool
None
Parking Spaces
2
Total Parking Spaces
3.00
Parking Description
Attached
Garage Spaces
1
Building Description
Style
2-Storey
Home Type
House
Subtype
Semi-Detached
Year Built
16-30
Property Orientation
North
Exterior Finish
Brick
Sewers
Sewer
Water Supply
Municipal
Possession Date
No Data
Style
2-Storey
Home Type
House
Subtype
Semi-Detached
Year Built
16-30
Property Orientation
North
Exterior Finish
Brick
Sewers
Sewer
Water Supply
Municipal
Possession Date
No Data
Community
Community
Bradford
Community
Bradford
Taxes & Fees
Taxes
$4,199 /yr
Tax Year
2025
Occupancy
Owner
Taxes
$4,199 /yr
Tax Year
2025
Occupancy
Owner
Room Types
Bedroom 2
Double Closet, North View
Dimensions 16.28 x 10.26 feet
167.03 sqft
Bedroom 3
North View, Double Closet
Dimensions 11.63 x 10.23 feet
118.97 sqft
Breakfast
W/O To Deck, Combined w/Kitchen
Dimensions 10.6 x 9.75 feet
103.35 sqft
Dining Room
Hardwood Floor, Open Concept
Dimensions 9.41 x 9.4 feet
88.45 sqft
Foyer
Double Closet, 2 Pc Bath
Dimensions 5.2 x 2.79 feet
14.51 sqft
Kitchen
Stainless Steel Sink, W/O To Deck
Dimensions 9.83 x 7.9 feet
77.66 sqft
Laundry
-
Dimensions 11.7 x 9.67 feet
113.14 sqft
Living Room
Pot Lights, Hardwood Floor
Dimensions 13.02 x 11.82 feet
153.9 sqft
Other
Combined w/Rec, Open Concept
Dimensions 10.7 x 9.17 feet
98.12 sqft
Primary Bedroom
4 Pc Ensuite, Double Closet, South View
Dimensions 14.76 x 14.49 feet
213.87 sqft
Recreation
Pot Lights, Open Concept
Dimensions 21.94 x 9.9 feet
217.21 sqft
Similar Properties(No results)
Mortgage Calculator
Calculate your estimated monthly mortgage payment
Price
$779,500
$
%
%
Monthly payment
By clicking Save, we will calculate your estimated mortgage for all properties using the saved values (down payment percentage, interest rate, and amortization).
The accuracy and applicability of this calculator are not guaranteed.