Sign In or Create a Free Account to see full details of this property
Key Facts
Key facts for 1727 Cedar Grove Avenue
Property Type
House, 2-Storey
Parking
None 0 garage, 5 parking
MLS #
N14182340
Size
1500-2000 sqft
Basement
Crawl Space
Listed on
2026-11-15
Lot size
50 x 150.04
Tax
$8,640.20 /yr
Days on Market
0
Approximate Age
-
Maintenance Fee
-
Description
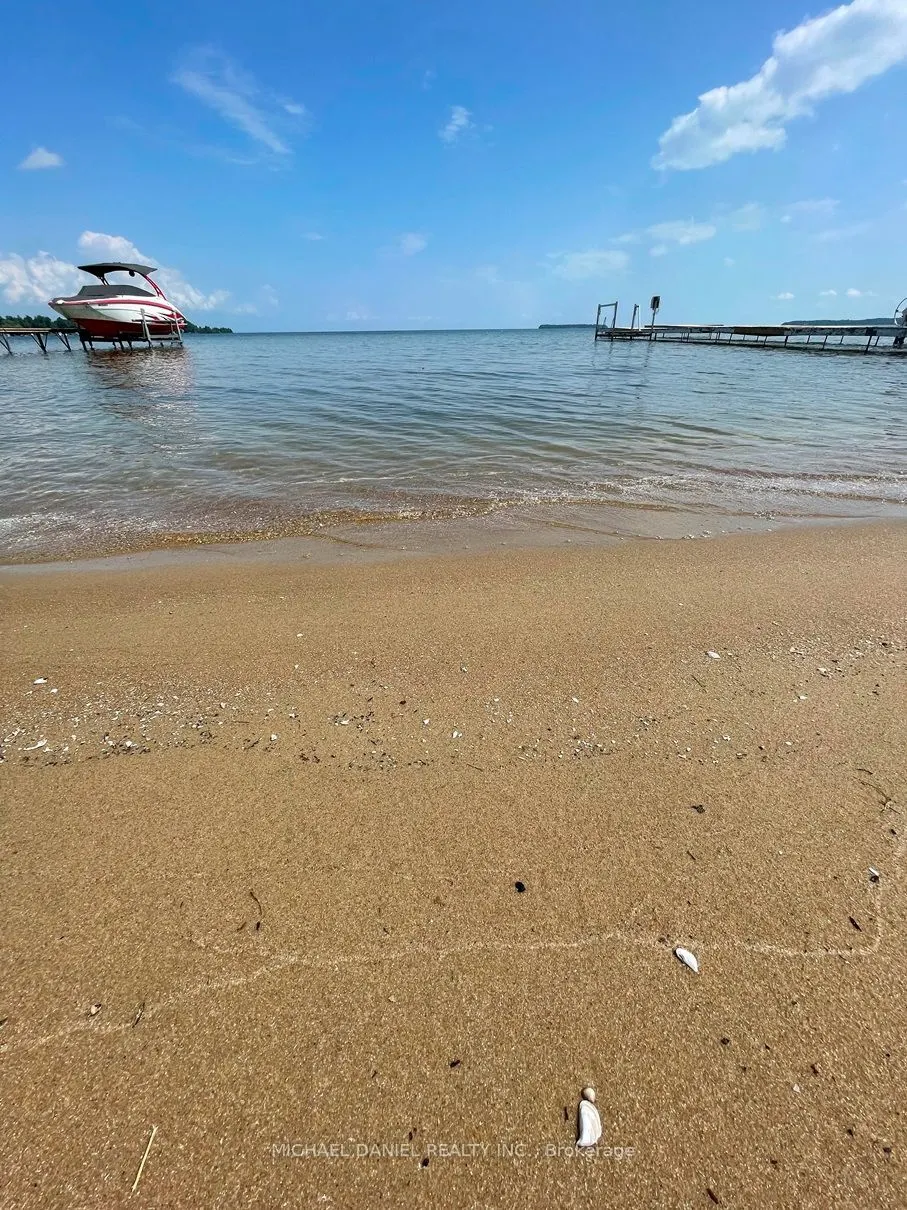
Rare opportunity to own a fully renovated waterfront home on one of Lake Simcoe's most desirable shorelines. Featuring a hard-packed sandy beach with a gentle, child-friendly entry, this property offers the perfect setting for swimming, boating, fishing, and year-round enjoyment. The bright open-con...cept home offers 4 bedrooms, 2 full bathrooms, a spacious living room with stunning lake views, and a primary bedroom with walk-in closet and walkout to the waterfront. Situated on full municipal services and located within walking distance to a synagogue, golf courses, and Camp Arrowhead. Recent upgrades include: New Roof, Reinforced, waterproof and encapsulated Crawl Space with new Beams and 20 years warranty, New Quartz Countertop and Backsplash, upgraded S/S Appliances, Fully renovated Bathrooms, New Vinyl Flooring, Modern Accent Wall in Living Room with B/I Electric Fireplace, Lots of Potlights, all New interior Doors, most of the windows and Patio Doors are replaced, updated Downspouts and Gutters, Updated Heating/AC, New Dock (2025), Landscaping, new walkway and more. Just 55 minutes from Toronto, this exceptional waterfront property combines modern comfort, a prime location, and one of the finest sandy beaches on Lake Simcoe.
Full Property Details
Interior
Bedrooms
4
Total Bedrooms
4
Washrooms
2
Square Footage
1500-2000 sqft
Basement
Crawl Space
Heating Source
Gas
Heating Fuel
Forced Air
Air Conditioning
Central Air
Family Room
No
Kitchens
1
Total Kitchens
1
Fireplace Features
Yes
Bedrooms
4
Total Bedrooms
4
Washrooms
2
Square Footage
1500-2000 sqft
Basement
Crawl Space
Heating Source
Gas
Heating Fuel
Forced Air
Air Conditioning
Central Air
Family Room
No
Kitchens
1
Total Kitchens
1
Fireplace Features
Yes
Exterior
Depth
150.04
Front
49.83
Driveway
Private
Lot Size
50 x 150.04 ft
Pool
None
Waterfront
Direct
Parking Spaces
5
Total Parking Spaces
5.00
Parking Description
None
Garage Spaces
0
Zoning
Res on water
Depth
150.04
Front
49.83
Driveway
Private
Lot Size
50 x 150.04 ft
Pool
None
Waterfront
Direct
Parking Spaces
5
Total Parking Spaces
5.00
Parking Description
None
Garage Spaces
0
Zoning
Res on water
Building Description
Style
2-Storey
Home Type
House
Subtype
Detached
Property Orientation
East
Exterior Finish
Vinyl Siding
Sewers
Sewer
Water Supply
Municipal
Possession Date
No Data
Style
2-Storey
Home Type
House
Subtype
Detached
Property Orientation
East
Exterior Finish
Vinyl Siding
Sewers
Sewer
Water Supply
Municipal
Possession Date
No Data
Community
Community
Alcona
Community
Alcona
Taxes & Fees
Taxes
$8,640.20 /yr
Tax Year
2026
Occupancy
Owner
Taxes
$8,640.20 /yr
Tax Year
2026
Occupancy
Owner
Room Types
Bedroom 2
Vinyl Floor, Overlooks Garden
Dimensions 14.11 x 11.61 feet
163.82 sqft
Bedroom 3
Vinyl Floor, Overlook Water
Dimensions 14.4 x 11.91 feet
171.5 sqft
Bedroom 4
Vinyl Floor, Overlooks Garden
Dimensions 14.5 x 9.48 feet
137.46 sqft
Dining Room
Combined w/Living, Vinyl Floor
Dimensions 24.77 x 12.11 feet
299.96 sqft
Kitchen
Eat-in Kitchen, Vinyl Floor, Quartz Counter
Dimensions 21.16 x 9.12 feet
192.98 sqft
Living Room
Combined w/Dining, Vinyl Floor, Electric Fireplace
Dimensions 24.77 x 12.11 feet
299.96 sqft
Primary Bedroom
W/O To Deck, Vinyl Floor, Overlook Water
Dimensions 15.68 x 11.71 feet
183.61 sqft
Similar Properties(No results)
Mortgage Calculator
Calculate your estimated monthly mortgage payment
Price
$1,599,000
$
%
%
Monthly payment
By clicking Save, we will calculate your estimated mortgage for all properties using the saved values (down payment percentage, interest rate, and amortization).
The accuracy and applicability of this calculator are not guaranteed.