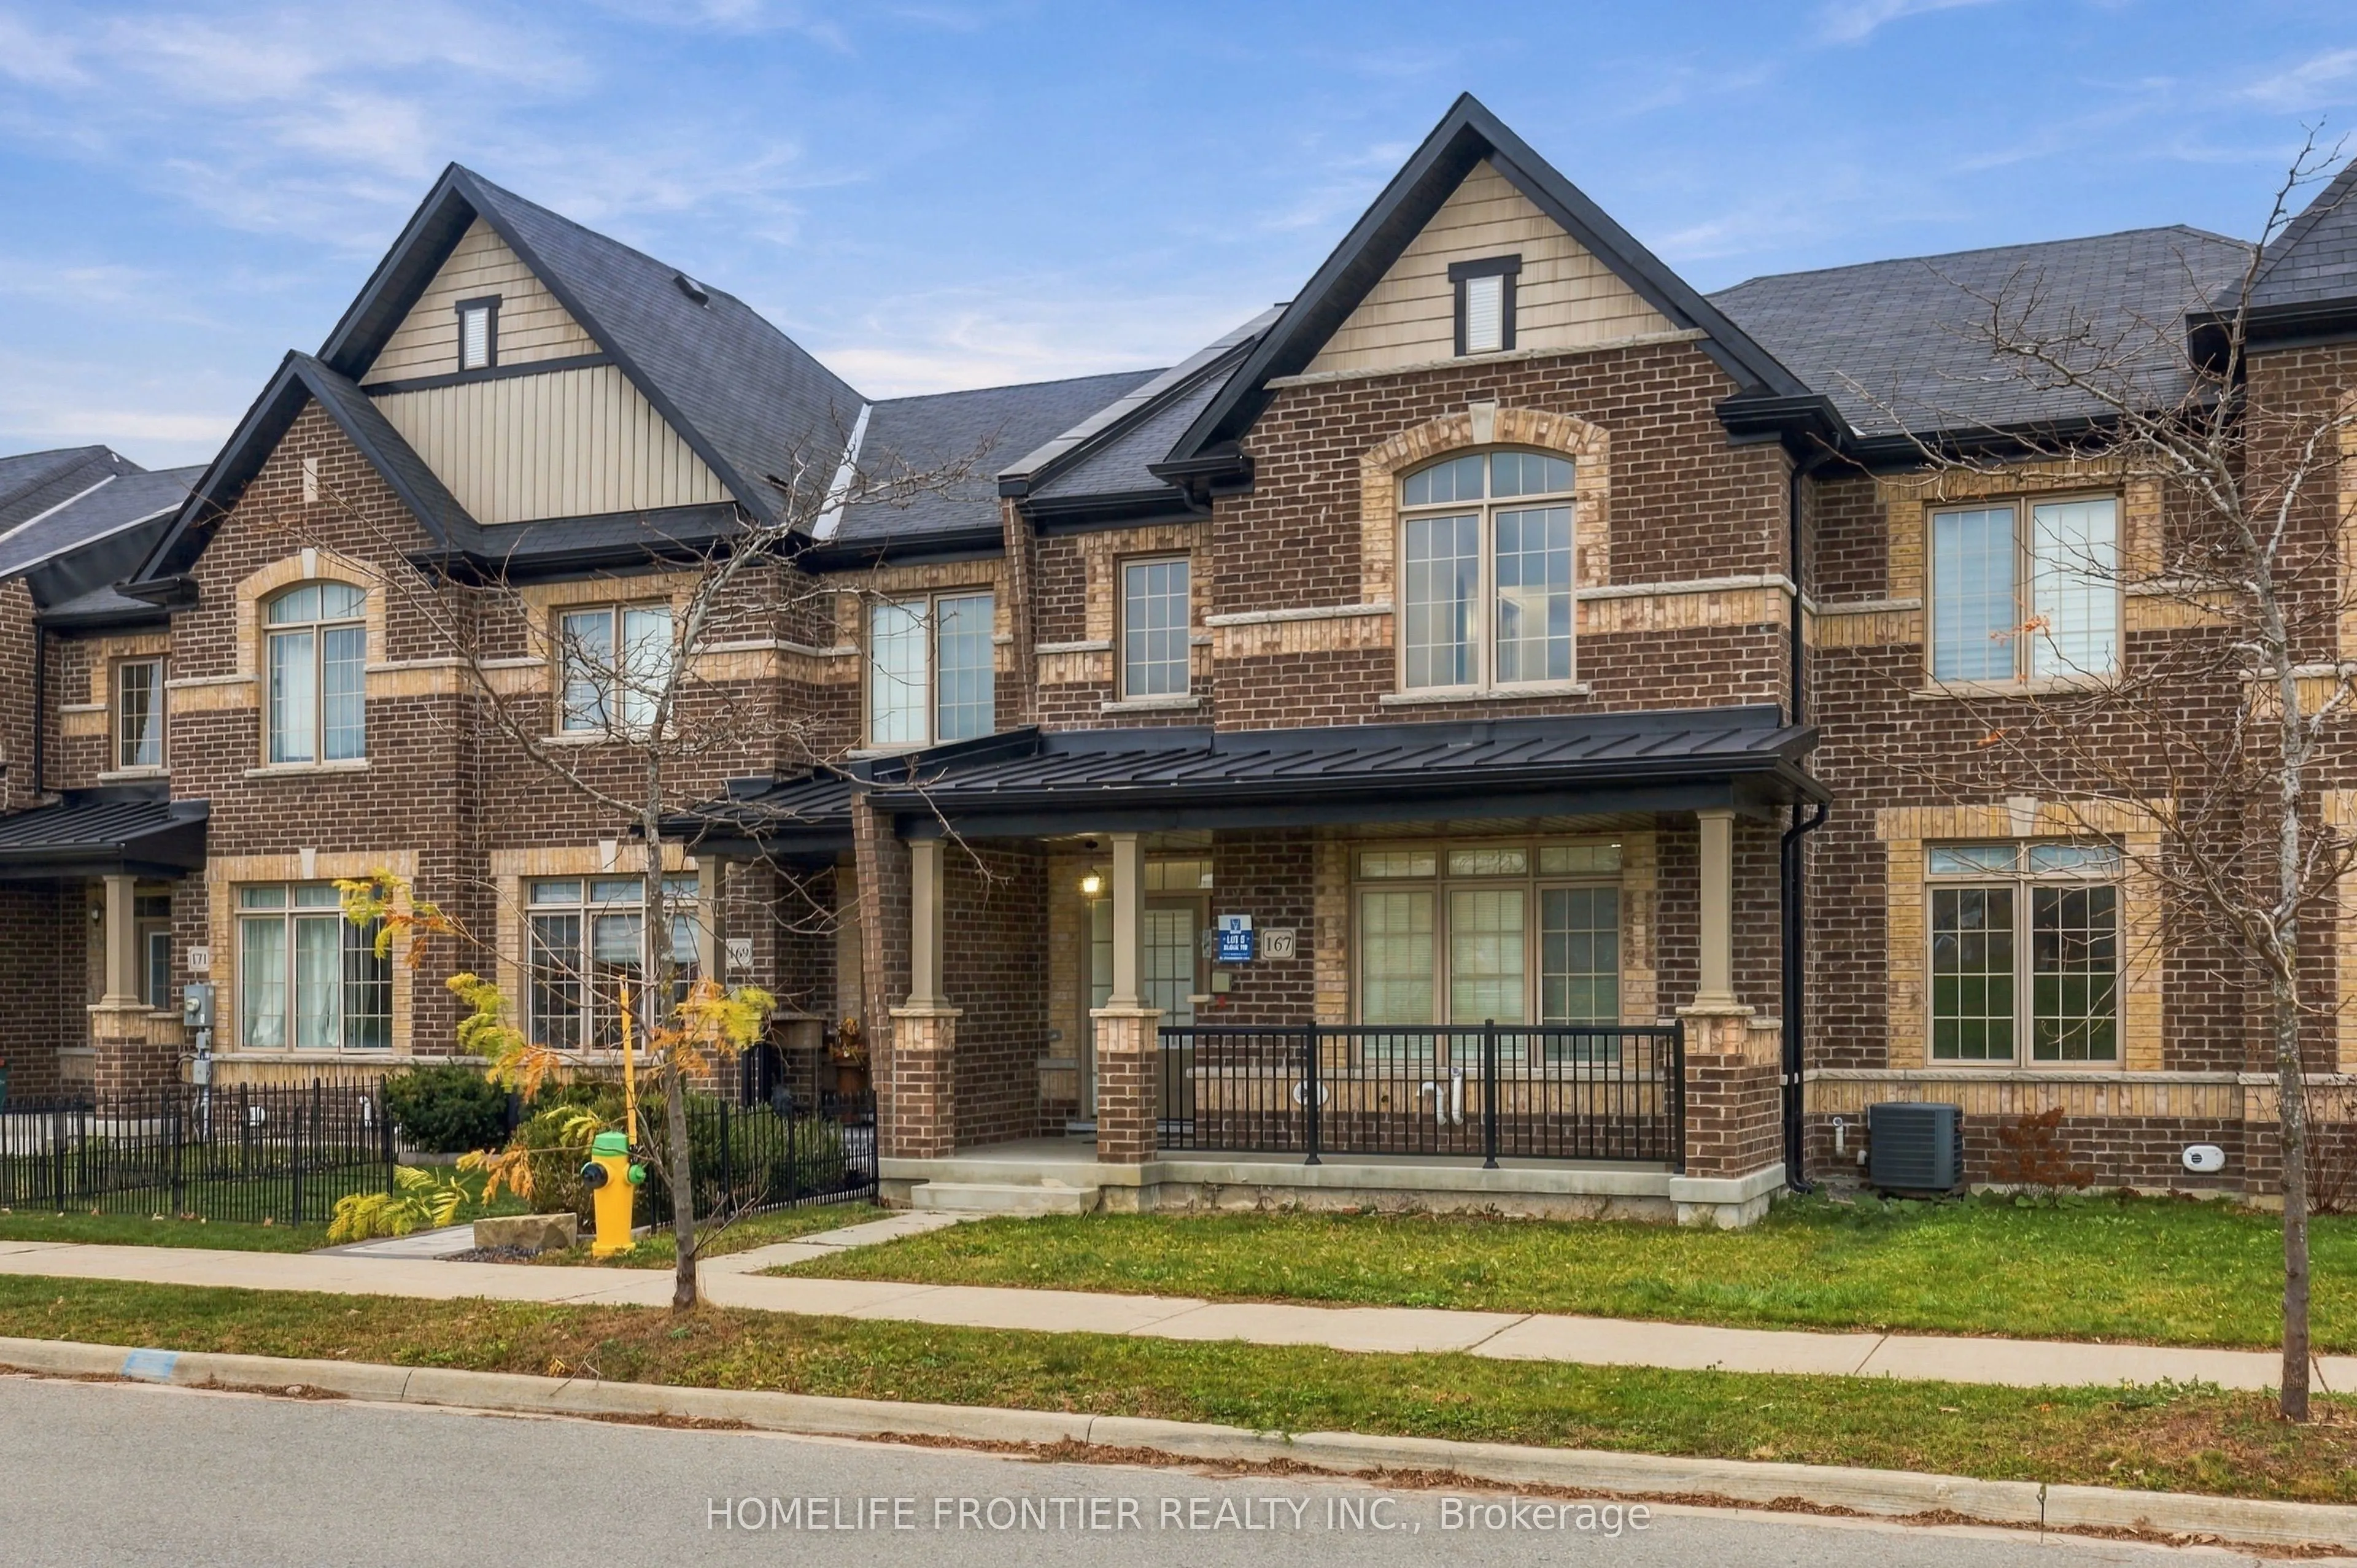
Welcome to this beautifully maintained, bright and spacious freehold townhouse in the desirable community of East Gwillimbury! Offering just over 2,200 sq. ft. of living space, this freshly painted **3-bedroom plus den** home features an inviting open-concept layout, 9-foot ceilings, and hardwood fl...ooring throughout the main level. The versatile den provides the perfect space for a home office or study. The spacious kitchen offers a convenient walk-through pantry connecting directly to the dining area, providing both functionality and effortless flow for everyday living and entertaining. Enjoy beautiful views of the surrounding greenspace and Town Hall, along with a private, nearly fully fenced backyard perfect for outdoor relaxation. Complete with a rare 2-car garage and ideally situated just minutes from Highway 404, schools, parks, walking trails, public transit, GO Train, and shopping and dining. A wonderful opportunity to enjoy spacious, comfortable living in a fantastic location!
Full Property Details
Interior
Bedrooms
3
Total Bedrooms
3
Washrooms
3
Square Footage
2000-2500 sqft
Basement
Unfinished,Full
Heating Source
Gas
Heating Fuel
Forced Air
Air Conditioning
Central Air
Family Room
Yes
Kitchens
1
Total Kitchens
1
Fireplace Features
Yes
Bedrooms
3
Total Bedrooms
3
Washrooms
3
Square Footage
2000-2500 sqft
Basement
Unfinished,Full
Heating Source
Gas
Heating Fuel
Forced Air
Air Conditioning
Central Air
Family Room
Yes
Kitchens
1
Total Kitchens
1
Fireplace Features
Yes
Exterior
Depth
103.0
Front
22.27
Lot Size
22 x 103.0 ft
Pool
None
Parking Spaces
2
Total Parking Spaces
2.00
Parking Description
Detached
Garage Spaces
2
Depth
103.0
Front
22.27
Lot Size
22 x 103.0 ft
Pool
None
Parking Spaces
2
Total Parking Spaces
2.00
Parking Description
Detached
Garage Spaces
2
Building Description
Style
2-Storey
Home Type
Townhome
Subtype
Att/Row/Townhouse
Property Orientation
West
Exterior Finish
Brick
Sewers
Sewer
Water Supply
Municipal
Possession Date
No Data
Style
2-Storey
Home Type
Townhome
Subtype
Att/Row/Townhouse
Property Orientation
West
Exterior Finish
Brick
Sewers
Sewer
Water Supply
Municipal
Possession Date
No Data
Community
Community
Sharon
Community
Sharon
Taxes & Fees
Taxes
$5,651 /yr
Tax Year
2025
Occupancy
Vacant
Taxes
$5,651 /yr
Tax Year
2025
Occupancy
Vacant
Room Types
Bedroom 2
Vinyl Floor, Window, Closet
Dimensions 9.84 x 10.3 feet
101.35 sqft
Bedroom 3
Vinyl Floor, Window
Dimensions 12.8 x 10.43 feet
133.5 sqft
Breakfast
Combined w/Kitchen, Open Concept
Dimensions 9.84 x 10.89 feet
107.16 sqft
Den
Vinyl Floor
Dimensions 7.05 x 6.92 feet
48.79 sqft
Dining Room
Hardwood Floor
Dimensions 18.5 x 13.85 feet
256.22 sqft
Family Room
Hardwood Floor, Fireplace, Open Concept
Dimensions 17.39 x 9.06 feet
157.55 sqft
Kitchen
Stainless Steel Appl, Open Concept
Dimensions 11.19 x 10.89 feet
121.86 sqft
Living Room
Hardwood Floor, Combined w/Dining, Window
Dimensions 18.49 x 13.84 feet
255.9 sqft
Pantry
-
Dimensions 6.56 x 5.84 feet
38.31 sqft
Similar Properties(No results)
Mortgage Calculator
Calculate your estimated monthly mortgage payment
Price
$849,900
$
%
%
Monthly payment
By clicking Save, we will calculate your estimated mortgage for all properties using the saved values (down payment percentage, interest rate, and amortization).
The accuracy and applicability of this calculator are not guaranteed.