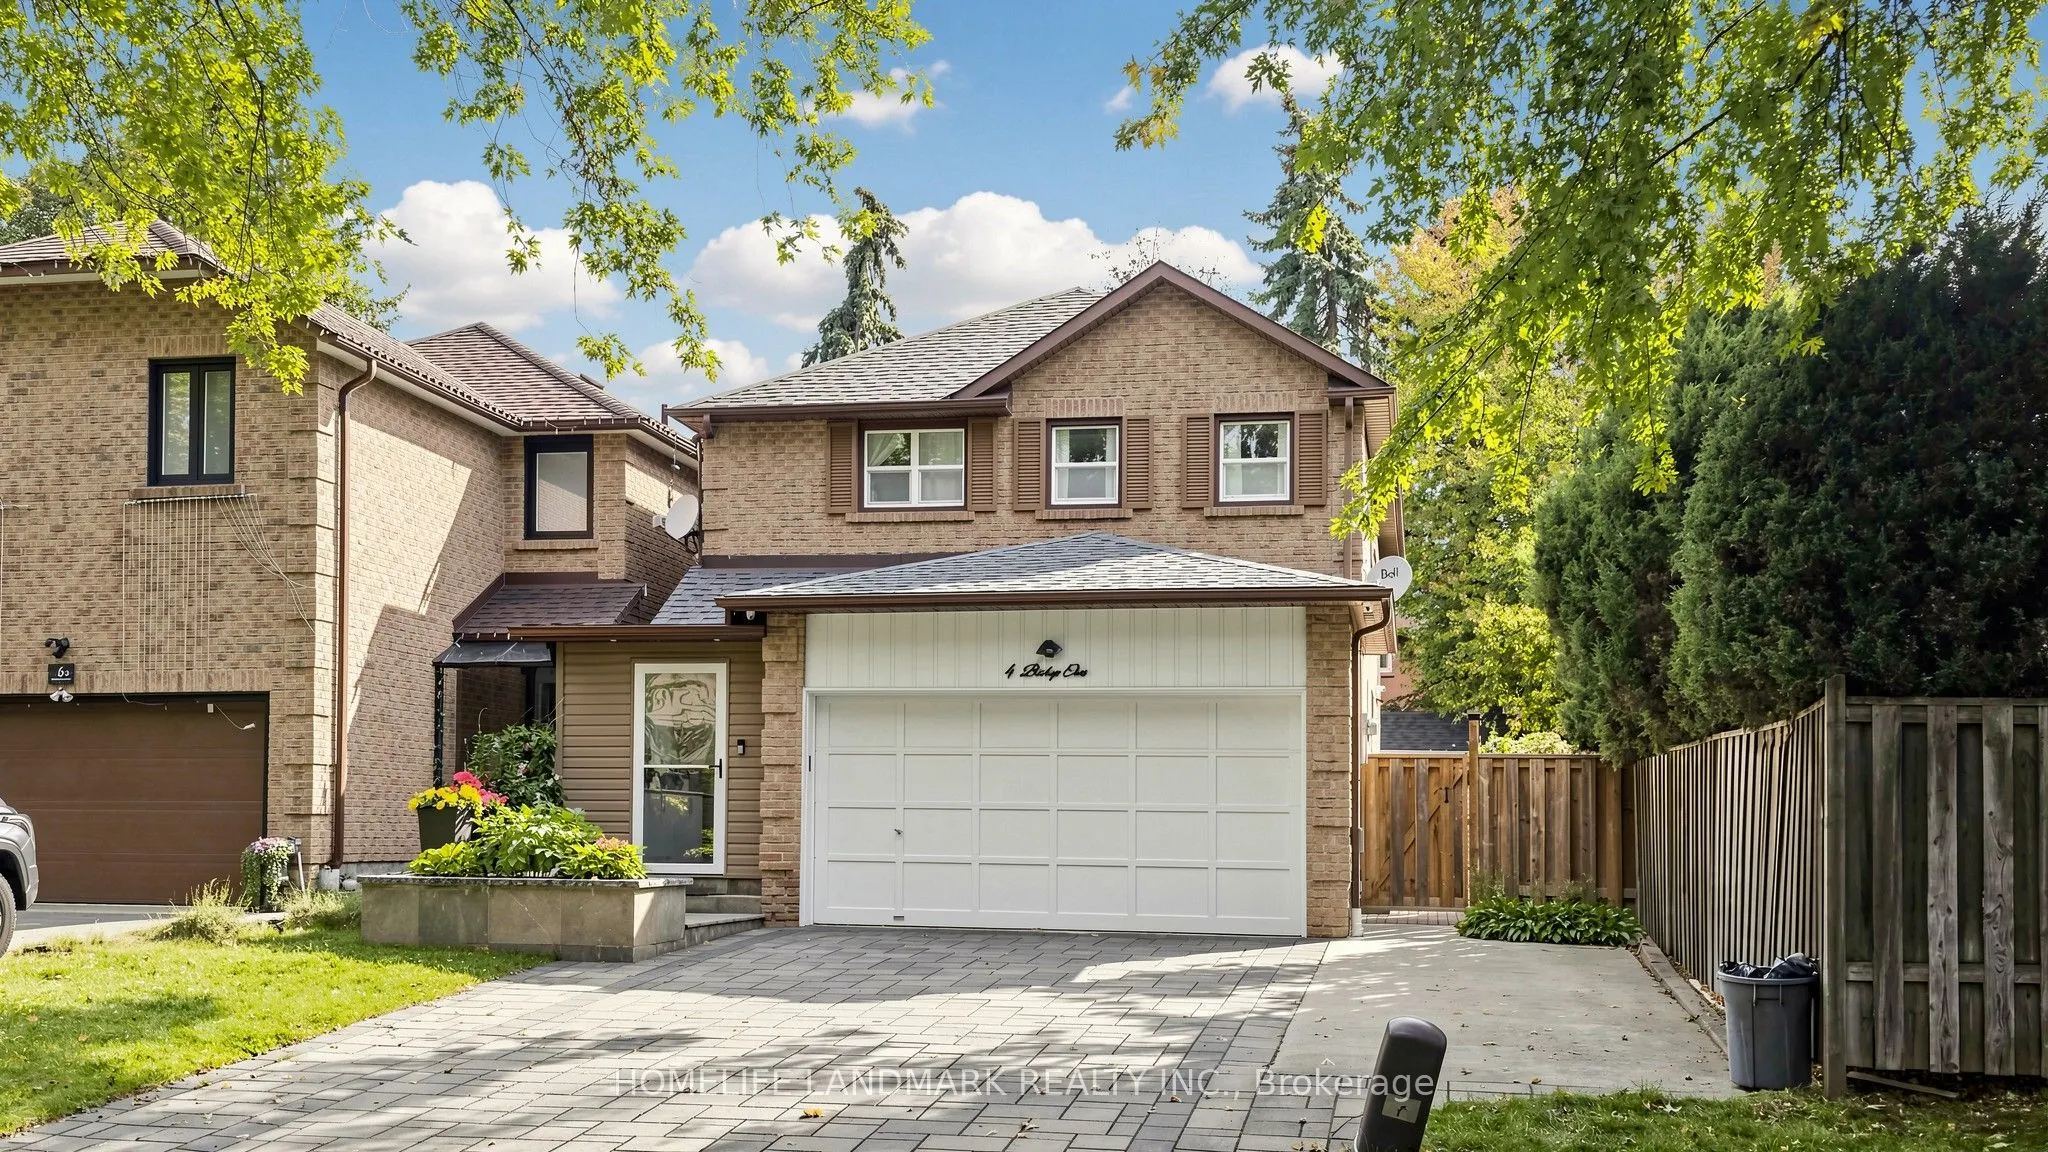
**Turn-key perfection in sought-after Markham Village!** Extensively updated 3+1 bedroom, 4-bathroom home on a quiet, mature crescent in a family-friendly neighbourhood. Offering approx. 1,913 sq. ft. of above-grade living space (per MPAC), this move-in-ready home features 100% carpet-free flooring,... pot lights throughout all 3 levels, and elegant hardwood and ceramic tile flooring. The renovated, open-concept eat-in kitchen boasts quartz countertops and crisp white cabinetry. The inviting family room offers a seamless walkout to a beautiful, low-maintenance backyard featuring quality stone interlocking and a garden pavilion with enclosed storage shed (2023). A functional front mudroom/porch (2023) and standalone security camera system add convenience and peace of mind. The upper level features 3 generous bedrooms and 2 full bathrooms, both upgraded with stylish all-glass shower enclosures and double-sink vanities, including the primary 3-pc ensuite. The fully finished basement offers a spacious recreation room, 4th bedroom and full 4-pc bathroom with bathtub - ideal for extended family, guests or a home office.**Notable Updates:** Front driveway and backyard interlocking (2023), side brick and concrete walkway, garden pavilion with enclosed shed (2023), front mudroom/porch (2023), smart garage door opener (2023), furnace and tankless water heater (2018), roof (approx. 2017).Attached 2-car garage plus expanded driveway accommodating up to 5 vehicles in total. **No sidewalk across the driveway!****Unbeatable Location!** Steps to schools, parks, Historic Main Street Markham's shops and restaurants, and Markham GO Station. Enjoy comfortable family living in one of Markham's most established communities!
By clicking Save, we will calculate your estimated mortgage for all properties using the saved values (down payment percentage, interest rate, and amortization).
The accuracy and applicability of this calculator are not guaranteed.