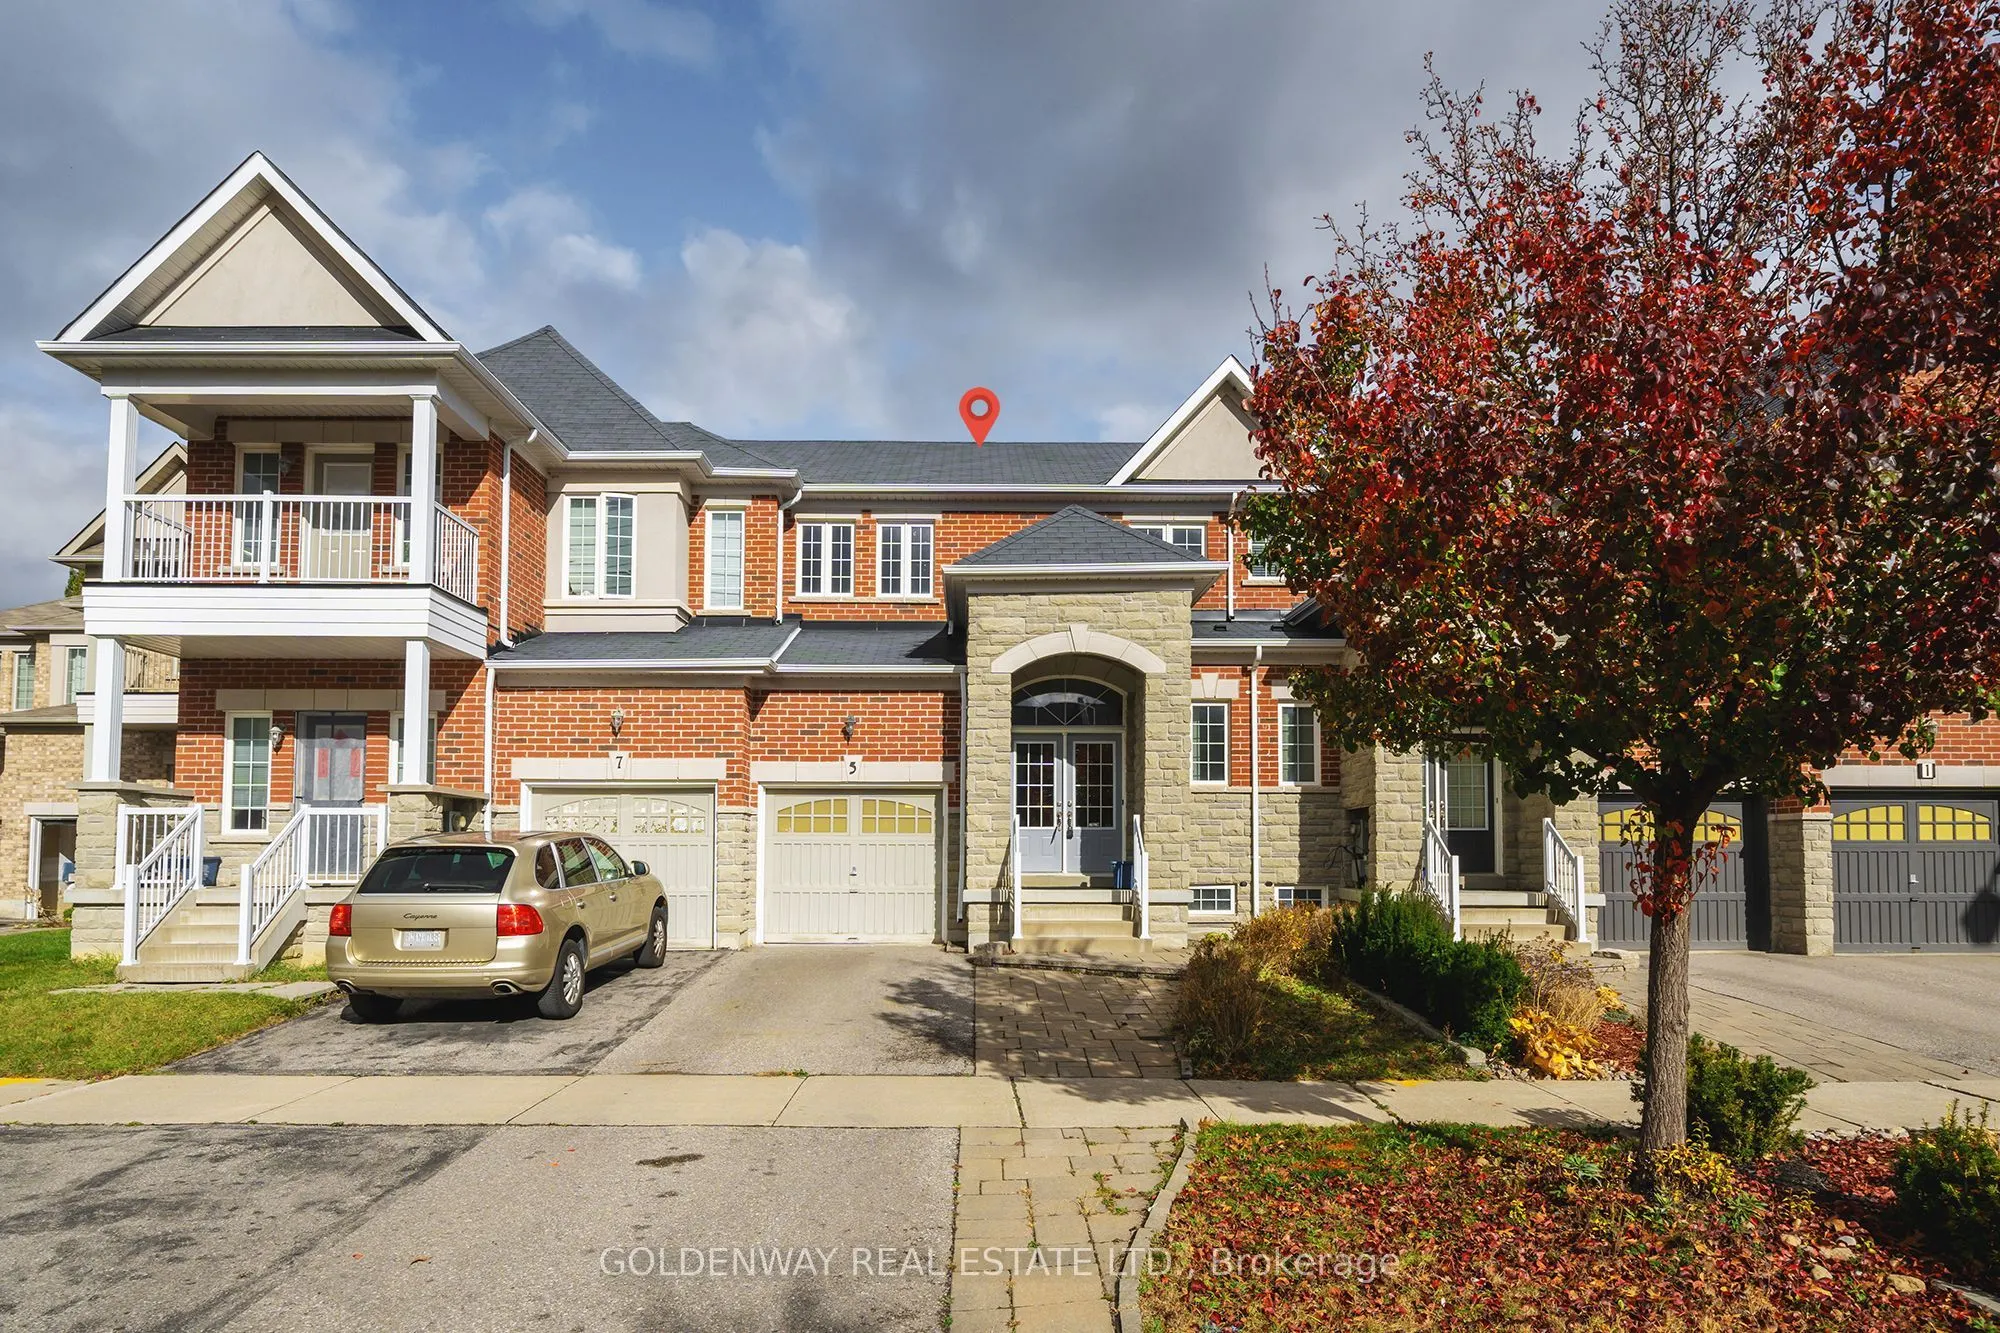
Choice location, nestled in a Cul de Sac off a dead-end street, quaint & child safe. 5 Moore's Crt is a beautifully updated freehold townhouse in one of Markham's more desirable neighbourhoods with parks & ample greeneries. Move-in ready. Good sizes rooms. Comparatively deep garage. Large deck in ba...ckyard. Primary Bedroom ensuite with brand new shower (not same as shown in the floor plan). 2nd bedroom share a semi-ensuite. All wood flooring except wet-area. Engineered wood floor in upstairs. Freehold - zero maintenance fee to pay.
Full Property Details
Interior
Bedrooms
3
Total Bedrooms
3
Washrooms
3
Square Footage
1100-1500 sqft
Basement
Unfinished
Heating Source
Gas
Heating Fuel
Forced Air
Air Conditioning
Central Air
Family Room
Yes
Kitchens
1
Total Kitchens
1
Fireplace Features
No
Bedrooms
3
Total Bedrooms
3
Washrooms
3
Square Footage
1100-1500 sqft
Basement
Unfinished
Heating Source
Gas
Heating Fuel
Forced Air
Air Conditioning
Central Air
Family Room
Yes
Kitchens
1
Total Kitchens
1
Fireplace Features
No
Exterior
Depth
100.07
Front
22.97
Lot Size
23 x 100.07 ft
Pool
None
Parking Spaces
2
Total Parking Spaces
2.00
Parking Description
Built-In
Garage Spaces
1
Depth
100.07
Front
22.97
Lot Size
23 x 100.07 ft
Pool
None
Parking Spaces
2
Total Parking Spaces
2.00
Parking Description
Built-In
Garage Spaces
1
Building Description
Style
2-Storey
Home Type
Townhome
Subtype
Att/Row/Townhouse
Year Built
6-15
Property Orientation
East
Exterior Finish
Brick
Sewers
Sewer
Water Supply
Municipal
Possession Date
12/1/2026
Style
2-Storey
Home Type
Townhome
Subtype
Att/Row/Townhouse
Year Built
6-15
Property Orientation
East
Exterior Finish
Brick
Sewers
Sewer
Water Supply
Municipal
Possession Date
12/1/2026
Community
Community
Box Grove
Community
Box Grove
Taxes & Fees
Taxes
$4,127.69 /yr
Tax Year
2026
Occupancy
Vacant
Taxes
$4,127.69 /yr
Tax Year
2026
Occupancy
Vacant
Room Types
Bedroom 2
Semi Ensuite, Wood
Dimensions 10.01 x 11.68 feet
116.92 sqft
Family Room
Hardwood Floor, W/O To Deck
Dimensions 10.5 x 12.99 feet
136.4 sqft
Kitchen
Ceramic Floor
Dimensions 8.99 x 10.5 feet
94.4 sqft
Living Room
Combined w/Dining, Hardwood Floor
Dimensions 18.5 x 11.68 feet
216.08 sqft
Primary Bedroom
3 Pc Ensuite
Dimensions 14.34 x 11.35 feet
162.76 sqft
Similar Properties(No results)
Mortgage Calculator
Calculate your estimated monthly mortgage payment
Price
$839,000
$
%
%
Monthly payment
By clicking Save, we will calculate your estimated mortgage for all properties using the saved values (down payment percentage, interest rate, and amortization).
The accuracy and applicability of this calculator are not guaranteed.