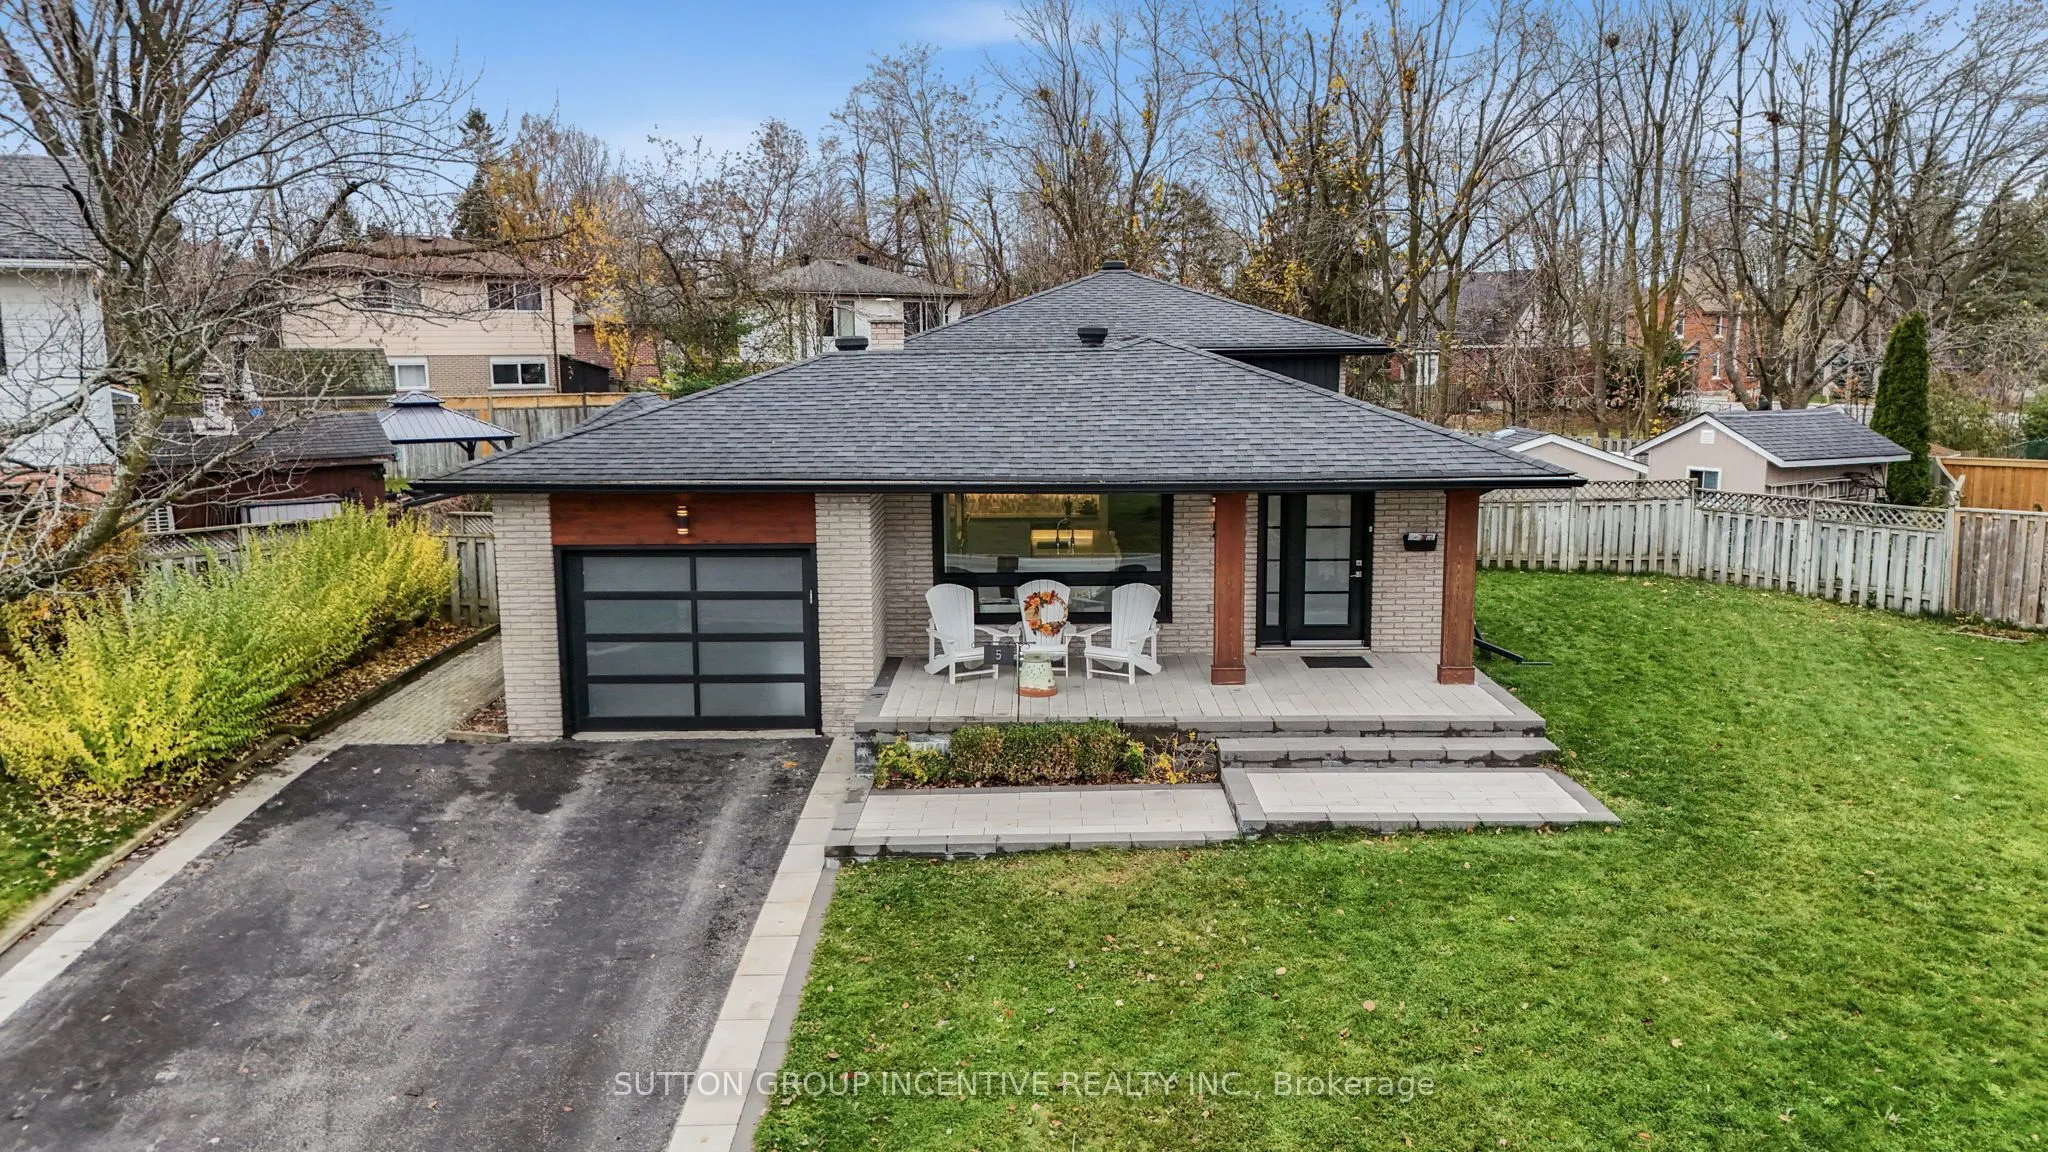
Nestled on a quiet court in Barrie's desirable East End, this beautifully upgraded 4-level backsplit is set on a generous pie-shaped lot and offers the perfect blend of comfortable family living and exceptional outdoor entertaining. A welcoming covered stone porch leads into the heart of the home - ...a stunning, well-appointed kitchen featuring custom cabinetry, elegant quartz countertops, an impressive 10' island, built-in gas cooktop, upgraded range hood, double wall ovens, wine cooler and abundant pot lighting. The upper level offers three bedrooms and a full bathroom, while the lower level features a 4th bedroom, 2nd full bathroom, convenient mudroom and spacious family room with oversized patio doors overlooking the spectacular backyard. Step outside to your own private retreat, complete with a 20'x40' inground salt water pool, hot tub, gazebo, pool house and shed. Beautiful perennial gardens add seasonal colour, while mature trees provide a wonderful sense of privacy. The basement offers a den along with ample additional storage. A fantastic opportunity to enjoy both indoor comfort and resort-inspired outdoor living in a sought-after East End location!
Full Property Details
Interior
Bedrooms
3
Bedrooms Plus
1
Total Bedrooms
4
Washrooms
2
Square Footage
700-1100 sqft
Basement
Finished with Walk-Out
Heating Source
Gas
Heating Fuel
Forced Air
Air Conditioning
Central Air
Family Room
Yes
Kitchens
1
Total Kitchens
1
Fireplace Features
Yes
Bedrooms
3
Bedrooms Plus
1
Total Bedrooms
4
Washrooms
2
Square Footage
700-1100 sqft
Basement
Finished with Walk-Out
Heating Source
Gas
Heating Fuel
Forced Air
Air Conditioning
Central Air
Family Room
Yes
Kitchens
1
Total Kitchens
1
Fireplace Features
Yes
Exterior
Depth
130.0
Front
50.0
Driveway
Private Double
Lot Size
50 x 130.0 ft
Pool
Inground,Salt
Parking Spaces
4
Total Parking Spaces
5.00
Parking Description
Attached
Garage Spaces
1
Zoning
R2
Depth
130.0
Front
50.0
Driveway
Private Double
Lot Size
50 x 130.0 ft
Pool
Inground,Salt
Parking Spaces
4
Total Parking Spaces
5.00
Parking Description
Attached
Garage Spaces
1
Zoning
R2
Building Description
Style
Backsplit 4
Home Type
House
Subtype
Detached
Property Orientation
West
Exterior Finish
Brick
Sewers
Sewer
Water Supply
Municipal
Possession Date
No Data
Style
Backsplit 4
Home Type
House
Subtype
Detached
Property Orientation
West
Exterior Finish
Brick
Sewers
Sewer
Water Supply
Municipal
Possession Date
No Data
Community
Community
Codrington
Community
Codrington
Taxes & Fees
Taxes
$6,353 /yr
Tax Year
2025
Occupancy
Owner
Taxes
$6,353 /yr
Tax Year
2025
Occupancy
Owner
Similar Properties(No results)
Mortgage Calculator
Calculate your estimated monthly mortgage payment
Price
$799,900
$
%
%
Monthly payment
By clicking Save, we will calculate your estimated mortgage for all properties using the saved values (down payment percentage, interest rate, and amortization).
The accuracy and applicability of this calculator are not guaranteed.