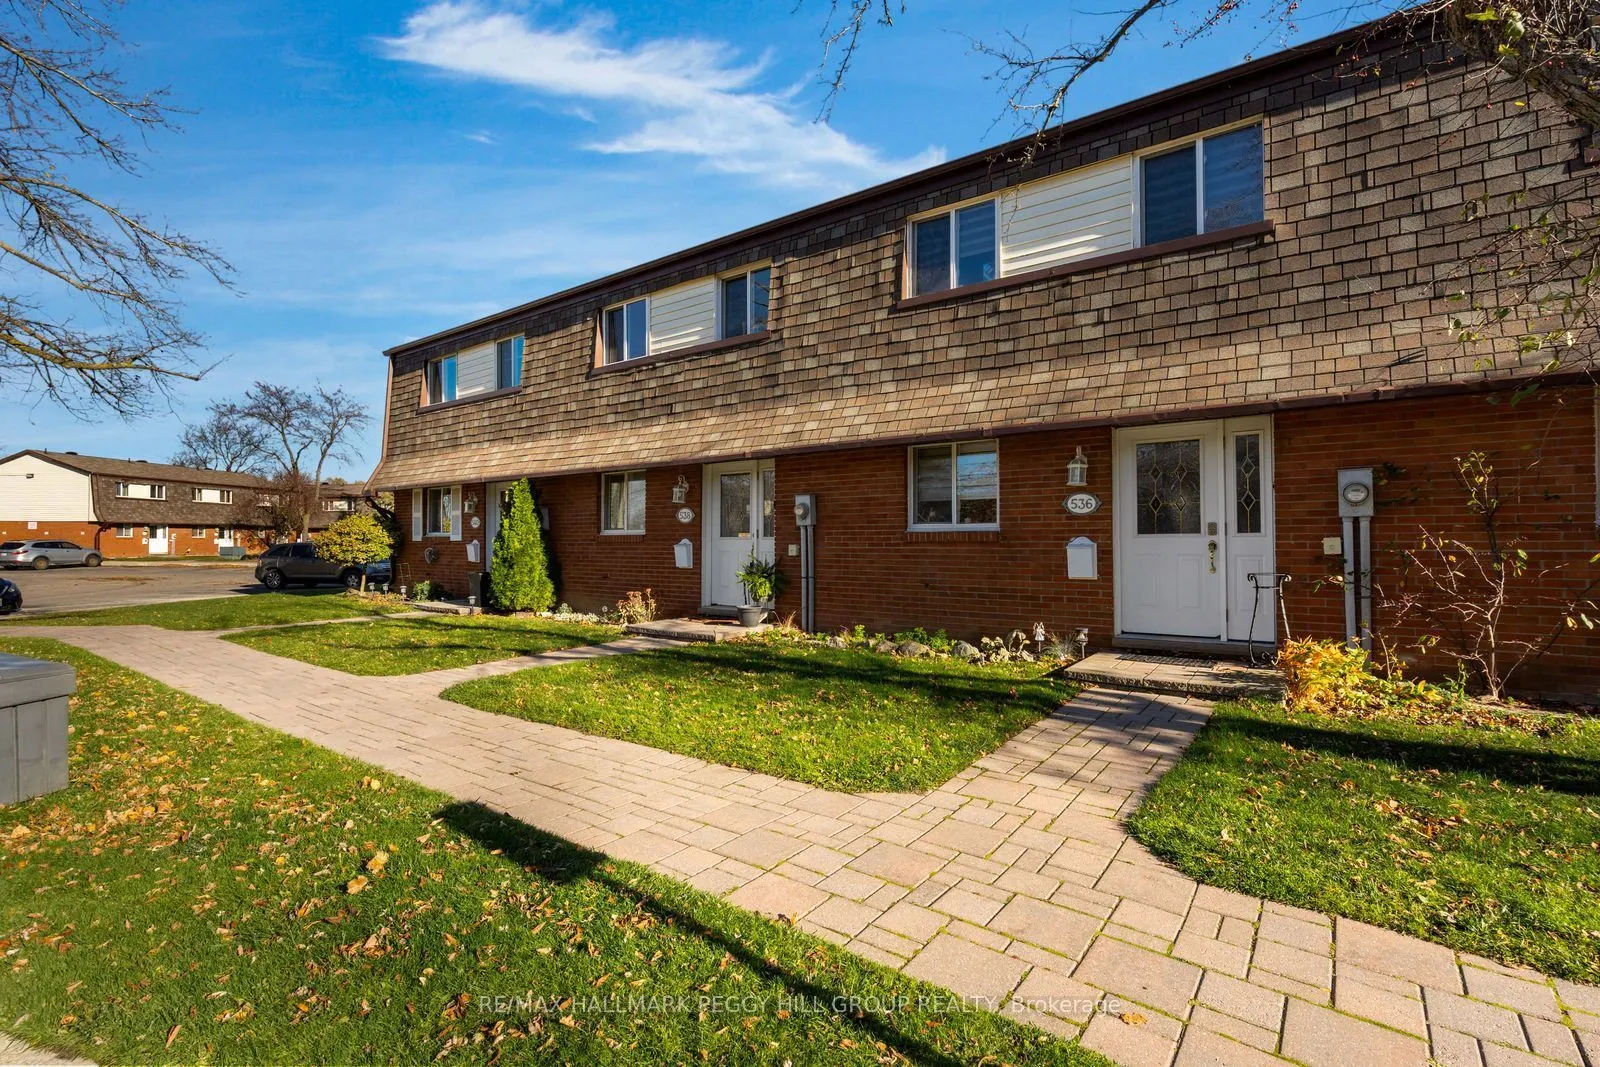
3-BEDROOM TOWNHOME WITH ROOM TO GROW, A FULLY FENCED YARD & A FANTASTIC LOCATION CLOSE TO COLLINGWOOD'S BEST AMENITIES! Summer evenings in your own backyard, weekends exploring Collingwood and a home you can truly make your own. Now that's something to get excited about! At 538 Tenth Street, this co...ndo townhouse gives you a great place to call home and a location that makes getting out and enjoying life just as appealing. The attractive brick exterior opens to a carpet-free interior featuring an open-concept kitchen, dining and living area that keeps everyone together. The kitchen features white cabinetry, stainless steel appliances and generous counter space, while the dining area is ready for family dinners and good conversation. Sliding glass doors from the living room open to a fully fenced backyard with a patio for summer barbecues, perennial gardens and mature trees creating a beautiful backdrop beyond the fence. The second floor offers three bedrooms, each with a double closet, including a generously sized primary bedroom, along with a beautifully updated 4-piece bathroom featuring a stone-topped vanity, decorative wall panelling and a glass shower screen. Have plans for a games room, workout space or somewhere for the kids to play? The partially finished basement offers the opportunity to make it happen, with an existing 2-piece bathroom, separate laundry room and loads of storage. An owned water heater and easy parking are welcome extras. Shopping, schools and everyday essentials are close by, while Collingwood's waterfront, beaches and scenic trails are just minutes away.
By clicking Save, we will calculate your estimated mortgage for all properties using the saved values (down payment percentage, interest rate, and amortization).
The accuracy and applicability of this calculator are not guaranteed.