Sign In or Create a Free Account to see full details of this property
Key Facts
Key facts for 4 Gray Street
Property Type
House, 1 1/2 Storey
Parking
None 0 garage, 6 parking
MLS #
S14178516
Size
1100-1500 sqft
Basement
Crawl Space
Listed on
2026-11-13
Lot size
46 x 190.31
Tax
$1,672.58 /yr
Days on Market
0
Approximate Age
100+
Maintenance Fee
-
Description
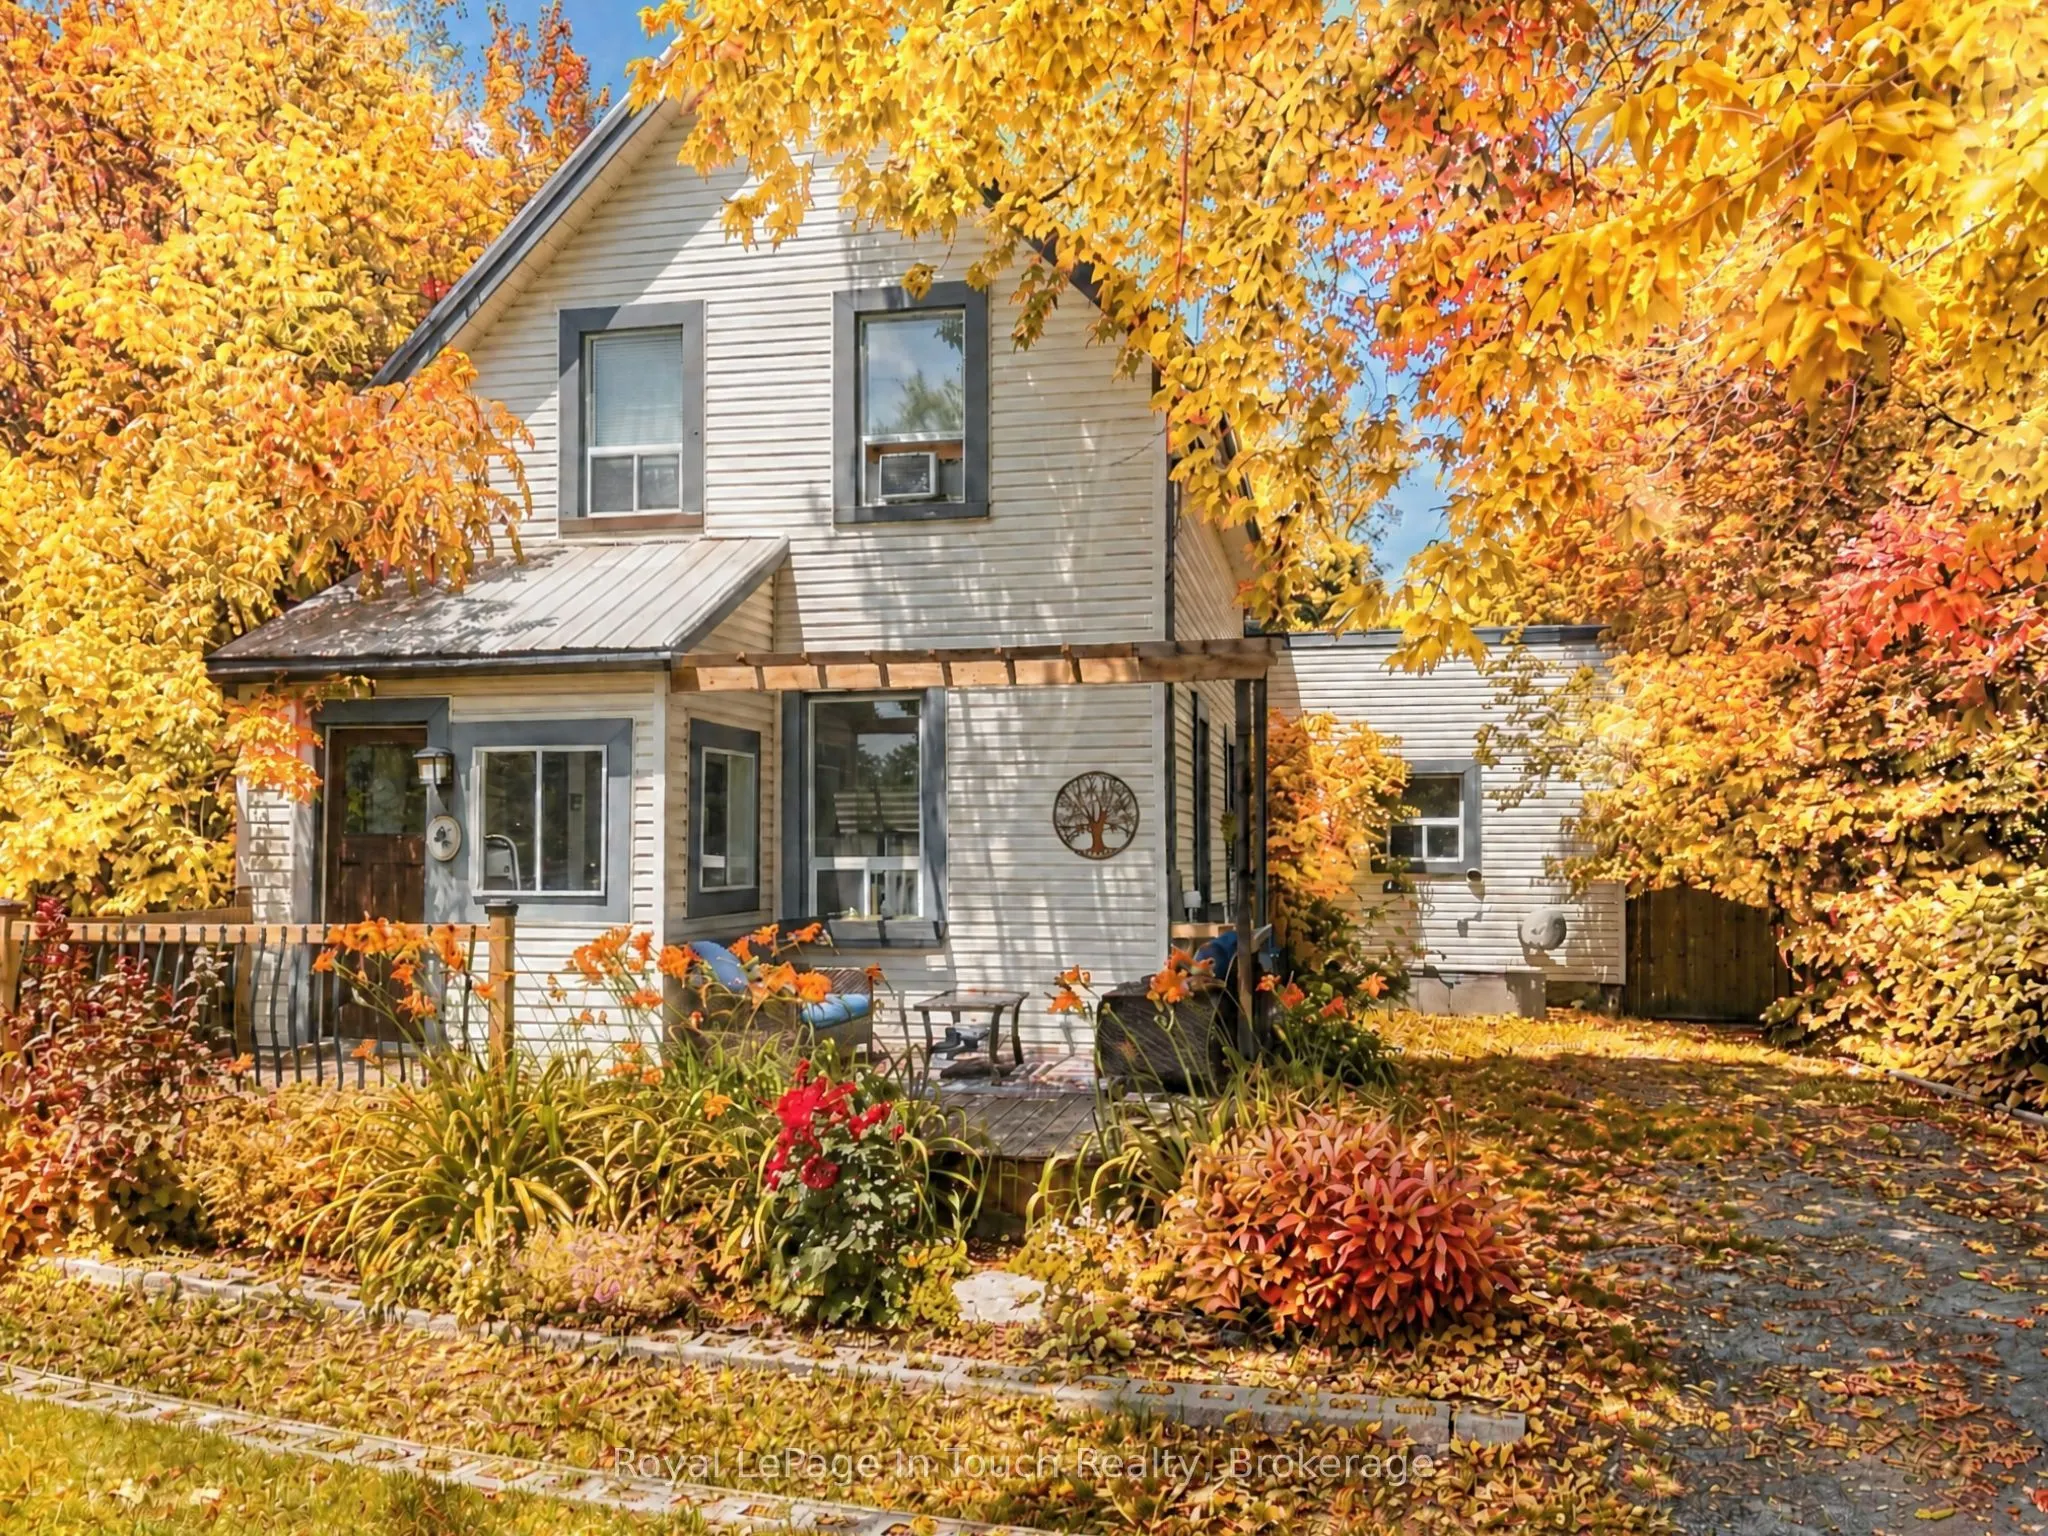
CHARACTER, CHARM & AN EXCEPTIONAL LOCATION! Welcome to this inviting 3-bedroom, 1.5-bath family home in the heart of Coldwater, where small-town charm meets everyday convenience. An ideal opportunity for first-time buyers, young families or commuters looking for a little more space without sacrifici...ng accessibility. Step inside and discover bright, spacious principal rooms, soaring ceilings and original hardwood flooring in the living room, complemented by recently renovated bathrooms that bring a fresh, modern touch while maintaining the home's timeless character. Important updates include a durable metal roof, newer windows, high-efficiency furnace (2021) and pergola (2021), offering added comfort and peace of mind. Outside, the oversized, private lot provides plenty of room for children and pets to play, gardening, entertaining or simply enjoying the outdoors. Multiple outdoor living spaces and ample storage add to the property's everyday functionality. Enjoy the convenience of being just steps from downtown Coldwater, with local shops, restaurants, parks, walking trails, schools and recreational amenities all close at hand. For commuters, the location is hard to beat! With quick and easy access to Highway 12 and Highway 400 just minutes away, travelling to Barrie, Orillia, Midland and beyond is a breeze. Whether you're heading to work, enjoying everything cottage country has to offer or simply looking for a place to call home, this property delivers the perfect balance of lifestyle, convenience and value. A charming home, an oversized lot and a commuter-friendly location - don't miss this opportunity!
Full Property Details
Interior
Bedrooms
3
Bedrooms Plus
0
Total Bedrooms
3
Washrooms
2
Square Footage
1100-1500 sqft
Basement
Crawl Space
Heating Source
Gas
Heating Fuel
Forced Air
Air Conditioning
None
Family Room
No
Kitchens
1
Kitchens Plus
0
Total Kitchens
1
Fireplace Features
No
Bedrooms
3
Bedrooms Plus
0
Total Bedrooms
3
Washrooms
2
Square Footage
1100-1500 sqft
Basement
Crawl Space
Heating Source
Gas
Heating Fuel
Forced Air
Air Conditioning
None
Family Room
No
Kitchens
1
Kitchens Plus
0
Total Kitchens
1
Fireplace Features
No
Exterior
Depth
190.31
Front
45.53
Driveway
Private,Private Double
Lot Size
46 x 190.31 ft
Pool
None
Parking Spaces
6
Total Parking Spaces
6.00
Parking Description
None
Garage Spaces
0
Zoning
R2
Depth
190.31
Front
45.53
Driveway
Private,Private Double
Lot Size
46 x 190.31 ft
Pool
None
Parking Spaces
6
Total Parking Spaces
6.00
Parking Description
None
Garage Spaces
0
Zoning
R2
Building Description
Style
1 1/2 Storey
Home Type
House
Subtype
Detached
Year Built
100+
Property Orientation
South
Exterior Finish
Vinyl Siding
Sewers
Sewer
Water Supply
Municipal
Possession Date
No Data
Style
1 1/2 Storey
Home Type
House
Subtype
Detached
Year Built
100+
Property Orientation
South
Exterior Finish
Vinyl Siding
Sewers
Sewer
Water Supply
Municipal
Possession Date
No Data
Community
Community
Coldwater
Community
Coldwater
Taxes & Fees
Taxes
$1,672.58 /yr
Tax Year
2025
Occupancy
Owner
Taxes
$1,672.58 /yr
Tax Year
2025
Occupancy
Owner
Room Types
Bathroom
2 Pc Bath
Dimensions 5.41 x 2.53 feet
13.69 sqft
Bathroom
-
Dimensions 8.56 x 6.86 feet
58.72 sqft
Bedroom 2
-
Dimensions 14.11 x 11.29 feet
159.3 sqft
Bedroom 3
-
Dimensions 12.86 x 9.97 feet
128.21 sqft
Dining Room
-
Dimensions 10.83 x 9.74 feet
105.48 sqft
Foyer
-
Dimensions 15.26 x 3.97 feet
60.58 sqft
Kitchen
-
Dimensions 20.93 x 10.79 feet
225.83 sqft
Living Room
-
Dimensions 15.22 x 13.62 feet
207.3 sqft
Primary Bedroom
-
Dimensions 11.45 x 10.66 feet
122.06 sqft
Sunroom
-
Dimensions 8.07 x 5.54 feet
44.71 sqft
Similar Properties(No results)
Mortgage Calculator
Calculate your estimated monthly mortgage payment
Price
$534,000
$
%
%
Monthly payment
By clicking Save, we will calculate your estimated mortgage for all properties using the saved values (down payment percentage, interest rate, and amortization).
The accuracy and applicability of this calculator are not guaranteed.