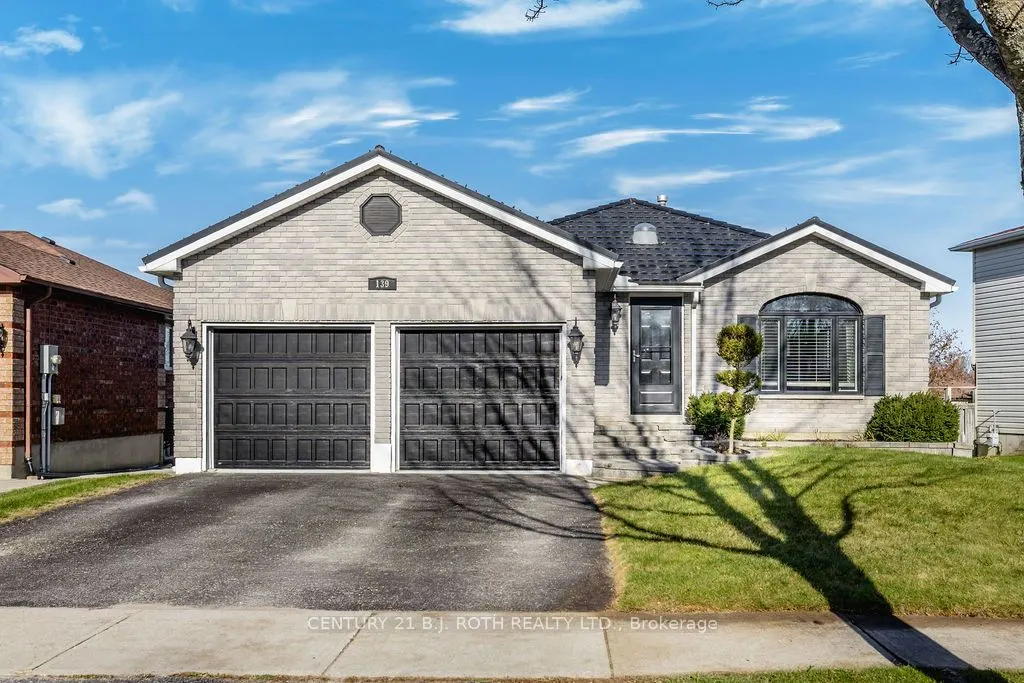
Sign In or Create a Free Account to see full details of this property
Key Facts
Key facts for 139 Columbia Road
Property Type
House, Bungalow
Parking
Attached 2 garage, 2 parking
MLS #
S14195586
Size
1100-1500 sqft
Basement
Finished,Full
Listed on
2026-11-19
Lot size
49 x 139.0
Tax
$5,536.29 /yr
Days on Market
0
Approximate Age
16-30
Maintenance Fee
-
Description
Welcome to this beautifully updated 3-bedroom, 2-bathroom ranch bungalow nestled in a family-friendly neighbourhood filled with mature trees and a warm community feel. Set on a wonderful lot, this home combines modern upgrades with exceptional outdoor living in one of Barrie's most sought-after sout...hwest locations. The open-concept main floor is anchored by a fully renovated kitchen featuring sleek quartz counters, creating a bright and functional space ideal for both everyday living and entertaining. Downstairs, the fully finished basement offers a spacious family room complete with a gas fireplace-perfect as a secondary living area, media room, or flexible space for guests. Outside, the backyard is a true private oasis. Enjoy the gazebo, hot tub, and pool for summer relaxation and gatherings, complemented by a deck, exterior lighting, and a shed for added storage. Additional upgrades include a durable steel roof, an upgraded bathroom with heated floors, enhanced garage doors, and spray-foam insulation in the garage rafters for improved efficiency and comfort. This move-in-ready home delivers thoughtful updates throughout, a premium outdoor retreat, and a welcoming location-ready for its next chapter.
Full Property Details
Interior
Bedrooms
2
Bedrooms Plus
1
Total Bedrooms
3
Washrooms
2
Square Footage
1100-1500 sqft
Basement
Finished,Full
Heating Source
Gas
Heating Fuel
Forced Air
Air Conditioning
Central Air
Family Room
Yes
Kitchens
1
Total Kitchens
1
Fireplace Features
Yes
Bedrooms
2
Bedrooms Plus
1
Total Bedrooms
3
Washrooms
2
Square Footage
1100-1500 sqft
Basement
Finished,Full
Heating Source
Gas
Heating Fuel
Forced Air
Air Conditioning
Central Air
Family Room
Yes
Kitchens
1
Total Kitchens
1
Fireplace Features
Yes
Exterior
Depth
139.0
Front
49.21
Lot Size
49 x 139.0 ft
Pool
Above Ground
Parking Spaces
2
Total Parking Spaces
4.00
Parking Description
Attached
Garage Spaces
2
Zoning
R2
Depth
139.0
Front
49.21
Lot Size
49 x 139.0 ft
Pool
Above Ground
Parking Spaces
2
Total Parking Spaces
4.00
Parking Description
Attached
Garage Spaces
2
Zoning
R2
Building Description
Style
Bungalow
Home Type
House
Subtype
Detached
Year Built
16-30
Property Orientation
North
Exterior Finish
Brick,Vinyl Siding
Sewers
Sewer
Water Supply
Municipal
Possession Date
No Data
Style
Bungalow
Home Type
House
Subtype
Detached
Year Built
16-30
Property Orientation
North
Exterior Finish
Brick,Vinyl Siding
Sewers
Sewer
Water Supply
Municipal
Possession Date
No Data
Community
Community
Holly
Community
Holly
Taxes & Fees
Taxes
$5,536.29 /yr
Tax Year
2026
Occupancy
Vacant
Taxes
$5,536.29 /yr
Tax Year
2026
Occupancy
Vacant
Room Types
Bedroom 2
Closet, Window
Dimensions 9.09 x 10.4 feet
94.54 sqft
Bedroom 3
Closet, Window, Combined w/Office
Dimensions 13.09 x 12.01 feet
157.21 sqft
Family Room
Fireplace
Dimensions - feet
0 sqft
Kitchen
Sliding Doors, Pantry
Dimensions 14.17 x 10.5 feet
148.78 sqft
Living Room
Fireplace, Large Window
Dimensions 22.57 x 12.34 feet
278.51 sqft
Primary Bedroom
Large Window, 4 Pc Bath
Dimensions 14.17 x 10.4 feet
147.37 sqft
Similar Properties(No results)
Mortgage Calculator
Calculate your estimated monthly mortgage payment
Price
$849,900
$
%
%
Monthly payment
By clicking Save, we will calculate your estimated mortgage for all properties using the saved values (down payment percentage, interest rate, and amortization).
The accuracy and applicability of this calculator are not guaranteed.