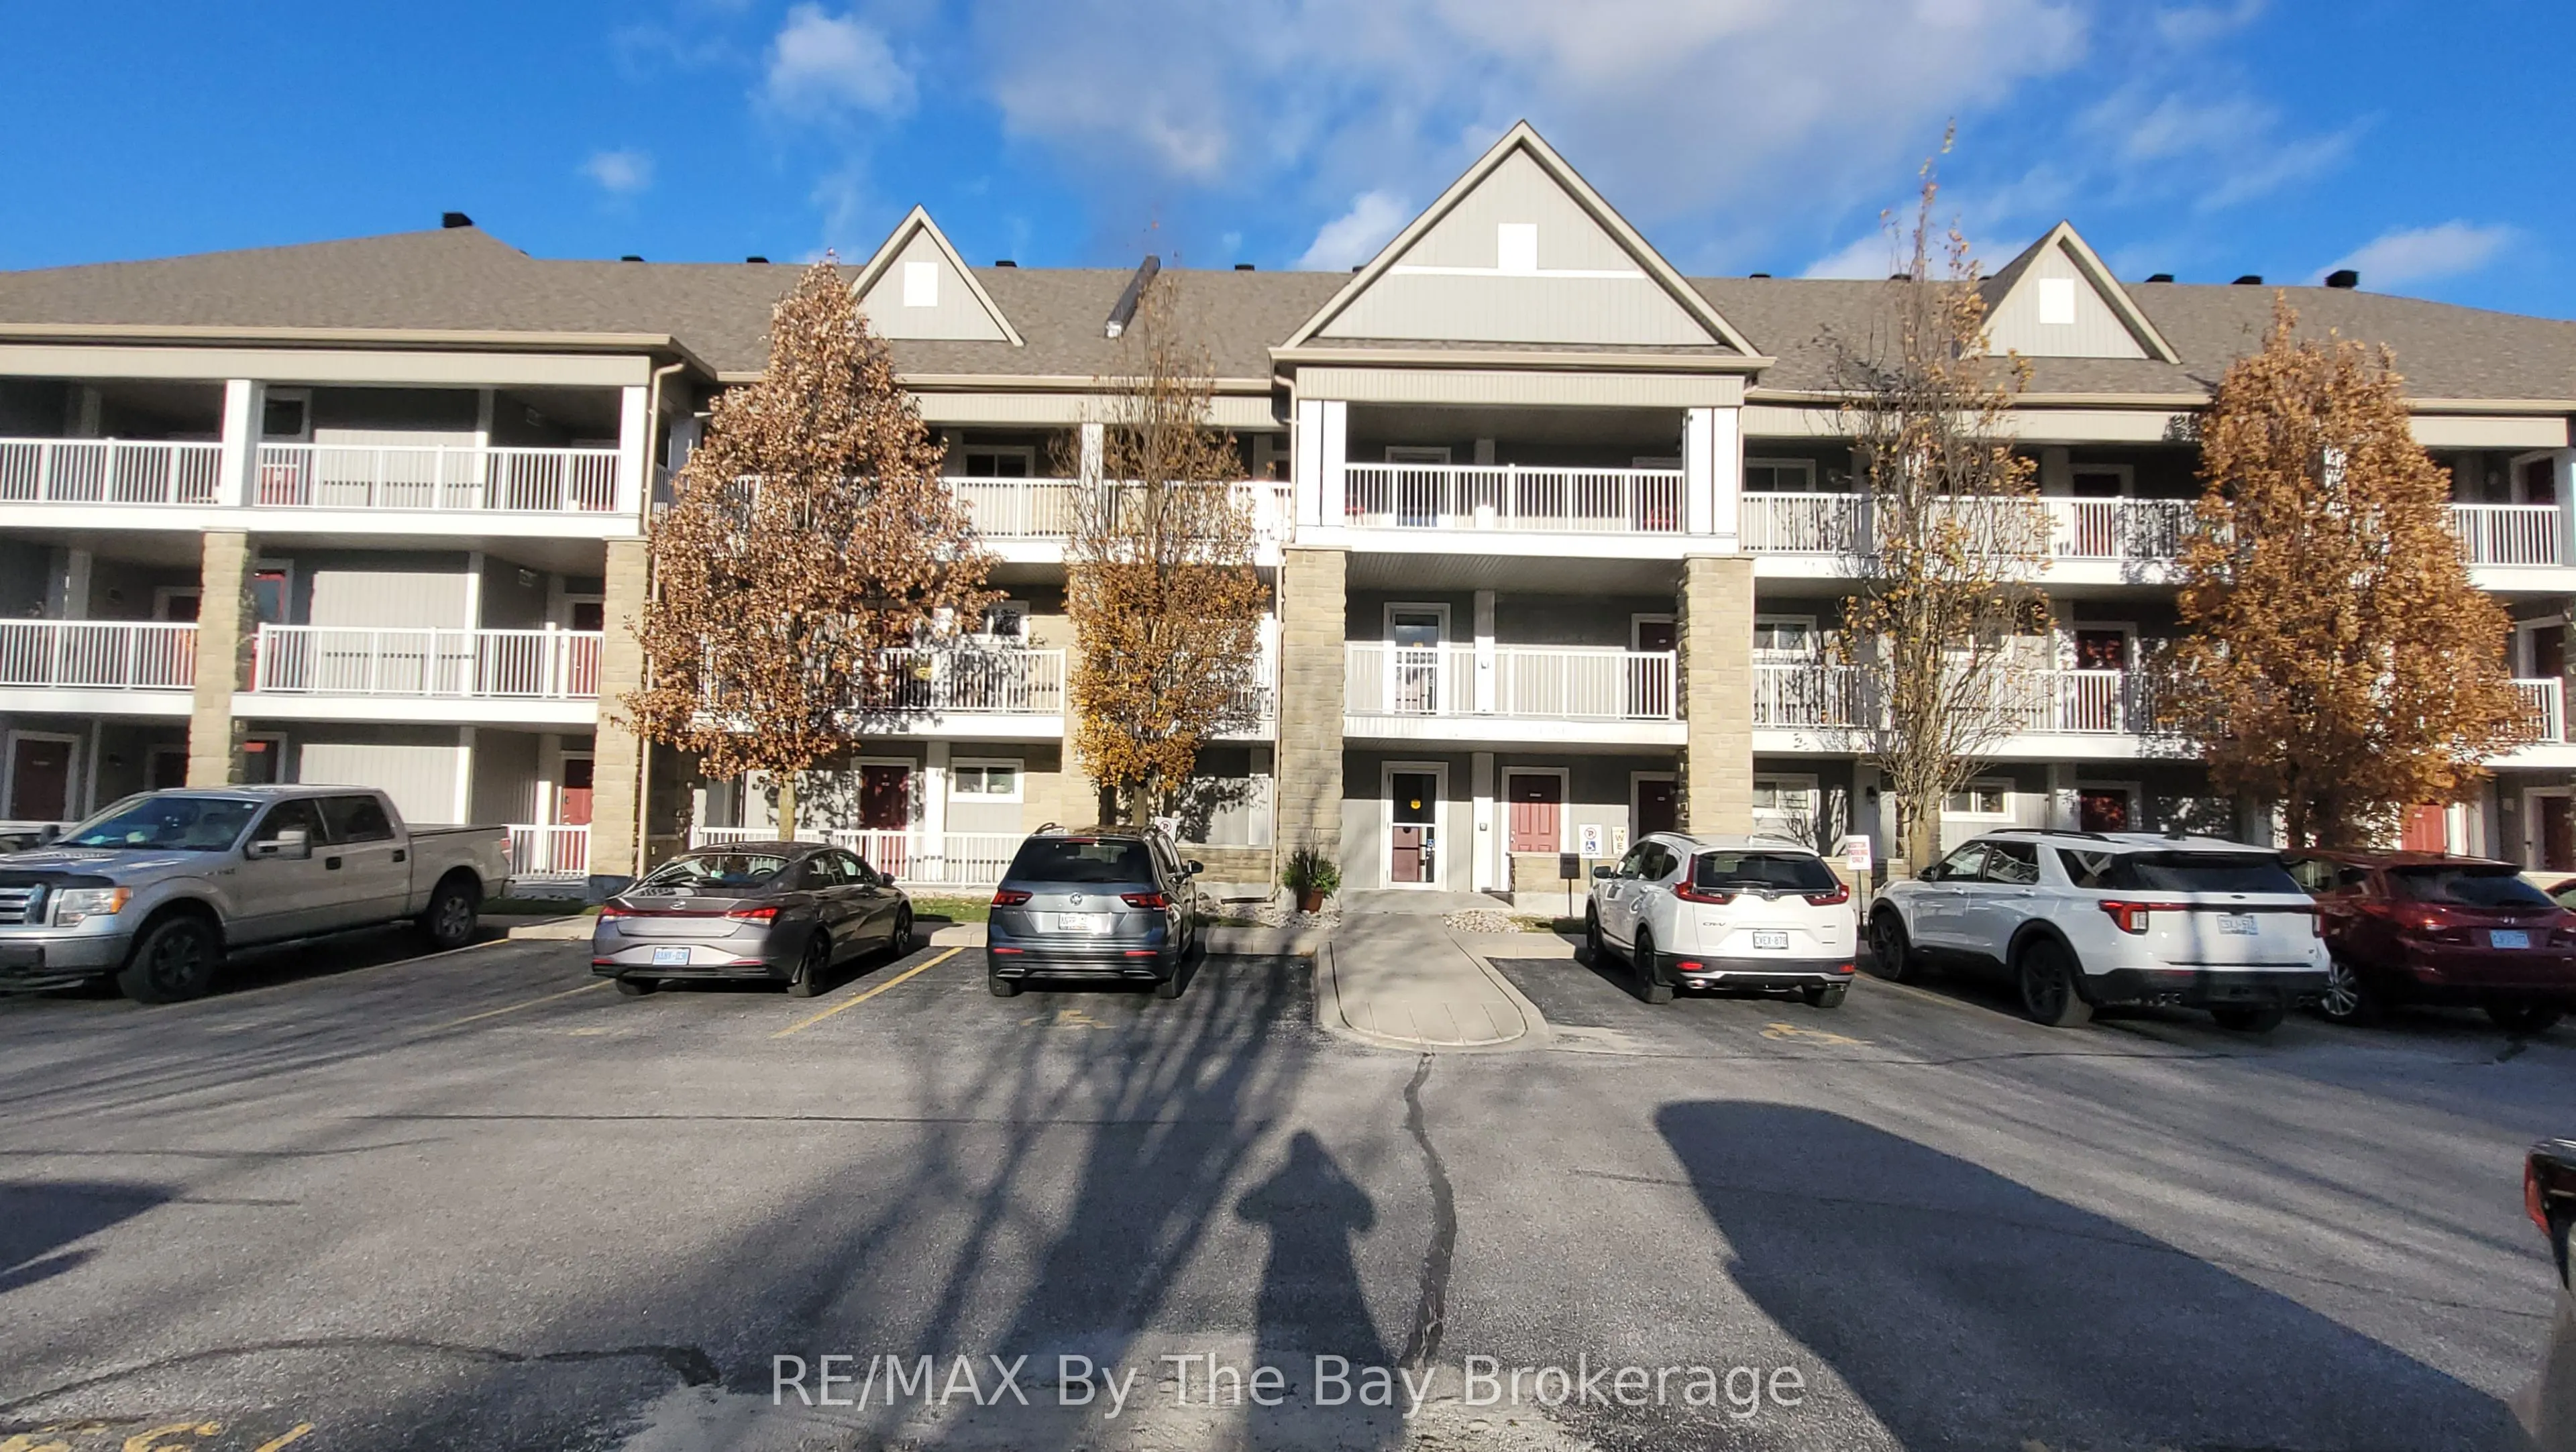
Discover easy, low-maintenance living at Marlwood Condos, a desirable community in the east end of Wasaga Beach. This inviting one-bedroom, one-bathroom condo offers a peaceful setting just minutes from golf, walking trails and everyday amenities. Located on the second level with elevator and stair ...access, it features an open-concept kitchen and living area, spacious entryway, and a bedroom with walk-in closet. Step out onto the covered balcony and enjoy tranquil treed views - the perfect spot to start your morning or unwind at the end of the day. In-suite laundry with additional storage, two parking spaces and reasonable condo fees make this an appealing opportunity for first-time buyers, downsizers or anyone looking for a comfortable, carefree lifestyle. Vacant and ready for immediate enjoyment!
Full Property Details
Interior
Bedrooms
1
Total Bedrooms
1
Washrooms
1
Square Footage
800-899 sqft
Basement
None
Heating Source
Gas
Heating Fuel
Forced Air
Air Conditioning
Central Air
Family Room
No
Kitchens
1
Total Kitchens
1
Fireplace Features
No
Bedrooms
1
Total Bedrooms
1
Washrooms
1
Square Footage
800-899 sqft
Basement
None
Heating Source
Gas
Heating Fuel
Forced Air
Air Conditioning
Central Air
Family Room
No
Kitchens
1
Total Kitchens
1
Fireplace Features
No
Exterior
Driveway
Reserved/Assigned
Parking Spaces
2
Total Parking Spaces
2.00
Parking Description
Reserved/Assigned
Garage Spaces
0
Balcony
Terrace
Driveway
Reserved/Assigned
Parking Spaces
2
Total Parking Spaces
2.00
Parking Description
Reserved/Assigned
Garage Spaces
0
Balcony
Terrace
Building Description
Style
Apartment
Home Type
Condo
Subtype
Condo Apartment
Year Built
16-30
Property Orientation
North East
Exterior Finish
Brick
Possession Date
No Data
Locker
None
Style
Apartment
Home Type
Condo
Subtype
Condo Apartment
Year Built
16-30
Property Orientation
North East
Exterior Finish
Brick
Possession Date
No Data
Locker
None
Community
Community
Wasaga Beach
Community
Wasaga Beach
Taxes & Fees
Taxes
$2,030.44 /yr
Tax Year
2026
Occupancy
Vacant
Maintenance Fee
$561.91/mo
Building Insurance
Included
Taxes
$2,030.44 /yr
Tax Year
2026
Occupancy
Vacant
Maintenance Fee
$561.91/mo
Building Insurance
Included
Other
Pets
Yes-with Restrictions
Pets
Yes-with Restrictions
Room Types
Bathroom
Ceramic Floor, Semi Ensuite
Dimensions 8.63 x 5.94 feet
51.26 sqft
Bedroom
Laminate, Walk-In Closet(s), Semi Ensuite
Dimensions 13.06 x 10.01 feet
130.73 sqft
Dining Room
Laminate
Dimensions 10.6 x 10.66 feet
113 sqft
Foyer
-
Dimensions 6.23 x 5.41 feet
33.7 sqft
Kitchen
Ceramic Floor
Dimensions 10.76 x 9.88 feet
106.31 sqft
Laundry
Ceramic Floor
Dimensions 7.19 x 5.91 feet
42.49 sqft
Living Room
Laminate, French Doors, Overlook Patio
Dimensions 10.6 x 14.11 feet
149.57 sqft
Similar Properties(No results)
Mortgage Calculator
Calculate your estimated monthly mortgage payment
Price
$360,000
$
%
%
Monthly payment
By clicking Save, we will calculate your estimated mortgage for all properties using the saved values (down payment percentage, interest rate, and amortization).
The accuracy and applicability of this calculator are not guaranteed.