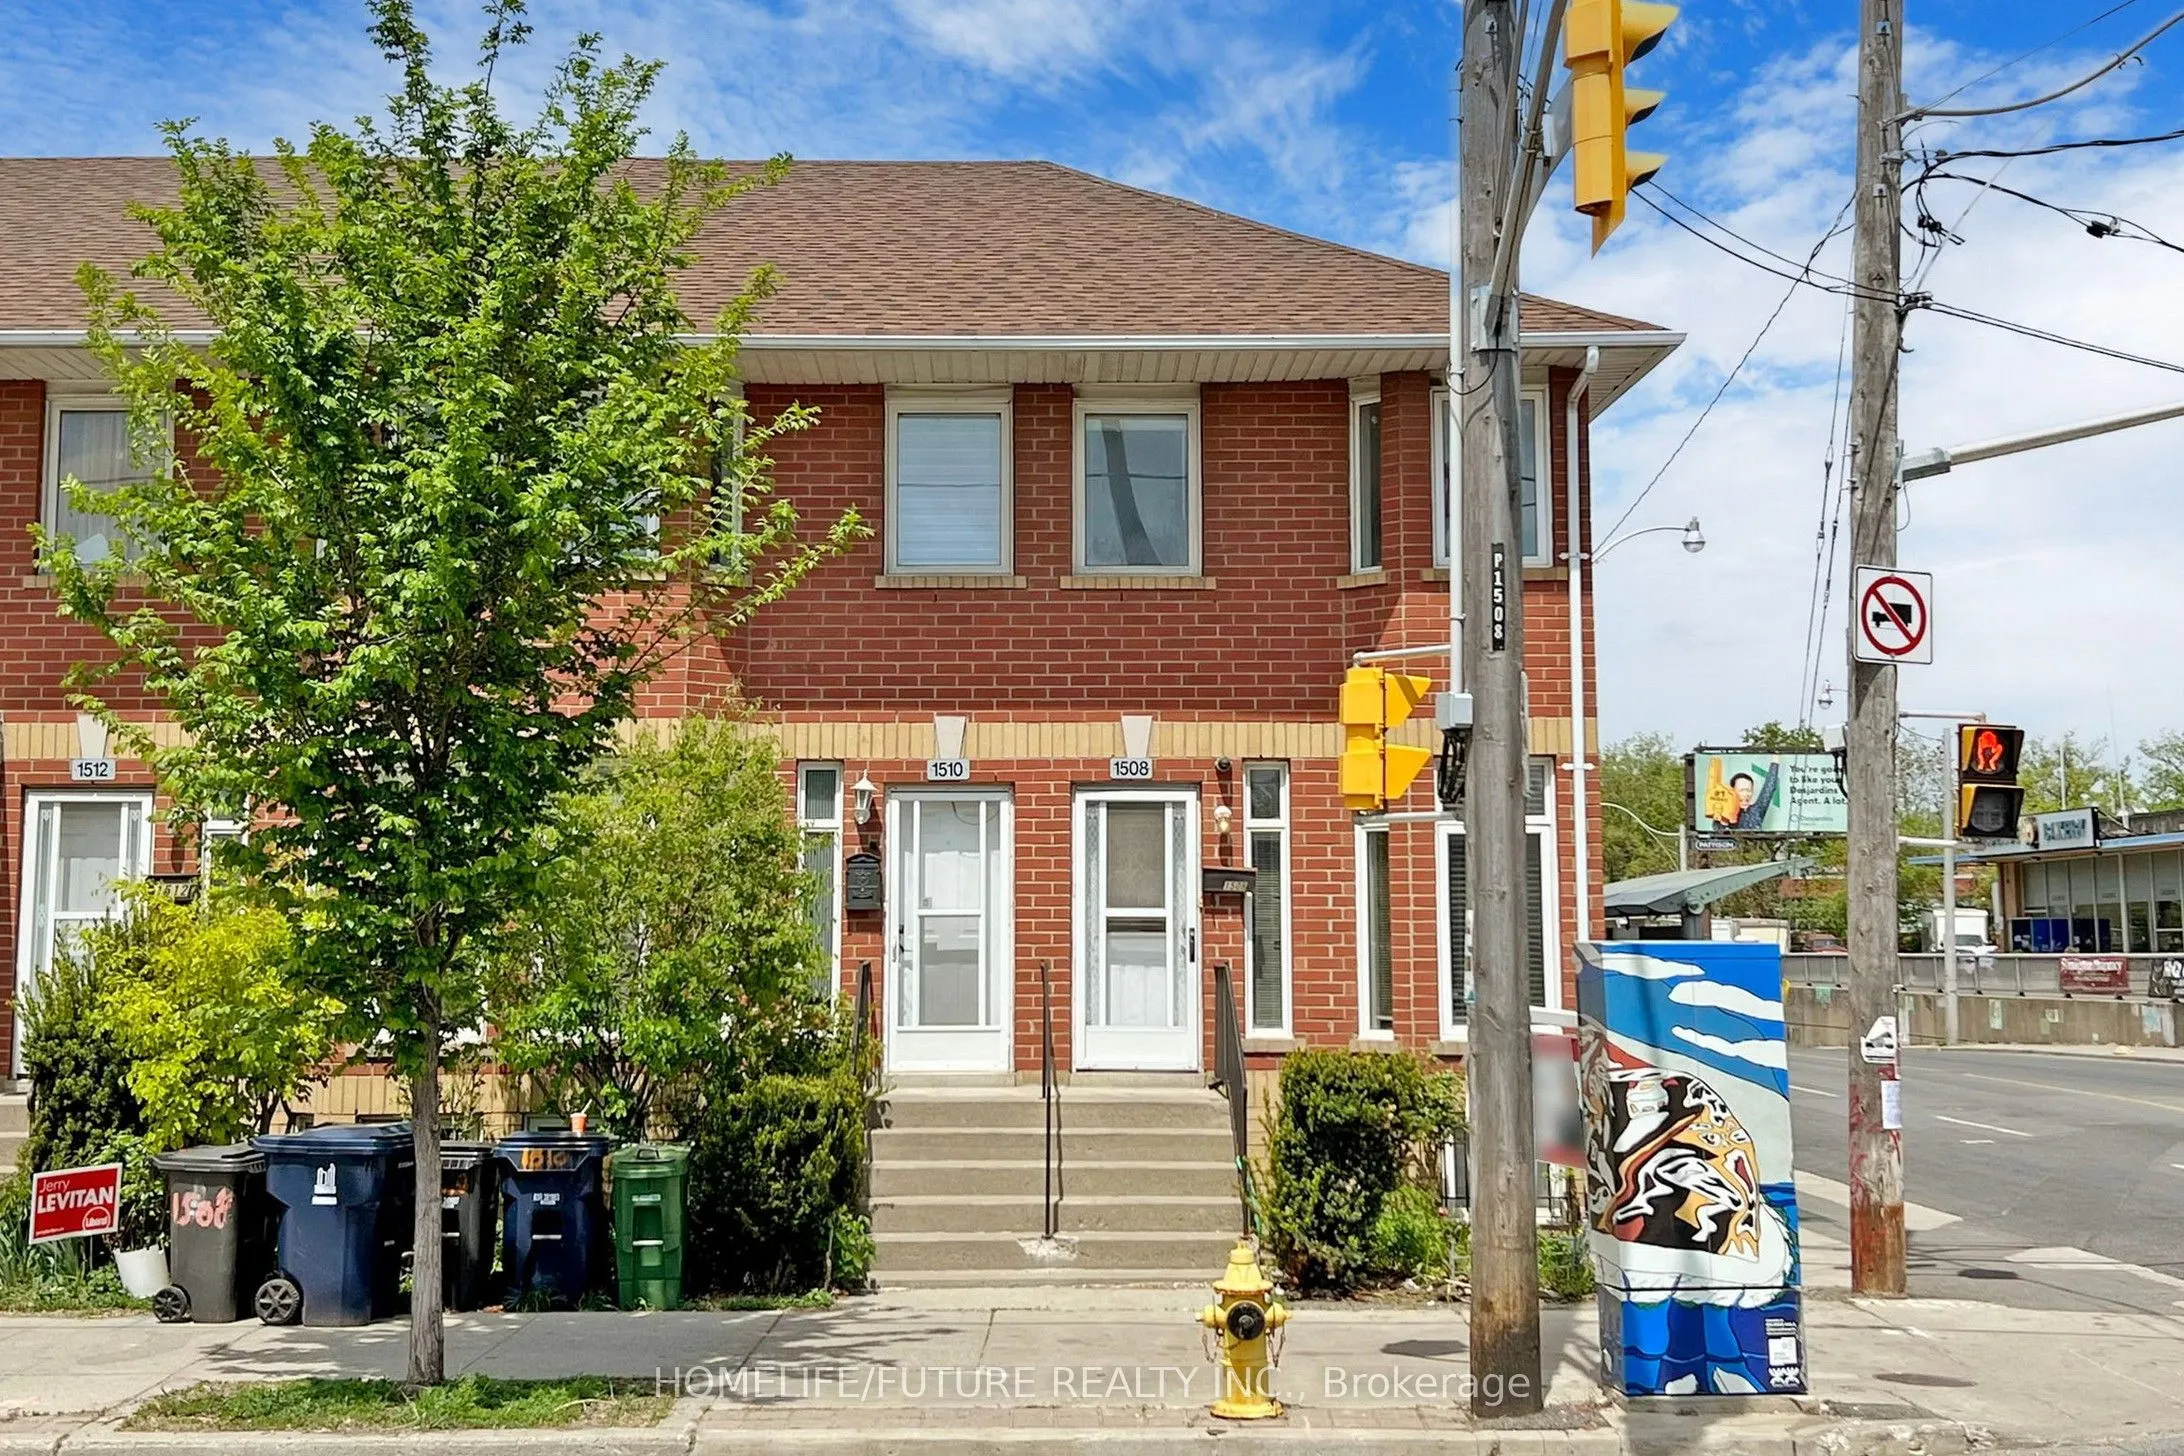
Sign In or Create a Free Account to see full details of this property
Key Facts
Key facts for 1508 Dupont Street
Property Type
Townhome, 2-Storey
Parking
Other 0 garage, 2 parking
MLS #
W14181208
Size
1100-1500 sqft
Basement
Finished
Listed on
2026-11-11
Lot size
15 x 83.6
Tax
-
Days on Market
3
Approximate Age
16-30
Maintenance Fee
-
Parking
Description
Great location, Freehold Corner TownHouse, High Ceilings, 3Br Executive Walk-out to The Heart Of Toronto. Open Concept Living room and Dinning room. Stunning upgraded Kitchen with Quartz Counter, Large Eat In Kitchen. Minutes Steps to TTC, Banks, Shopping, Parks, Cafes, Restaurants, Nightlife, Trans...it & All Amenities. All photos was taken previously staged. Photos are for reference purposes only. Please verify the current condition of the property during your showing. Tenant Pays All Utilities.