Sign In or Create a Free Account to see full details of this property
Key Facts
Key facts for 50 Quebec Avenue #2401
Property Type
Condo, Apartment
Parking
1 garage, 1 parking
MLS #
W14181302
Size
1000-1199 sqft
Basement
None
Listed on
2026-11-14
Lot size
-
Tax
-
Days on Market
0
Approximate Age
-
Maintenance Fee
-
Cable TV, Common Ele...
Description
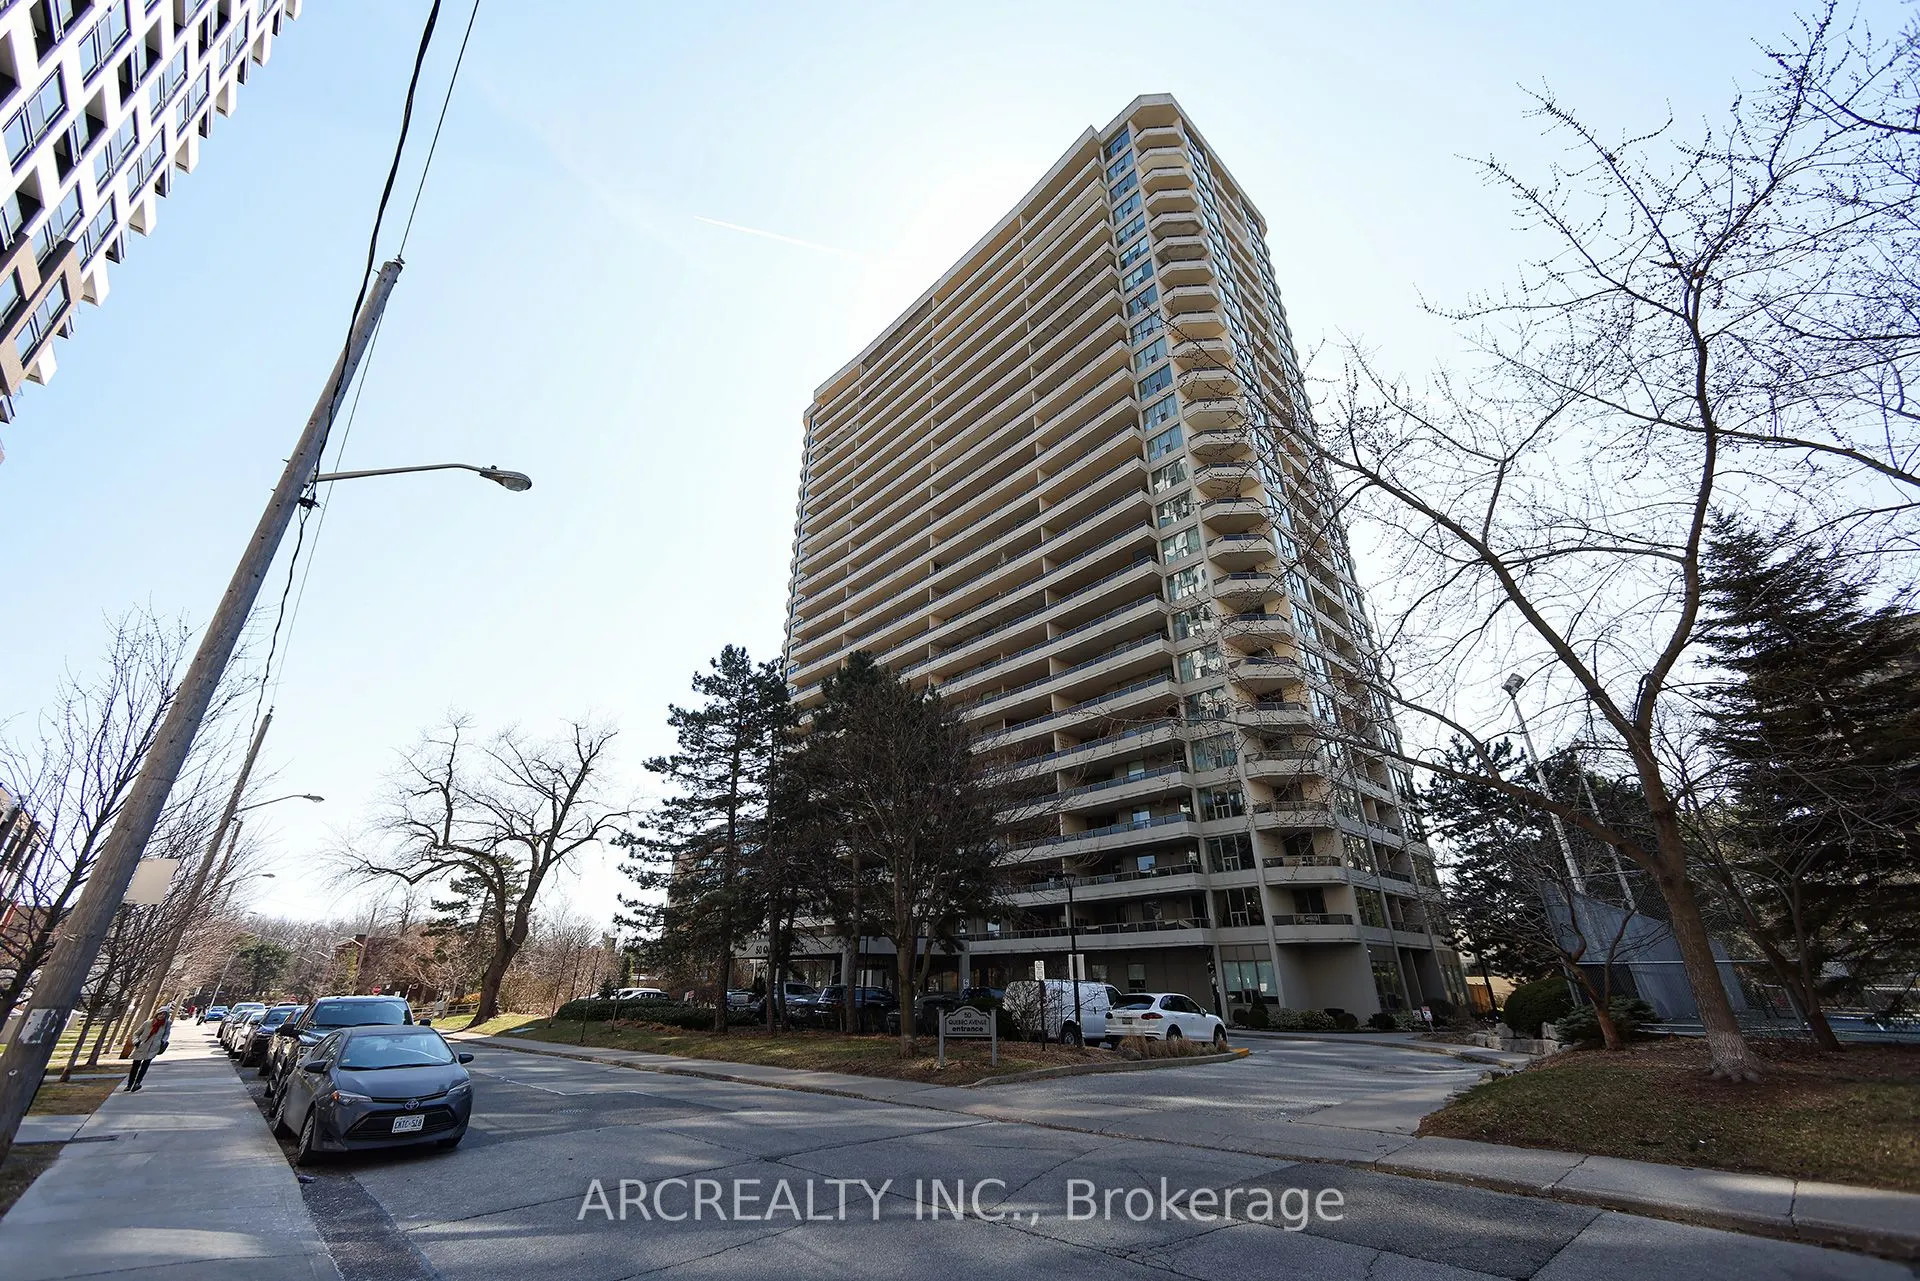
LAKE VIEW***** CITY VIEW***** FULLY FURNISHED*** Rarely-Offered, Bright And Beautiful 2 Split Layout Bedroom & 2 Full Washroom Corner Unit With Stunning, Unparalleled City, Park And Lake Views. Spacious Unit (~ 1100 Sq Ft) With 3 huge Balconies, walk out to balconies from every room**** Two Bedrooms... and Two Full washrooms***Layout With Modern Open Concept Kitchen Overlooking Dining, Living Rooms and LAKE*** Master Bedroom with Ensuite Bathroom. Fully Renovated, New Hardwood Floors and New Bathrooms***Fantastic Amenities To Be Enjoyed Including Tennis Courts, Outdoor Pool. Steps To High Park, Subway, Bloor West Village. Excellent Day Cares And Schools. Exclusive Use Of Parking And Locker. Famous Schools, High park and Subway***
Full Property Details
Interior
Bedrooms
2
Total Bedrooms
2
Washrooms
2
Square Footage
1000-1199 sqft
Basement
None
Heating Source
Gas
Heating Fuel
Forced Air
Air Conditioning
Central Air
Family Room
No
Kitchens
1
Total Kitchens
1
Fireplace Features
No
Bedrooms
2
Total Bedrooms
2
Washrooms
2
Square Footage
1000-1199 sqft
Basement
None
Heating Source
Gas
Heating Fuel
Forced Air
Air Conditioning
Central Air
Family Room
No
Kitchens
1
Total Kitchens
1
Fireplace Features
No
Exterior
Parking Spaces
1
Total Parking Spaces
1.00
Garage Spaces
1
Balcony
Enclosed
Parking Spaces
1
Total Parking Spaces
1.00
Garage Spaces
1
Balcony
Enclosed
Building Description
Style
Apartment
Home Type
Condo
Subtype
Condo Apartment
Property Orientation
South
Exterior Finish
Concrete
Possession Date
No Data
Locker
Exclusive
Style
Apartment
Home Type
Condo
Subtype
Condo Apartment
Property Orientation
South
Exterior Finish
Concrete
Possession Date
No Data
Locker
Exclusive
Community
Community
High Park North
Community
High Park North
Taxes & Fees
Occupancy
Owner
Cable TV
Included
Common Elements
Included
Heating
Included
Hydro
Included
Parking
Included
Water
Included
Occupancy
Owner
Cable TV
Included
Common Elements
Included
Heating
Included
Hydro
Included
Parking
Included
Water
Included
Other
Pets
Yes-with Restrictions
Pets
Yes-with Restrictions
Room Types
Bedroom 2
Hardwood Floor, W/O To Balcony, South View
Dimensions 12.99 x 9.51 feet
123.53 sqft
Dining Room
Hardwood Floor, Open Concept, East View
Dimensions 9.51 x 8.69 feet
82.64 sqft
Kitchen
Ceramic Floor, Marble Counter, Ceramic Backsplash
Dimensions 14.76 x 8.23 feet
121.47 sqft
Living Room
Hardwood Floor, Window Floor to Ceiling, W/O To Balcony