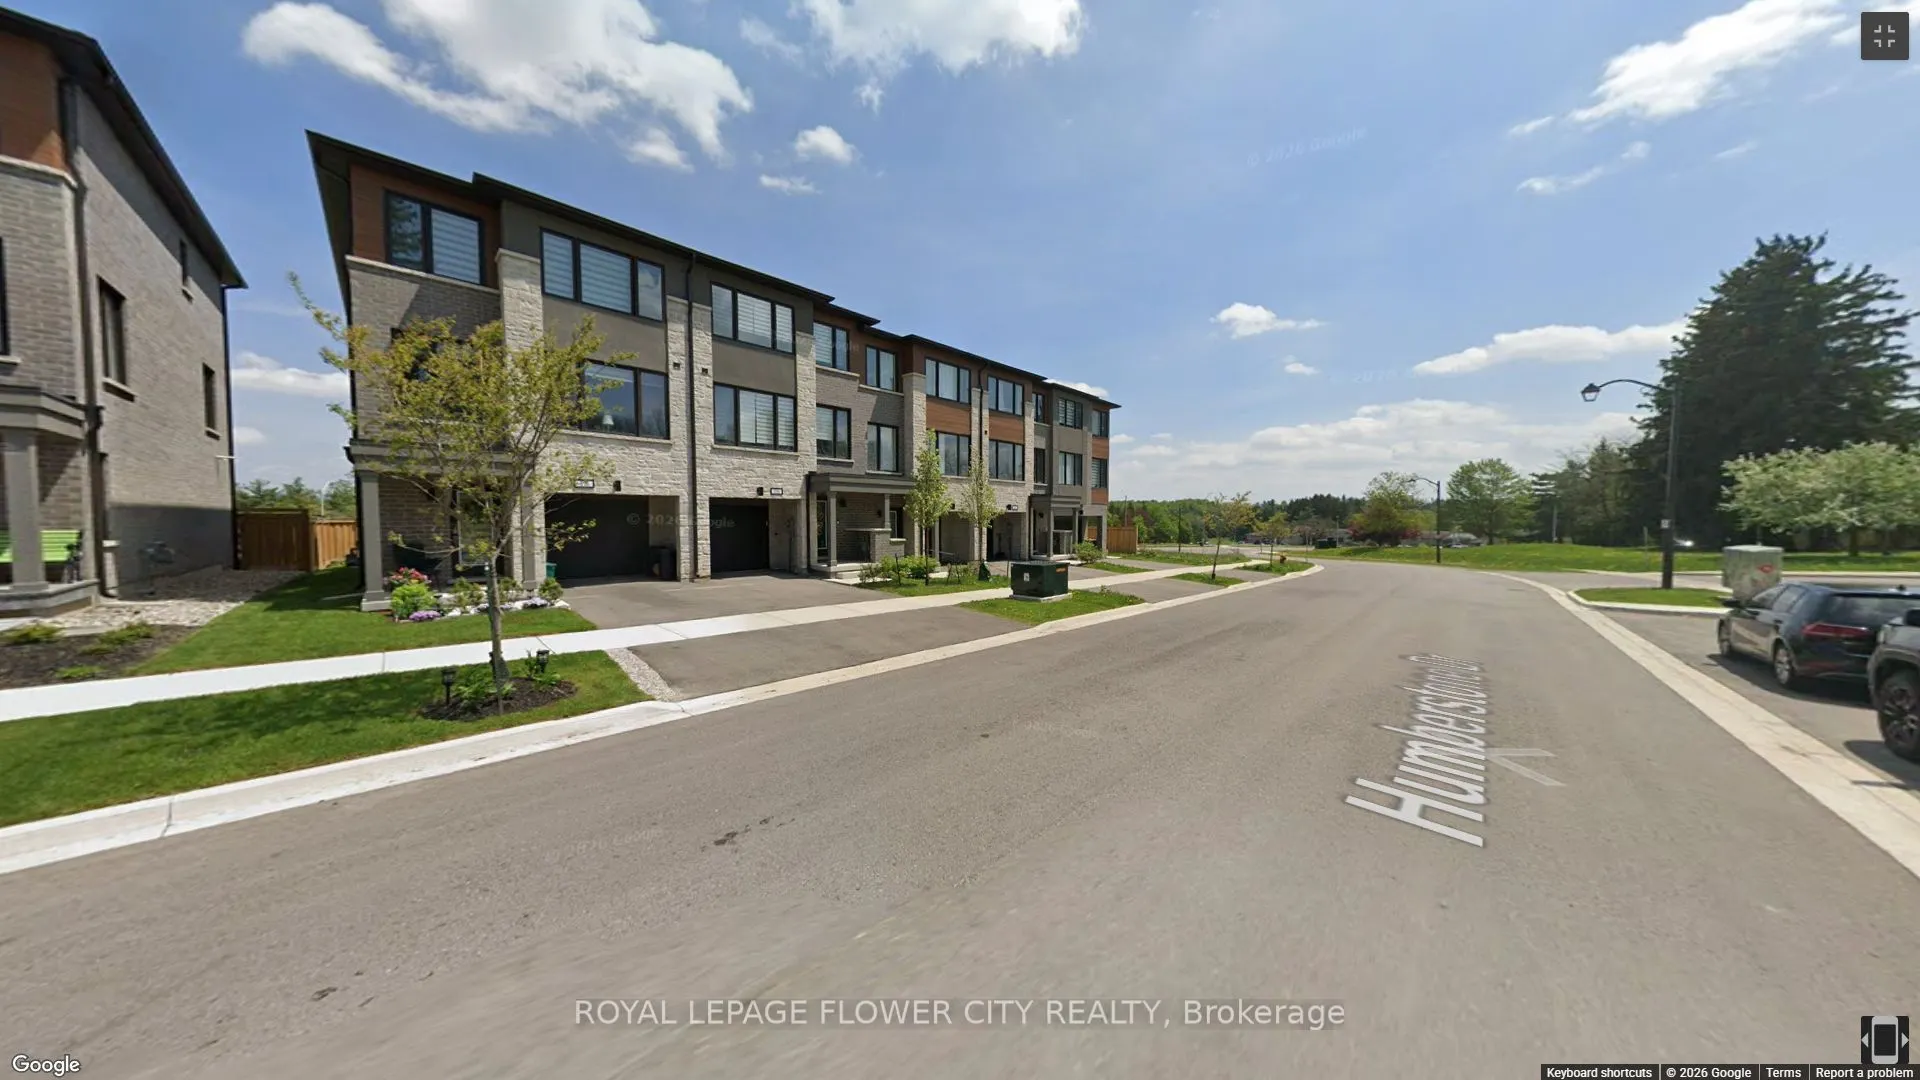
***Location Location Location***No Houses at Front and Back. Experience luxury living in this end-unit freehold townhome located in the Trafalgar Square community. Offering 2,062 sq. ft. of beautifully upgraded living space, features 3+1 bedrooms and 4 bathrooms. The oversizedsingle-car garage also ...provides direct access to the home. Enjoy modern oak hardwood flooring in the large living room, stainless steel appliances. The main floor showcases an open-concept layout with a modern kitchen featuring quartz countertops, a center island, and a spacious dining area with a walk-out to the private deck. The bright and inviting living room is filled with natural light through large windows. The versatile lower level includes a spacious recreation room with a walk-out to the backyard patio-perfect as a home office, gym, or additional living space with extra powder room. Upstairs, the primary bedroom offers a offers a walk-in closet and a luxurious 4 pc ensuite with the convenience of same-floor laundry. Two additional generously sized bedrooms feature large windows and ample closet space. Ideally situated close to schools, parks, shopping, public transit, and major highways, this exceptional home combines modern design, comfort, and everyday convenience. Close to Highway 401, 10 Mins to GO Station and shopping Centre.
Full Property Details
Interior
Bedrooms
3
Bedrooms Plus
1
Total Bedrooms
4
Washrooms
4
Square Footage
2000-2500 sqft
Basement
None
Heating Source
Gas
Heating Fuel
Forced Air
Air Conditioning
Central Air
Family Room
Yes
Kitchens
1
Total Kitchens
1
Fireplace Features
No
Bedrooms
3
Bedrooms Plus
1
Total Bedrooms
4
Washrooms
4
Square Footage
2000-2500 sqft
Basement
None
Heating Source
Gas
Heating Fuel
Forced Air
Air Conditioning
Central Air
Family Room
Yes
Kitchens
1
Total Kitchens
1
Fireplace Features
No
Exterior
Depth
83.66
Front
25.16
Acreage
< .50
Driveway
Private
Lot Size
25 x 83.66 ft
Pool
None
Parking Spaces
2
Total Parking Spaces
2.00
Parking Description
Attached
Garage Spaces
1
Depth
83.66
Front
25.16
Acreage
< .50
Driveway
Private
Lot Size
25 x 83.66 ft
Pool
None
Parking Spaces
2
Total Parking Spaces
2.00
Parking Description
Attached
Garage Spaces
1
Building Description
Style
3-Storey
Home Type
Townhome
Subtype
Att/Row/Townhouse
Year Built
0-5
Property Orientation
East
Exterior Finish
Brick,Stone
Sewers
Sewer
Water Supply
Municipal
Possession Date
No Data
Style
3-Storey
Home Type
Townhome
Subtype
Att/Row/Townhouse
Year Built
0-5
Property Orientation
East
Exterior Finish
Brick,Stone
Sewers
Sewer
Water Supply
Municipal
Possession Date
No Data
Community
Community
Georgetown
Community
Georgetown
Taxes & Fees
Taxes
$5,465 /yr
Tax Year
2026
Occupancy
Tenant
Taxes
$5,465 /yr
Tax Year
2026
Occupancy
Tenant
Room Types
Bedroom 2
4 Pc Bath, Closet
Dimensions 8.2 x 11.61 feet
95.2 sqft
Bedroom 3
4 Pc Bath, Closet
Dimensions 10.4 x 12.01 feet
124.9 sqft
Dining Room
W/O To Deck, Ceramic Floor
Dimensions 9.12 x 14.9 feet
135.89 sqft
Family Room
Above Grade Window, Hardwood Floor
Dimensions 15.62 x 19.19 feet
299.75 sqft
Kitchen
W/O To Deck, Ceramic Floor
Dimensions 9.12 x 14.9 feet
135.89 sqft
Primary Bedroom
4 Pc Ensuite, Walk-In Closet(s)
Dimensions 13.71 x 12.01 feet
164.66 sqft
Recreation
2 Pc Bath, Access To Garage
Dimensions 13.29 x 9.81 feet
130.37 sqft
Similar Properties(No results)
Mortgage Calculator
Calculate your estimated monthly mortgage payment
Price
$899,000
$
%
%
Monthly payment
By clicking Save, we will calculate your estimated mortgage for all properties using the saved values (down payment percentage, interest rate, and amortization).
The accuracy and applicability of this calculator are not guaranteed.