Sign In or Create a Free Account to see full details of this property
Key Facts
Key facts for 50 Roskell Crescent
Property Type
House, Bungalow
Parking
Attached 1 garage, 4 parking
MLS #
W14191972
Size
1100-1500 sqft
Basement
Finished,Separate Entrance
Listed on
2026-11-18
Lot size
60 x 100.1
Tax
$4,442.73 /yr
Days on Market
0
Approximate Age
-
Maintenance Fee
-
Description
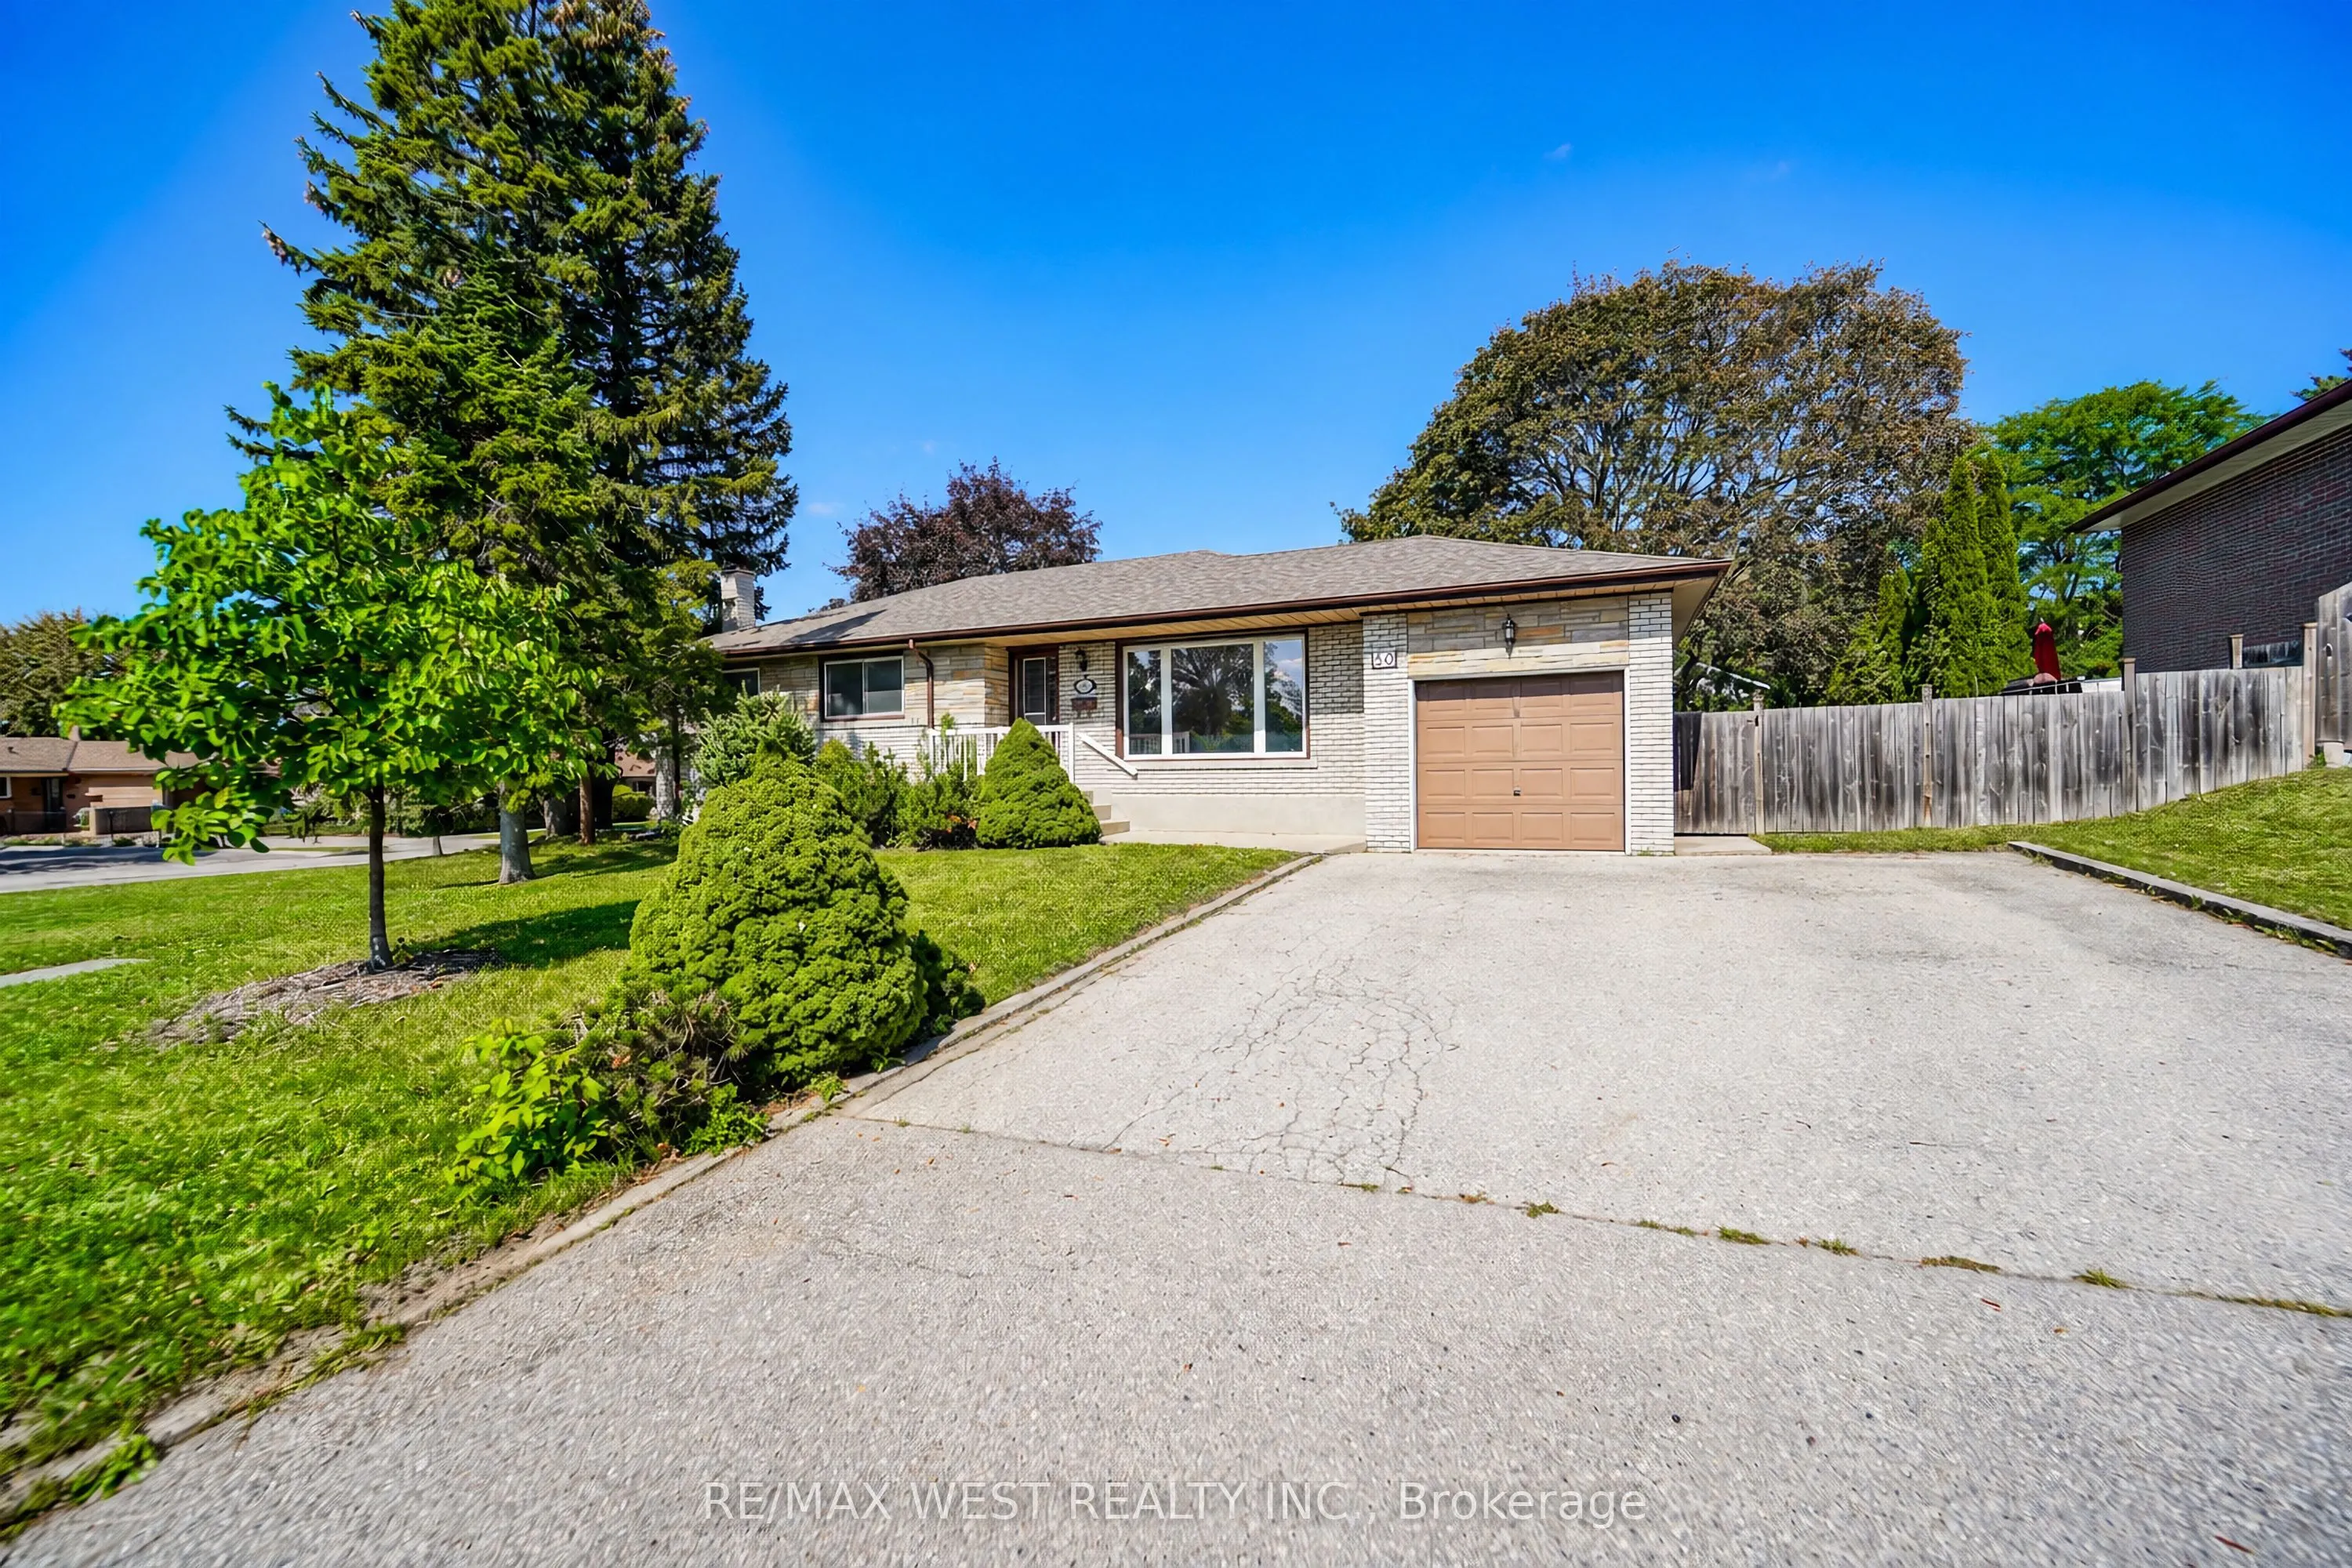
Welcome to this meticulously maintained detached bungalow situated on a large corner lot on a quiet crescent in a desirable North York neighborhood. This home features three bedrooms and one bathroom with an additional full bathroom in the basement. The living/family room embraces an abundance of na...tural light from the large panoramic like front window. Combined with a quaint dining area for larger gatherings and entertaining. The family sized eat in kitchen has plenty of cabinet space for storage and countertop space for preparing meals and views looking into the private backyard. Basement features an open concept fully functional area with wood stove and dry bar. An ideal setup for extended family, guests, recreation or additional living space. Laundry room and plenty of storage area with a cold cellar/cantina. Separate back entrance that leads to basement. Great outdoor space surrounding the property with plenty of driveway parking. Close to all amenities: Schools, Parks, Library, Transit - TTC /LRT/ Finch West Subway, Box Stores and York University. Quick access to Hwy's 400 and 407. Fabulous location! *Some photos are virtually staged
Full Property Details
Interior
Bedrooms
3
Total Bedrooms
3
Washrooms
2
Square Footage
1100-1500 sqft
Basement
Finished,Separate Entrance
Heating Source
Gas
Heating Fuel
Forced Air
Air Conditioning
Central Air
Family Room
No
Kitchens
1
Total Kitchens
1
Fireplace Features
Yes
Bedrooms
3
Total Bedrooms
3
Washrooms
2
Square Footage
1100-1500 sqft
Basement
Finished,Separate Entrance
Heating Source
Gas
Heating Fuel
Forced Air
Air Conditioning
Central Air
Family Room
No
Kitchens
1
Total Kitchens
1
Fireplace Features
Yes
Exterior
Depth
100.1
Front
60.12
Driveway
Private Double
Lot Size
60 x 100.1 ft
Pool
None
Parking Spaces
4
Total Parking Spaces
5.00
Parking Description
Attached
Garage Spaces
1
Depth
100.1
Front
60.12
Driveway
Private Double
Lot Size
60 x 100.1 ft
Pool
None
Parking Spaces
4
Total Parking Spaces
5.00
Parking Description
Attached
Garage Spaces
1
Building Description
Style
Bungalow
Home Type
House
Subtype
Detached
Property Orientation
North
Exterior Finish
Brick
Sewers
Sewer
Water Supply
Municipal
Possession Date
No Data
Style
Bungalow
Home Type
House
Subtype
Detached
Property Orientation
North
Exterior Finish
Brick
Sewers
Sewer
Water Supply
Municipal
Possession Date
No Data
Community
Community
York University Heights
Community
York University Heights
Taxes & Fees
Taxes
$4,442.73 /yr
Tax Year
2026
Occupancy
Owner
Taxes
$4,442.73 /yr
Tax Year
2026
Occupancy
Owner
Room Types
Bedroom 2
Hardwood Floor, Window, Closet
Dimensions 9.28 x 9.84 feet
91.32 sqft
Dining Room
Hardwood Floor, Window, Combined w/Living
Dimensions 11.15 x 8.01 feet
89.31 sqft
Family Room
Dry Bar, Window
Dimensions 12.63 x 10.01 feet
126.43 sqft
Great Room
Wood Stove
Dimensions 12.04 x 32.84 feet
395.39 sqft
Kitchen
Tile Floor, Eat-in Kitchen, Window
Dimensions 10.76 x 12.24 feet
131.7 sqft
Laundry
Window
Dimensions 12.8 x 7.68 feet
98.3 sqft
Living Room
Hardwood Floor, Large Window, Combined w/Dining
Dimensions 12.01 x 15.22 feet
182.79 sqft
Other
-
Dimensions 10.27 x 7.68 feet
78.87 sqft
Primary Bedroom
Hardwood Floor, Window, Closet
Dimensions 10.73 x 12.4 feet
133.05 sqft
Similar Properties(No results)
Mortgage Calculator
Calculate your estimated monthly mortgage payment
Price
$699,900
$
%
%
Monthly payment
By clicking Save, we will calculate your estimated mortgage for all properties using the saved values (down payment percentage, interest rate, and amortization).
The accuracy and applicability of this calculator are not guaranteed.