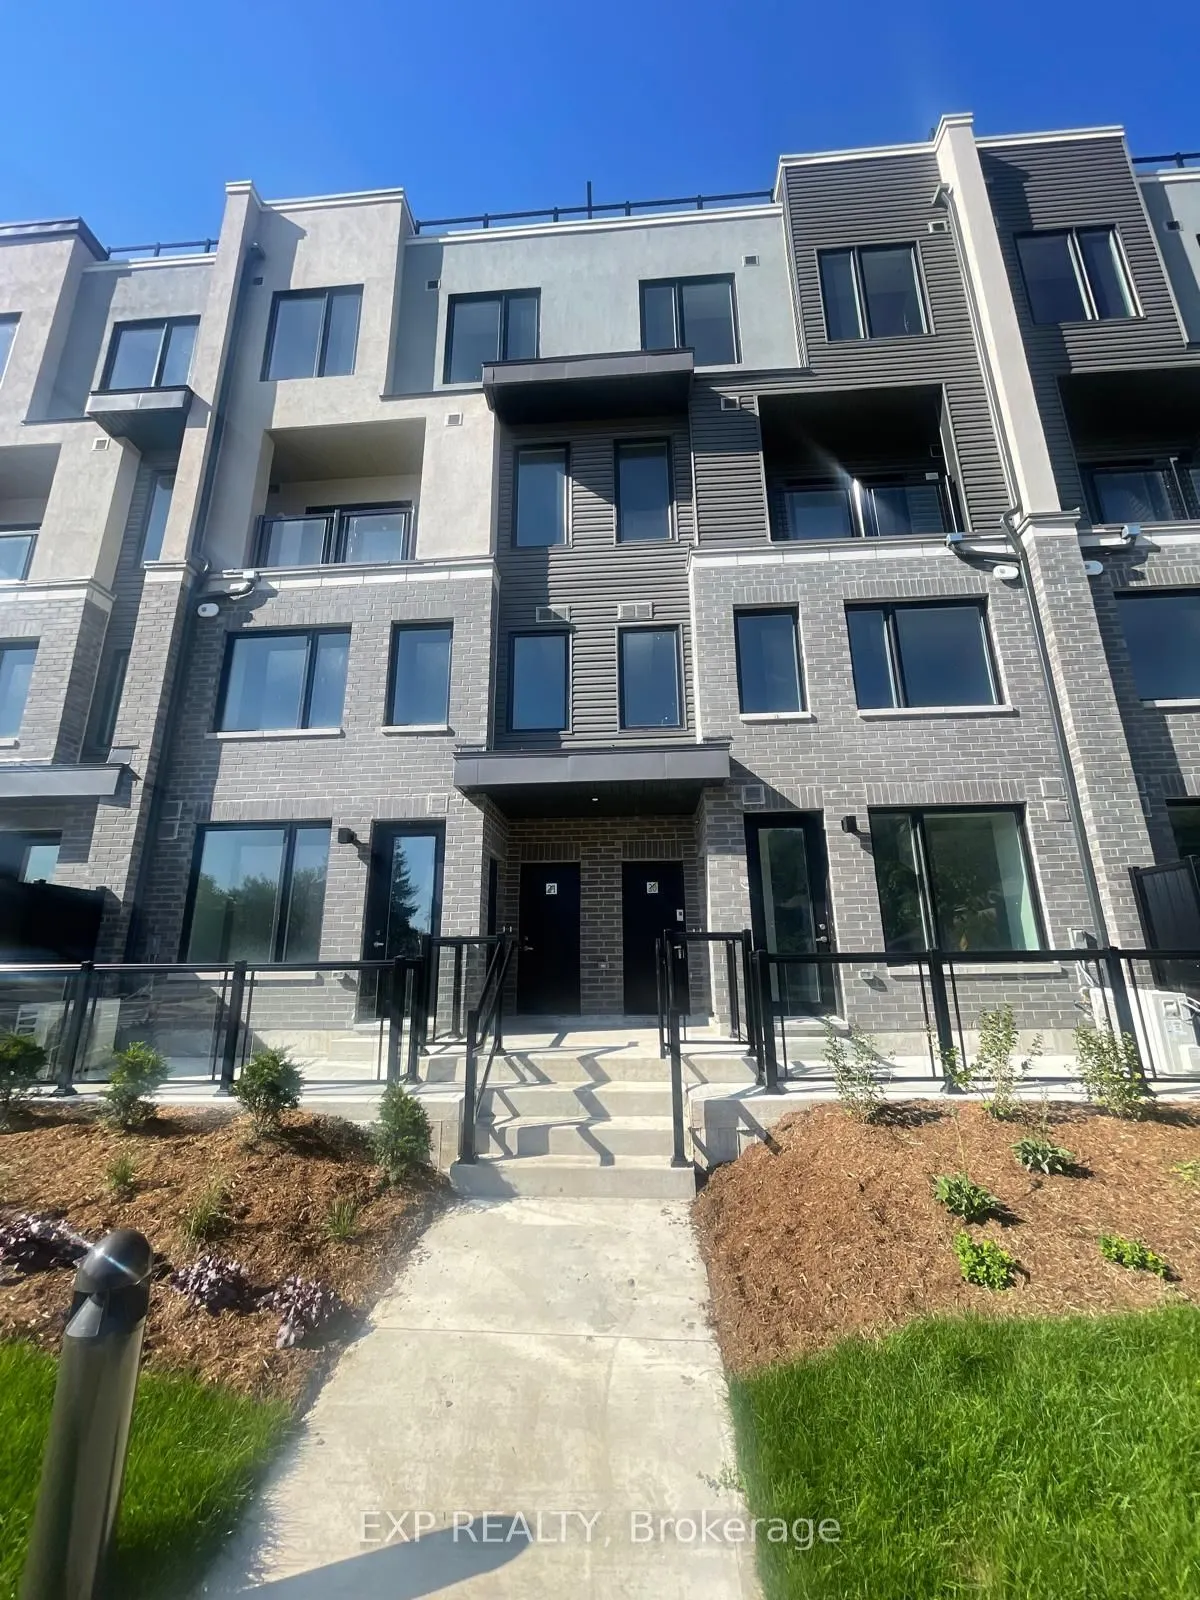
Experience luxury living at The Way Urban Towns a newly constructed complex offering a captivating oasis of 1800 sqft, including a 400 sq ft terrace. This brand-new townhouse features 2 beds, 3 baths, and abundant living space for tranquil living with ample natural light. The spacious open concept l...ayout is perfect for entertaining, complemented by a balcony/patio on the main level. Revel in the upgraded gourmet kitchen with deep pantry and over-the-fridge cabinet, quartz countertops, and beautiful wide plank wood floors. Situated in the heart of the highly sought-after Erin Mills neighborhood, this prime location offers proximity to major highways, Erindale Go Station, transit, beautiful parks, trails, restaurants, community center, shopping mall, Costco, library, schools, and the University of Toronto (Mississauga Campus). Ideal for families and investors, this home promises a blend of elegance and convenience. Don't miss this extraordinary opportunity!
Full Property Details
Interior
Bedrooms
2
Total Bedrooms
2
Washrooms
3
Square Footage
1800-1999 sqft
Basement
None
Heating Source
Gas
Heating Fuel
Forced Air
Air Conditioning
Central Air
Family Room
No
Kitchens
1
Total Kitchens
1
Fireplace Features
No
Bedrooms
2
Total Bedrooms
2
Washrooms
3
Square Footage
1800-1999 sqft
Basement
None
Heating Source
Gas
Heating Fuel
Forced Air
Air Conditioning
Central Air
Family Room
No
Kitchens
1
Total Kitchens
1
Fireplace Features
No
Exterior
Driveway
None
Parking Spaces
1
Total Parking Spaces
1.00
Parking Description
None
Garage Spaces
1
Balcony
Terrace
Driveway
None
Parking Spaces
1
Total Parking Spaces
1.00
Parking Description
None
Garage Spaces
1
Balcony
Terrace
Building Description
Style
3-Storey
Home Type
Condo
Subtype
Condo Townhouse
Property Orientation
East
Exterior Finish
Brick
Possession Date
1/1/2027
Locker
Owned
Style
3-Storey
Home Type
Condo
Subtype
Condo Townhouse
Property Orientation
East
Exterior Finish
Brick
Possession Date
1/1/2027
Locker
Owned
Community
Community
Erin Mills
Community
Erin Mills
Taxes & Fees
Occupancy
Tenant
Common Elements
Included
Parking
Included
Occupancy
Tenant
Common Elements
Included
Parking
Included
Other
Pets
Yes-with Restrictions
Pets
Yes-with Restrictions
Room Types
Bedroom 2
3 Pc Bath, Closet
Dimensions 8.79 x 9.51 feet
83.59 sqft
Dining Room
Combined w/Living, Hardwood Floor, W/O To Balcony
Dimensions 17.09 x 27.4 feet
468.27 sqft
Kitchen
Hardwood Floor, Stone Counters, Stainless Steel Appl