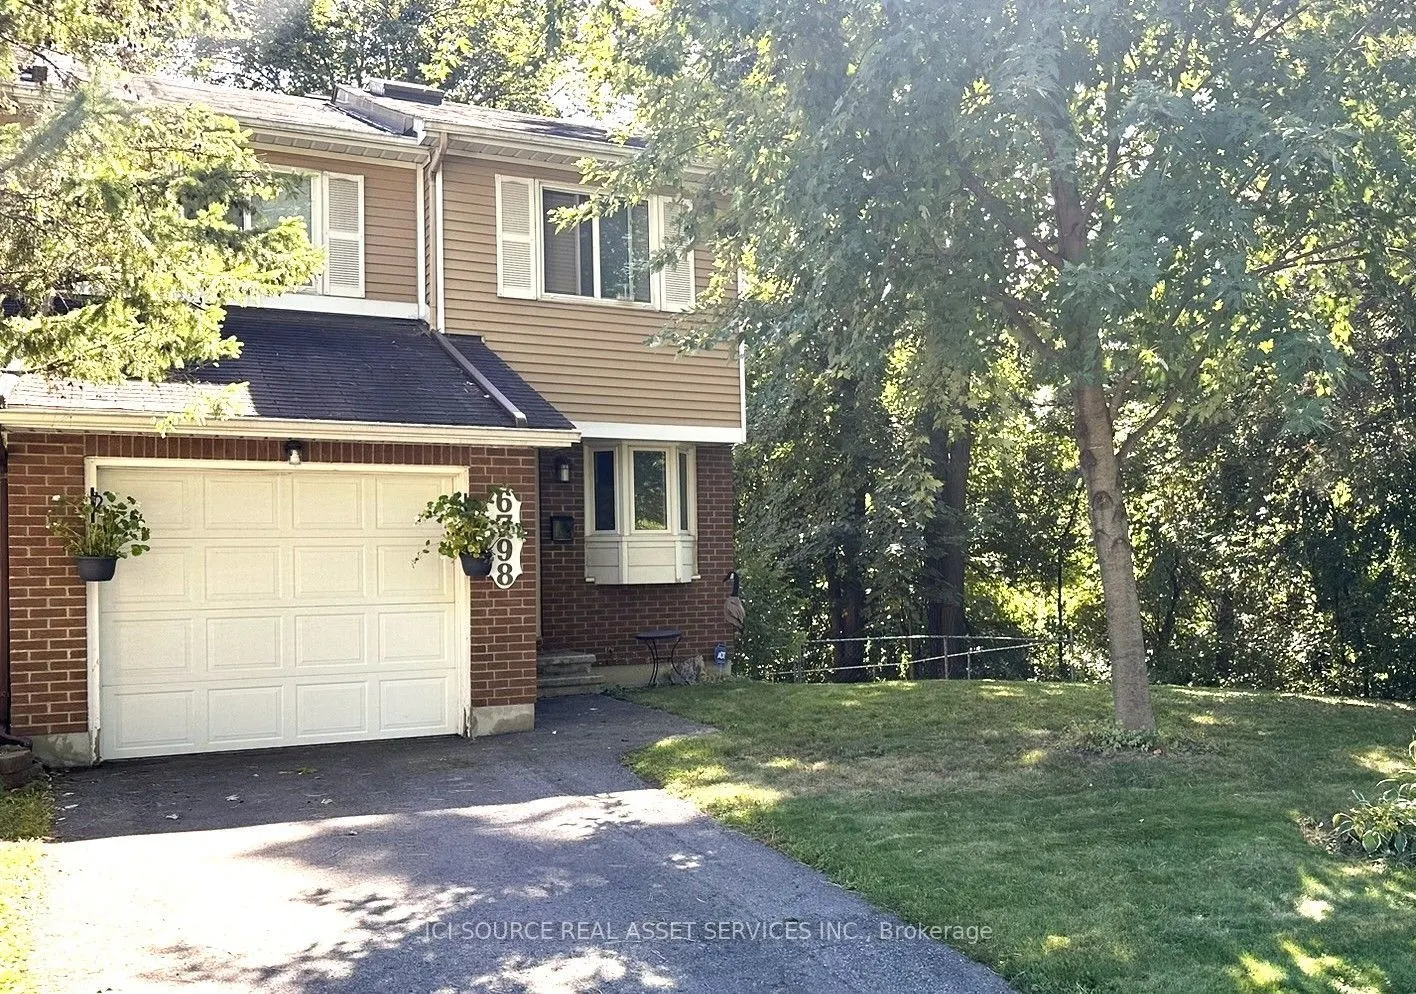
**A Rare Find in the Heart of Orléans!** Enjoy exceptional privacy, natural surroundings, and urban convenience in this spacious 3-bedroom, 2.5-bathroom end-unit townhome. Nestled in an established neighbourhood, with no immediate neighbours to the front, rear, or exposed side, this unique property ...is surrounded by city-owned treed greenspace andparkland. Inside, discover a renovated kitchen with newer stainless steel appliances, updated main-floor flooring (2020), and a wood-burning fireplace with a beautiful stone surround. A skylight brightens the stairwell, while the exceptionally spacious primary bedroom features an updated ensuite. The fully finished walk-out basement offers versatile additional living space. Step outside to a generous, fully fenced backyard featuring mature trees, a patio and perennial gardens. A large shed with electricity and a workbench provides excellent storage or workshop space. Enjoy the convenience of a private garage and driveway, nearby parks, and a multi-use pathway connecting to the LRT and Place d'Orléans Shopping Centre.**A rare combination of privacy, greenspace, and convenience in the heart of Orléans!** *For Additional Property Details Click The Brochure Icon Below*
Full Property Details
Interior
Bedrooms
3
Total Bedrooms
3
Washrooms
3
Square Footage
1200-1399 sqft
Basement
Finished with Walk-Out
Heating Source
Gas
Heating Fuel
Forced Air
Air Conditioning
Central Air
Family Room
Yes
Kitchens
1
Total Kitchens
1
Fireplace Features
Yes
Bedrooms
3
Total Bedrooms
3
Washrooms
3
Square Footage
1200-1399 sqft
Basement
Finished with Walk-Out
Heating Source
Gas
Heating Fuel
Forced Air
Air Conditioning
Central Air
Family Room
Yes
Kitchens
1
Total Kitchens
1
Fireplace Features
Yes
Exterior
Driveway
Private
Parking Spaces
2
Total Parking Spaces
2.00
Parking Description
Private
Garage Spaces
1
Balcony
None
Driveway
Private
Parking Spaces
2
Total Parking Spaces
2.00
Parking Description
Private
Garage Spaces
1
Balcony
None
Building Description
Style
2-Storey
Home Type
Condo
Subtype
Condo Townhouse
Property Orientation
North
Exterior Finish
Brick
Possession Date
No Data
Locker
None
Style
2-Storey
Home Type
Condo
Subtype
Condo Townhouse
Property Orientation
North
Exterior Finish
Brick
Possession Date
No Data
Locker
None
Community
Community
Convent Glen North
Community
Convent Glen North
Taxes & Fees
Taxes
$3,294.70 /yr
Tax Year
2026
Occupancy
Owner
Maintenance Fee
$631.46/mo
Common Elements
Included
Parking
Included
Water
Included
Building Insurance
Included
Taxes
$3,294.70 /yr
Tax Year
2026
Occupancy
Owner
Maintenance Fee
$631.46/mo
Common Elements
Included
Parking
Included
Water
Included
Building Insurance
Included
Other
Pets
Yes-with Restrictions
Pets
Yes-with Restrictions
Room Types
Bathroom
-
Dimensions 9.51 x 7.22 feet
68.66 sqft
Bedroom
-
Dimensions 17.06 x 11.81 feet
201.48 sqft
Bedroom 2
-
Dimensions 9.51 x 13.45 feet
127.91 sqft
Bedroom 3
-
Dimensions 9.19 x 10.83 feet
99.53 sqft
Kitchen
-
Dimensions 23 x 8.04 feet
184.92 sqft
Living Room
-
Dimensions 23 x 10.99 feet
252.77 sqft
Primary Bedroom
-
Dimensions 14.11 x 22.64 feet
319.45 sqft
Utility Room
-
Dimensions 7.22 x 9.19 feet
66.35 sqft
Similar Properties(No results)
Mortgage Calculator
Calculate your estimated monthly mortgage payment
Price
$499,900
$
%
%
Total cost of mortgage
$0
Monthly payment
By clicking Save, we will calculate your estimated mortgage for all properties using the saved values (down payment percentage, interest rate, and amortization).
The accuracy and applicability of this calculator are not guaranteed.