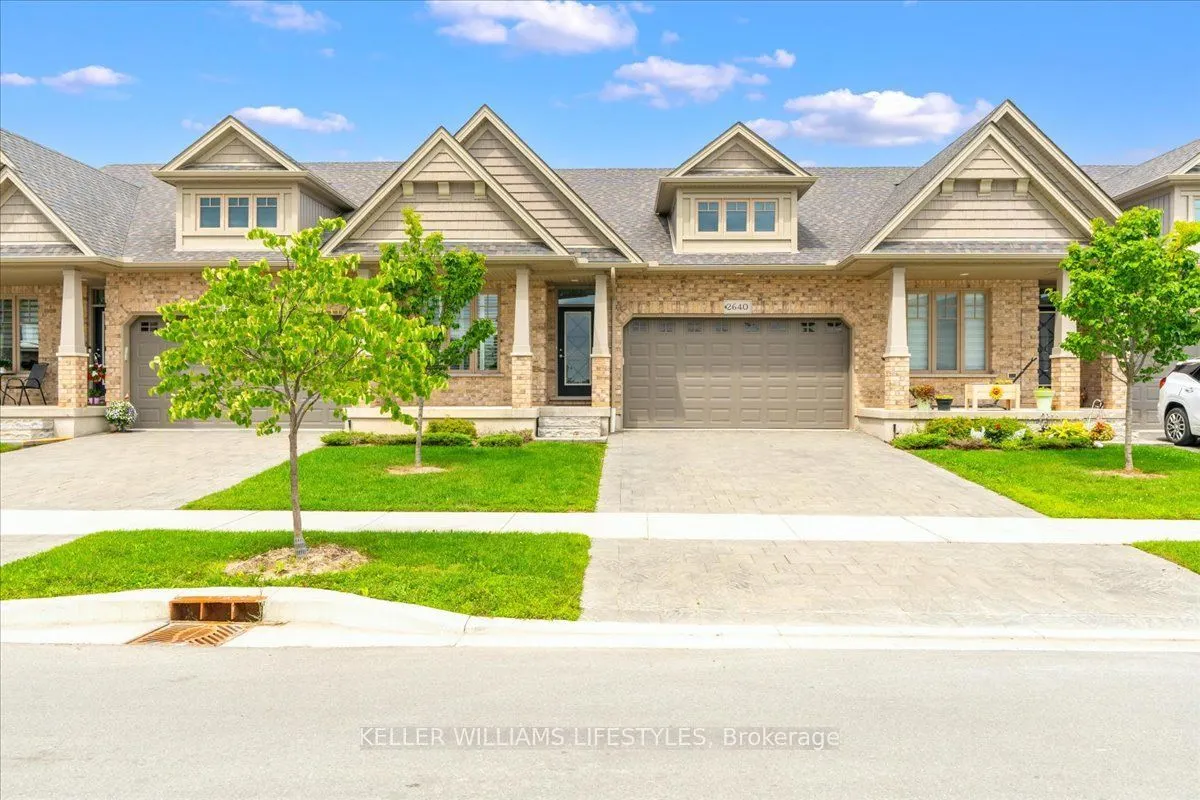
Sign In or Create a Free Account to see full details of this property
Key Facts
Key facts for 2640 Buroak Drive #6
Property Type
Condo, Bungalow
Parking
Private 2 garage, 4 parking
MLS #
X14138682
Size
1400-1599 sqft
Basement
Partially Finished
Listed on
2026-11-02
Lot size
-
Tax
$5,616 /yr
Days on Market
0
Approximate Age
-
Maintenance Fee
$398/mo
Description
Welcome to easy, low maintenance living in a beautiful North London condo with room to spread out. The open concept main floor is built around a kitchen made for cooking and gathering. It has an extra large breakfast bar island, quartz countertops, a built in pantry, a wine rack and a glass door cre...denza. From there it opens into a bright dining area and a great room with a gas fireplace and vaulted ceiling, a space that feels both open and cozy. The primary bedroom is on the main floor, with a large walk in closet and a three piece ensuite that includes a makeup vanity. A second bedroom with double closets also works well as a den or home office. Main floor laundry, inside access to the double car garage, and California shutters throughout the main level round out the floor. The finished lower level adds a lot of living space. There's a large family room with a second gas fireplace, a generously sized third bedroom, and plenty of storage. Outside, you can enjoy your morning coffee on the covered front porch or host friends on the deck off the dining room. Exterior maintenance, grass cutting and snow removal are all taken care of, so you have more time for the things you enjoy. Comfortable, well cared for and in a great North London community, this home is ready for you to move right in.
Full Property Details
Interior
Bedrooms
2
Bedrooms Plus
1
Total Bedrooms
3
Washrooms
3
Square Footage
1400-1599 sqft
Basement
Partially Finished
Heating Source
Gas
Heating Fuel
Forced Air
Air Conditioning
Central Air
Family Room
Yes
Kitchens
1
Total Kitchens
1
Fireplace Features
Yes
Bedrooms
2
Bedrooms Plus
1
Total Bedrooms
3
Washrooms
3
Square Footage
1400-1599 sqft
Basement
Partially Finished
Heating Source
Gas
Heating Fuel
Forced Air
Air Conditioning
Central Air
Family Room
Yes
Kitchens
1
Total Kitchens
1
Fireplace Features
Yes
Exterior
Driveway
Private
Parking Spaces
4
Total Parking Spaces
4.00
Parking Description
Private
Garage Spaces
2
Balcony
None
Driveway
Private
Parking Spaces
4
Total Parking Spaces
4.00
Parking Description
Private
Garage Spaces
2
Balcony
None
Building Description
Style
Bungalow
Home Type
Condo
Subtype
Condo Townhouse
Property Orientation
North
Exterior Finish
Brick,Vinyl Siding
Possession Date
1/14/2027
Locker
None
Style
Bungalow
Home Type
Condo
Subtype
Condo Townhouse
Property Orientation
North
Exterior Finish
Brick,Vinyl Siding
Possession Date
1/14/2027
Locker
None
Community
Community
North S
Community
North S
Taxes & Fees
Taxes
$5,616 /yr
Tax Year
2025
Occupancy
Owner
Maintenance Fee
$398/mo
Taxes
$5,616 /yr
Tax Year
2025
Occupancy
Owner
Maintenance Fee
$398/mo
Other
Pets
Yes-with Restrictions
Pets
Yes-with Restrictions
Similar Properties(No results)
Mortgage Calculator
Calculate your estimated monthly mortgage payment
Price
$689,900
$
%
%
Total cost of mortgage
$0
Monthly payment
By clicking Save, we will calculate your estimated mortgage for all properties using the saved values (down payment percentage, interest rate, and amortization).
The accuracy and applicability of this calculator are not guaranteed.