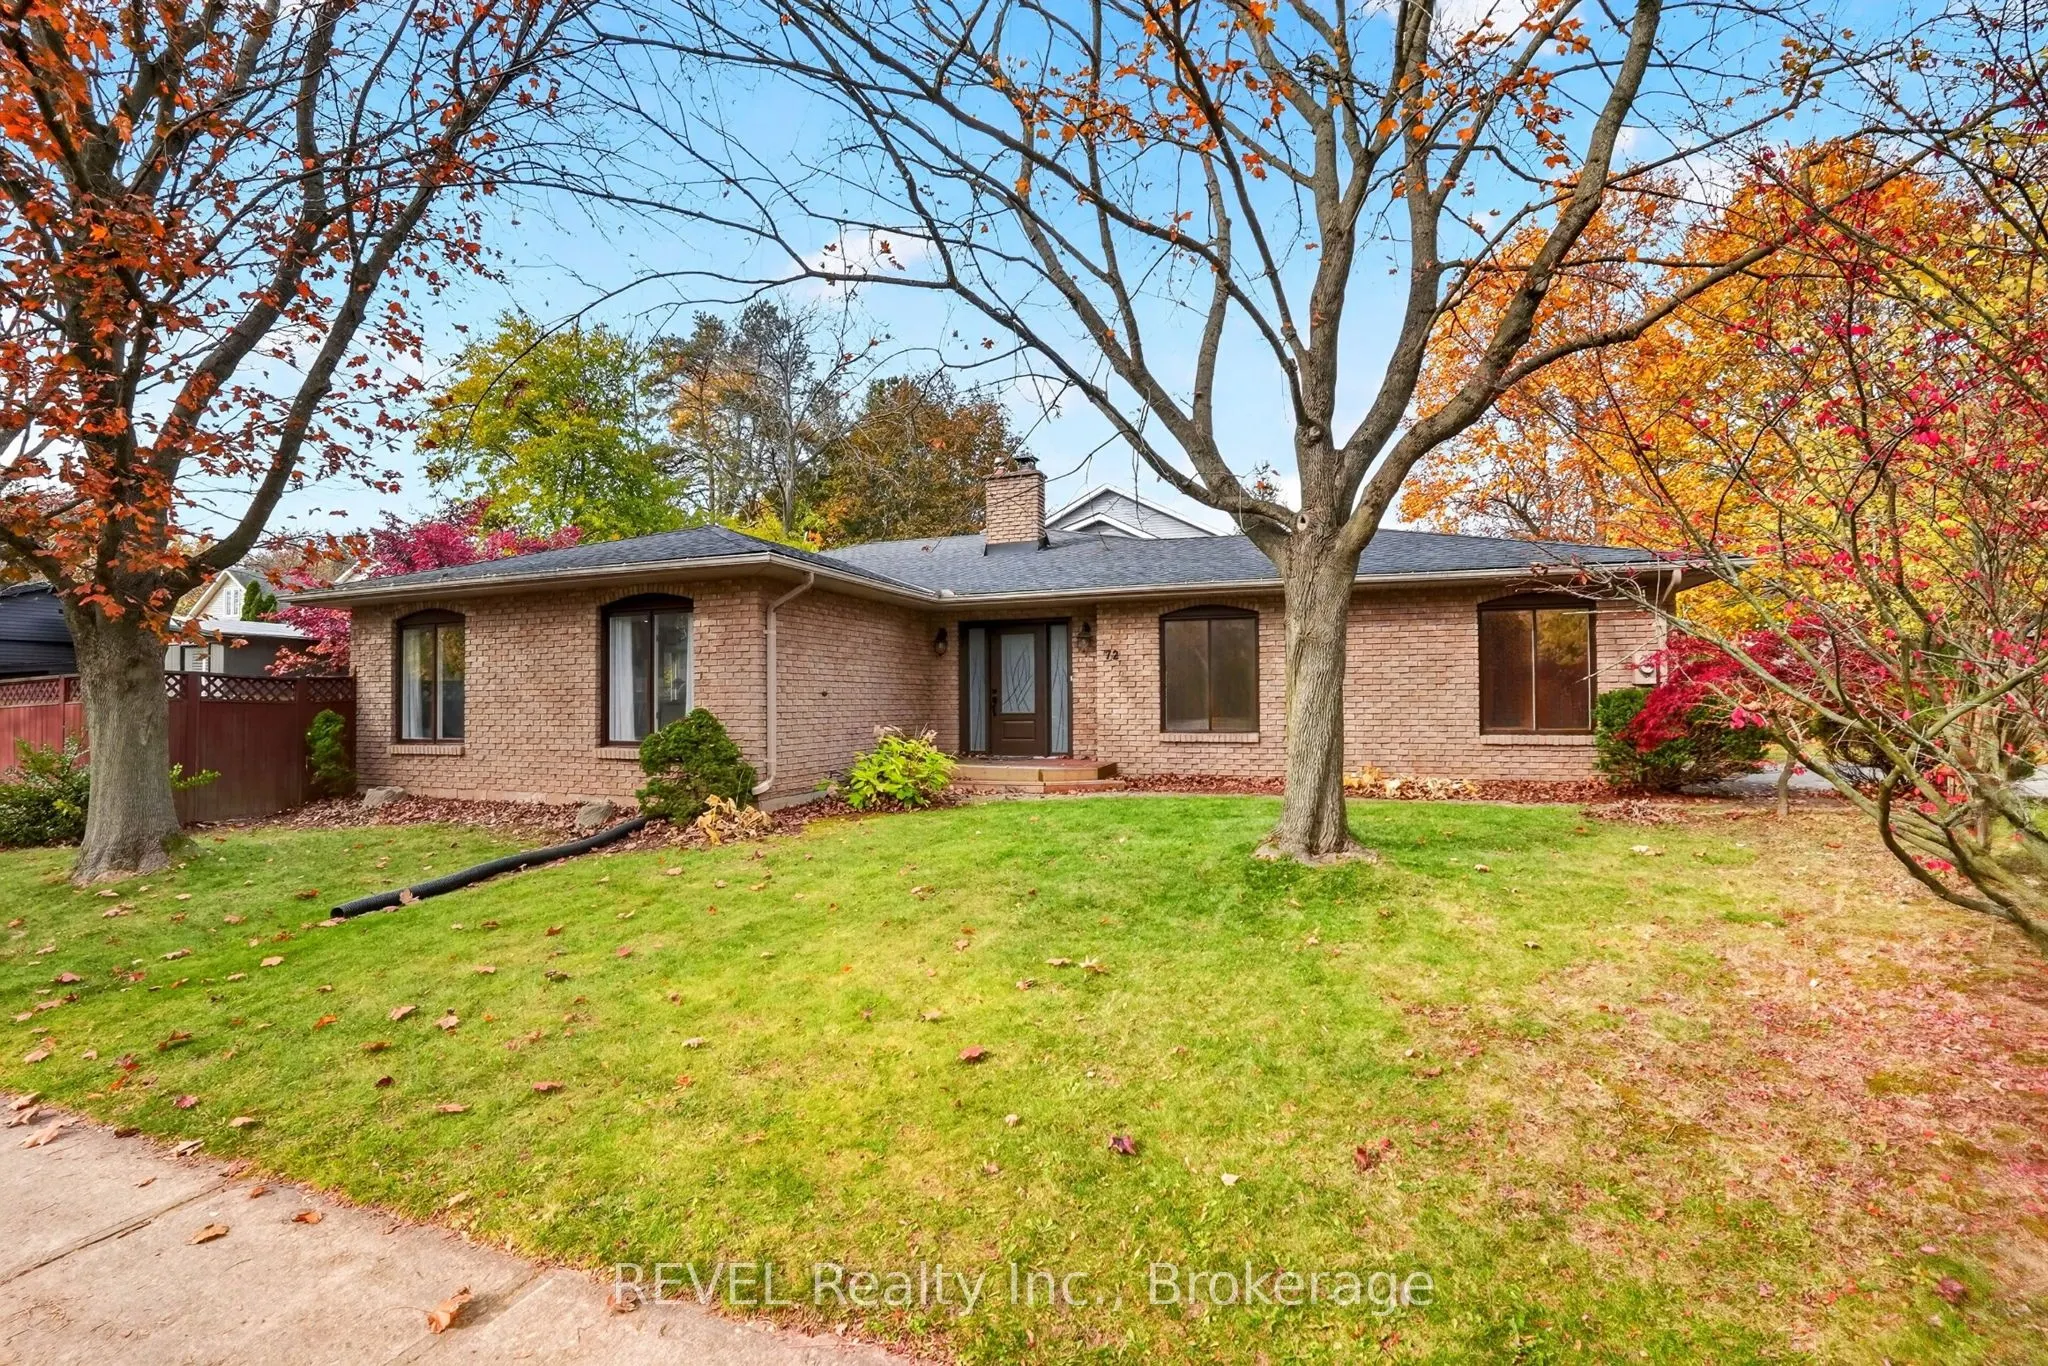
Welcome home to 72 Spruceside Crescent in the heart of Fonthill! Fonthill is one of those communities that people are proud to call home, with quiet streets, mature trees and plenty of parks and trails to enjoy. It's the kind of neighbourhood where evening walks become part of your daily routine and... you can appreciate the beauty around you every day. This spacious 4-level backsplit sits on a corner lot and is bursting with curb appeal. The double car garage is located on the side of the home and provides direct access into the massive foyer. In the foyer you'll find plenty of closet space where you are greeted with a warm welcome! The main floor offers an open-concept layout with the living room and dining room connecting into the kitchen. New luxury vinyl flooring runs throughout the main floor and the large windows allow plenty of natural light into the space. The newer kitchen offers textured quartzite countertops, tons of storage, newer appliances, and pot lights. Sliding doors off the kitchen lead out to the backyard and make it easy to enjoy the outdoor space. Upstairs you'll find 3 generous bedrooms, all with plenty of closet space. The updated bathroom features a hearing bone patterned tile flooring and a tile shower surround along with an updated vanity, mirrors and light fixture. The lower level offers a cozy recroom with a wood-burning fireplace, creating a great space to relax or spend time with the family. This level also features an additional bedroom/office and a second full bathroom. The walk-up provides direct access to the outside and adds even more functionality to the space. The basement offers plenty of additional storage along with the laundry and utilities. The private backyard offers plenty of room to enjoy and is surrounded by mature trees. Located close to incredible schools, amenities and just steps from Woodstream Park, this home offers the space and functionality you're looking for in one of Fonthill's most desirable neighbourhoods.
Full Property Details
Interior
Bedrooms
3
Bedrooms Plus
1
Total Bedrooms
4
Washrooms
2
Square Footage
1100-1500 sqft
Basement
Walk-Up,Full
Heating Source
Gas
Heating Fuel
Forced Air
Air Conditioning
Central Air
Family Room
Yes
Kitchens
1
Total Kitchens
1
Fireplace Features
Yes
Bedrooms
3
Bedrooms Plus
1
Total Bedrooms
4
Washrooms
2
Square Footage
1100-1500 sqft
Basement
Walk-Up,Full
Heating Source
Gas
Heating Fuel
Forced Air
Air Conditioning
Central Air
Family Room
Yes
Kitchens
1
Total Kitchens
1
Fireplace Features
Yes
Exterior
Depth
120.29
Front
65.16
Driveway
Private Double
Lot Size
65 x 120.29 ft
Pool
None
Parking Spaces
2
Total Parking Spaces
4.00
Parking Description
Attached
Garage Spaces
2
Zoning
R2
Depth
120.29
Front
65.16
Driveway
Private Double
Lot Size
65 x 120.29 ft
Pool
None
Parking Spaces
2
Total Parking Spaces
4.00
Parking Description
Attached
Garage Spaces
2
Zoning
R2
Building Description
Style
Backsplit 4
Home Type
House
Subtype
Detached
Property Orientation
West
Exterior Finish
Brick
Sewers
Sewer
Water Supply
Municipal
Possession Date
No Data
Style
Backsplit 4
Home Type
House
Subtype
Detached
Property Orientation
West
Exterior Finish
Brick
Sewers
Sewer
Water Supply
Municipal
Possession Date
No Data
Community
Community
Fonthill
Community
Fonthill
Taxes & Fees
Taxes
$4,723 /yr
Tax Year
2025
Occupancy
Owner
Taxes
$4,723 /yr
Tax Year
2025
Occupancy
Owner
Room Types
Bathroom
3 Pc Bath
Dimensions 8.79 x 6.92 feet
60.83 sqft
Bathroom
4 Pc Bath
Dimensions 8.79 x 7.41 feet
65.13 sqft
Bedroom
-
Dimensions 11.81 x 9.84 feet
116.21 sqft
Bedroom 2
-
Dimensions 8.89 x 9.84 feet
87.48 sqft
Bedroom 4
-
Dimensions 12.34 x 8.33 feet
102.79 sqft
Dining Room
-
Dimensions 10.3 x 8.46 feet
87.14 sqft
Foyer
-
Dimensions 9.78 x 8.92 feet
87.24 sqft
Kitchen
-
Dimensions 10.3 x 14.47 feet
149.04 sqft
Laundry
-
Dimensions 21.69 x 19.26 feet
417.75 sqft
Living Room
-
Dimensions 11.38 x 22.97 feet
261.4 sqft
Primary Bedroom
-
Dimensions 13.12 x 16.21 feet
212.68 sqft
Recreation
-
Dimensions 22.67 x 13.68 feet
310.13 sqft
Similar Properties(No results)
Mortgage Calculator
Calculate your estimated monthly mortgage payment
Price
$714,900
$
%
%
Monthly payment
By clicking Save, we will calculate your estimated mortgage for all properties using the saved values (down payment percentage, interest rate, and amortization).
The accuracy and applicability of this calculator are not guaranteed.