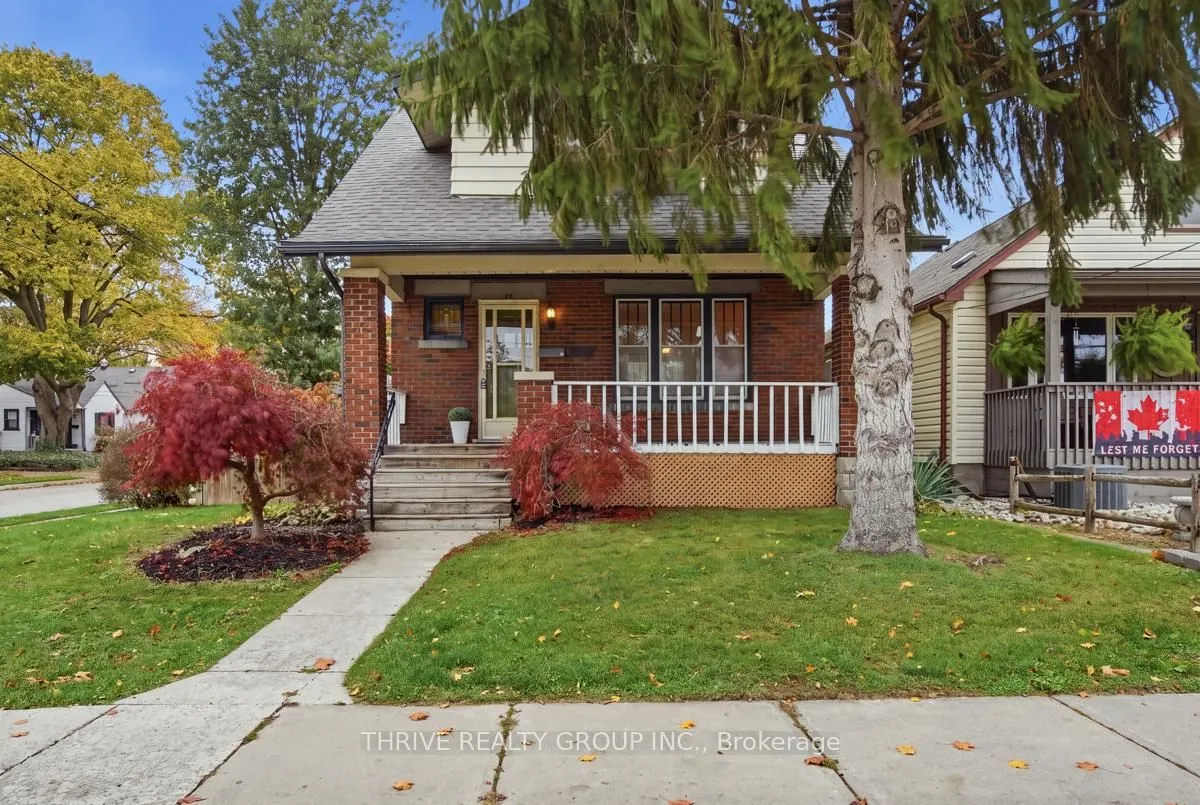
Sign In or Create a Free Account to see full details of this property
Key Facts
Key facts for 18 McMahen Street
Property Type
House, 1 1/2 Storey
Parking
None 0 garage, 4 parking
MLS #
X14155868
Size
1100-1500 sqft
Basement
Finished,Separate Entrance
Listed on
2026-11-05
Lot size
35 x 138.0
Tax
$3,973 /yr
Days on Market
1
Approximate Age
-
Maintenance Fee
-
Description
Excellent opportunity for investors or owner occupiers at 18 McMahen Street.This property features two self contained living spaces, each with its own private entrance and laundry. The upper unit offers 3 bedrooms, 1 bathroom, a spacious living area, and a kitchen with granite countertops. The lower... level features 2 bedrooms, 1 bathroom, and a completely renovated kitchen completed in 2026 with quartz countertops. With a total of 5 bedrooms and 2 bathrooms, the property offers plenty of flexibility and income potential. The property is currently vacant, allowing a new owner to set their own rents or occupy one of the units. Most recently, the upper unit was rented for $2,275/month and the lower unit for $1,550/month, providing a combined rental income of $3,825/month. Outside, you'll find parking for up to 4 vehicles, a fully fenced backyard, deck, and large storage shed. Located directly across from McMahen Park, this is a great opportunity to add a versatile property to your portfolio or live in one unit while generating income from the other. Roof replaced in 2020.
Full Property Details
Interior
Bedrooms
3
Bedrooms Plus
2
Total Bedrooms
5
Washrooms
2
Square Footage
1100-1500 sqft
Basement
Finished,Separate Entrance
Heating Source
Gas
Heating Fuel
Forced Air
Air Conditioning
Central Air
Family Room
Yes
Kitchens
1
Kitchens Plus
1
Total Kitchens
2
Fireplace Features
No
Bedrooms
3
Bedrooms Plus
2
Total Bedrooms
5
Washrooms
2
Square Footage
1100-1500 sqft
Basement
Finished,Separate Entrance
Heating Source
Gas
Heating Fuel
Forced Air
Air Conditioning
Central Air
Family Room
Yes
Kitchens
1
Kitchens Plus
1
Total Kitchens
2
Fireplace Features
No
Exterior
Depth
138.0
Front
35.25
Acreage
< .50
Driveway
Private Double,Other
Lot Size
35 x 138.0 ft
Pool
None
Waterfront
None
Parking Spaces
4
Total Parking Spaces
4.00
Parking Description
None
Garage Spaces
0
Zoning
R2-2
Depth
138.0
Front
35.25
Acreage
< .50
Driveway
Private Double,Other
Lot Size
35 x 138.0 ft
Pool
None
Waterfront
None
Parking Spaces
4
Total Parking Spaces
4.00
Parking Description
None
Garage Spaces
0
Zoning
R2-2
Building Description
Style
1 1/2 Storey
Home Type
House
Subtype
Detached
Property Orientation
North
Exterior Finish
Brick,Vinyl Siding
Sewers
Sewer
Water Supply
Municipal
Possession Date
No Data
Style
1 1/2 Storey
Home Type
House
Subtype
Detached
Property Orientation
North
Exterior Finish
Brick,Vinyl Siding
Sewers
Sewer
Water Supply
Municipal
Possession Date
No Data
Community
Community
East G
Community
East G
Taxes & Fees
Taxes
$3,973 /yr
Tax Year
2026
Occupancy
Vacant
Taxes
$3,973 /yr
Tax Year
2026
Occupancy
Vacant
Room Types
Bathroom
-
Dimensions 10.24 x 5.25 feet
53.76 sqft
Bathroom
-
Dimensions 3.64 x 7.58 feet
27.59 sqft
Bedroom
-
Dimensions 10.24 x 10.14 feet
103.83 sqft
Bedroom
-
Dimensions 11.38 x 9.97 feet
113.46 sqft
Bedroom
-
Dimensions 11.48 x 10.5 feet
120.54 sqft
Bedroom
-
Dimensions 8.5 x 13.39 feet
113.82 sqft
Bedroom
-
Dimensions 8.99 x 8.99 feet
80.82 sqft
Dining Room
-
Dimensions 13.98 x 12.66 feet
176.99 sqft
Kitchen
-
Dimensions 10.99 x 10.3 feet
113.2 sqft
Kitchen
-
Dimensions 6.66 x 8.5 feet
56.61 sqft
Living Room
-
Dimensions 13.98 x 12.66 feet
176.99 sqft
Recreation
-
Dimensions 17.75 x 10.3 feet
182.82 sqft
Similar Properties(No results)
Mortgage Calculator
Calculate your estimated monthly mortgage payment
Price
$499,900
$
%
%
Monthly payment
By clicking Save, we will calculate your estimated mortgage for all properties using the saved values (down payment percentage, interest rate, and amortization).
The accuracy and applicability of this calculator are not guaranteed.