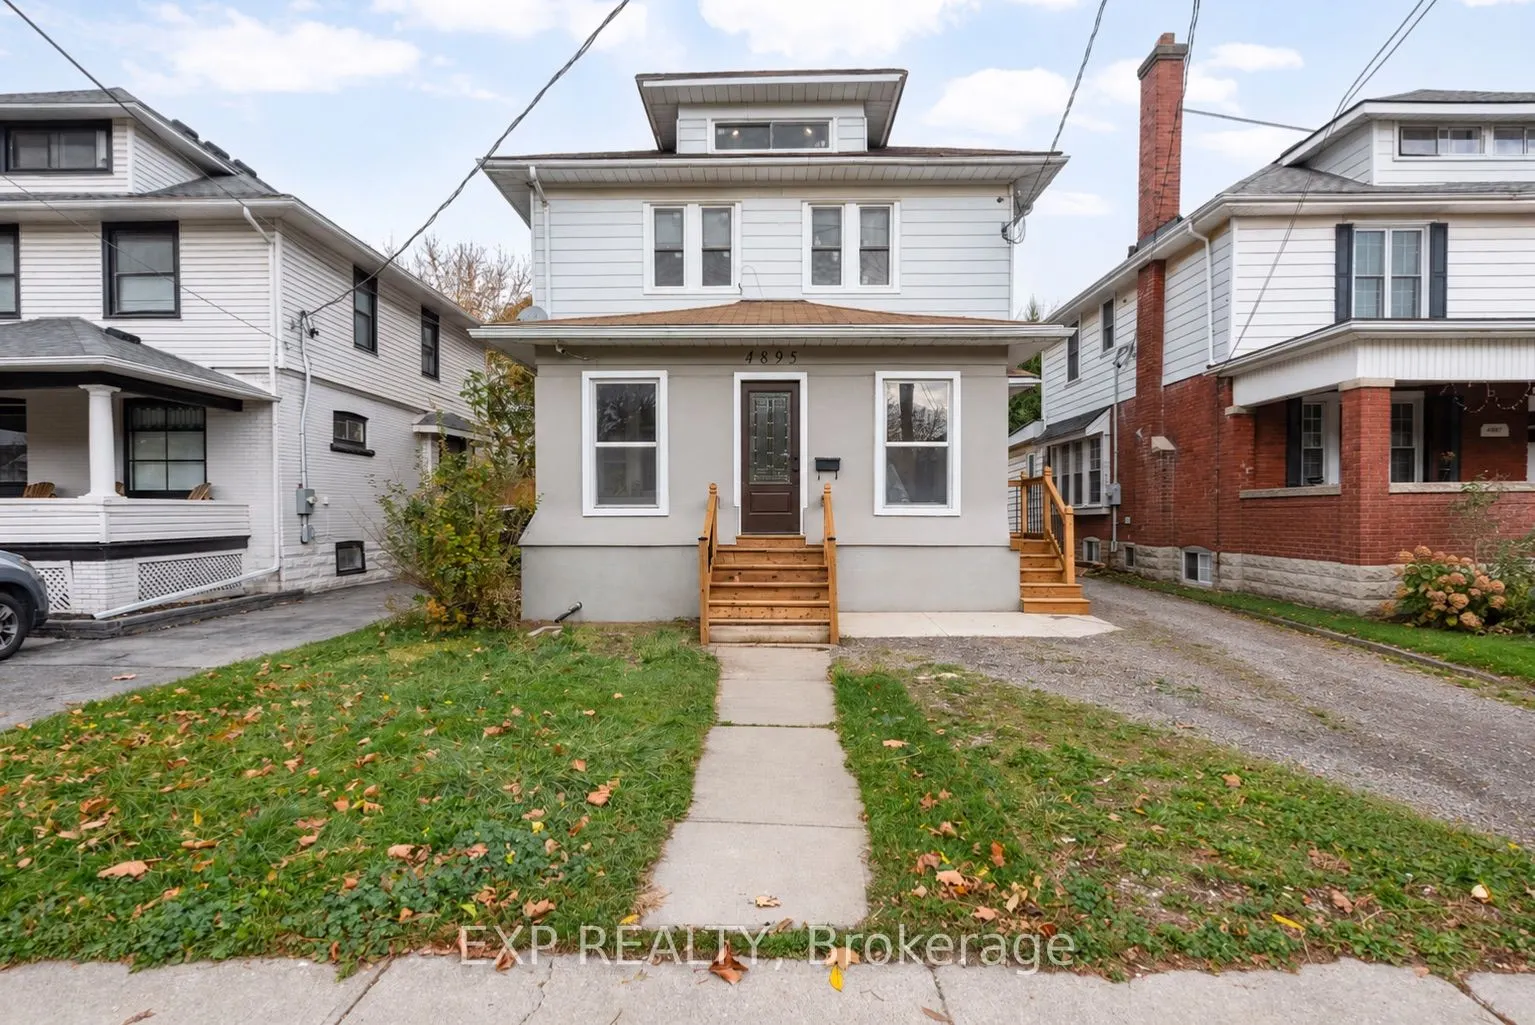
Renovated duplex featuring 8 bedrooms and 4 full bathrooms in the heart of Niagara Falls! Ideally located near the Falls, casinos, tourist attractions, Niagara Parkway, parks, Niagara University and the GO-Transit station, this versatile property offers excellent potential for investors, multigenera...tional families or buyers seeking spacious living with rental income. The newly renovated, vacant upper residence spans the second and third floors. The second floor offers three bedrooms, a kitchen, a full bathroom, laundry, and an enclosed sunroom. An interior staircase leads to a third-floor retreat featuring an additional bedroom, separate living area, a full bathroom, and a convenient pantry. The main-floor unit and finished basement are currently tenanted, each offering two bedrooms, a kitchen, a full bathroom, laundry, and a separate entrance. Updated windows, flooring, doors, and exterior stucco complement the renovations, while a fenced backyard and garden shed complete the property. A great investment opportunity combining generous living space, turnkey rental income, and a prime Niagara Falls location!
Full Property Details
Interior
Bedrooms
6
Bedrooms Plus
2
Total Bedrooms
8
Washrooms
4
Square Footage
1500-2000 sqft
Basement
Walk-Up,Finished,Full
Heating Source
Electric
Heating Fuel
Forced Air
Air Conditioning
Central Air,Wall Unit(s)
Family Room
No
Kitchens
3
Total Kitchens
3
Fireplace Features
No
Bedrooms
6
Bedrooms Plus
2
Total Bedrooms
8
Washrooms
4
Square Footage
1500-2000 sqft
Basement
Walk-Up,Finished,Full
Heating Source
Electric
Heating Fuel
Forced Air
Air Conditioning
Central Air,Wall Unit(s)
Family Room
No
Kitchens
3
Total Kitchens
3
Fireplace Features
No
Exterior
Depth
120.0
Front
37.1
Driveway
Private
Lot Size
37 x 120.0 ft
Pool
None
Parking Spaces
4
Total Parking Spaces
4.00
Parking Description
None
Garage Spaces
0
Zoning
R2
Depth
120.0
Front
37.1
Driveway
Private
Lot Size
37 x 120.0 ft
Pool
None
Parking Spaces
4
Total Parking Spaces
4.00
Parking Description
None
Garage Spaces
0
Zoning
R2
Building Description
Style
3-Storey
Home Type
Apartment
Subtype
Duplex
Property Orientation
North
Exterior Finish
Stucco (Plaster),Aluminum Siding
Sewers
Sewer
Water Supply
Municipal
Possession Date
No Data
Style
3-Storey
Home Type
Apartment
Subtype
Duplex
Property Orientation
North
Exterior Finish
Stucco (Plaster),Aluminum Siding
Sewers
Sewer
Water Supply
Municipal
Possession Date
No Data
Community
Community
Cherrywood
Community
Cherrywood
Taxes & Fees
Taxes
$3,655.18 /yr
Tax Year
2026
Occupancy
Tenant
Taxes
$3,655.18 /yr
Tax Year
2026
Occupancy
Tenant
Room Types
Bathroom
-
Dimensions 8.89 x 6.2 feet
55.12 sqft
Bedroom
-
Dimensions 13.19 x 10.7 feet
141.13 sqft
Bedroom 2
-
Dimensions 13.62 x 10.7 feet
145.73 sqft
Bedroom 4
-
Dimensions 13.62 x 10.7 feet
145.73 sqft
Bedroom 5
-
Dimensions 13.19 x 10.7 feet
141.13 sqft
Kitchen
-
Dimensions 12.99 x 9.42 feet
122.37 sqft
Laundry
-
Dimensions 5.81 x 4.69 feet
27.25 sqft
Sunroom
-
Dimensions 11.81 x 6 feet
70.86 sqft
Similar Properties(No results)
Mortgage Calculator
Calculate your estimated monthly mortgage payment
Price
$679,000
$
%
%
Monthly payment
By clicking Save, we will calculate your estimated mortgage for all properties using the saved values (down payment percentage, interest rate, and amortization).
The accuracy and applicability of this calculator are not guaranteed.