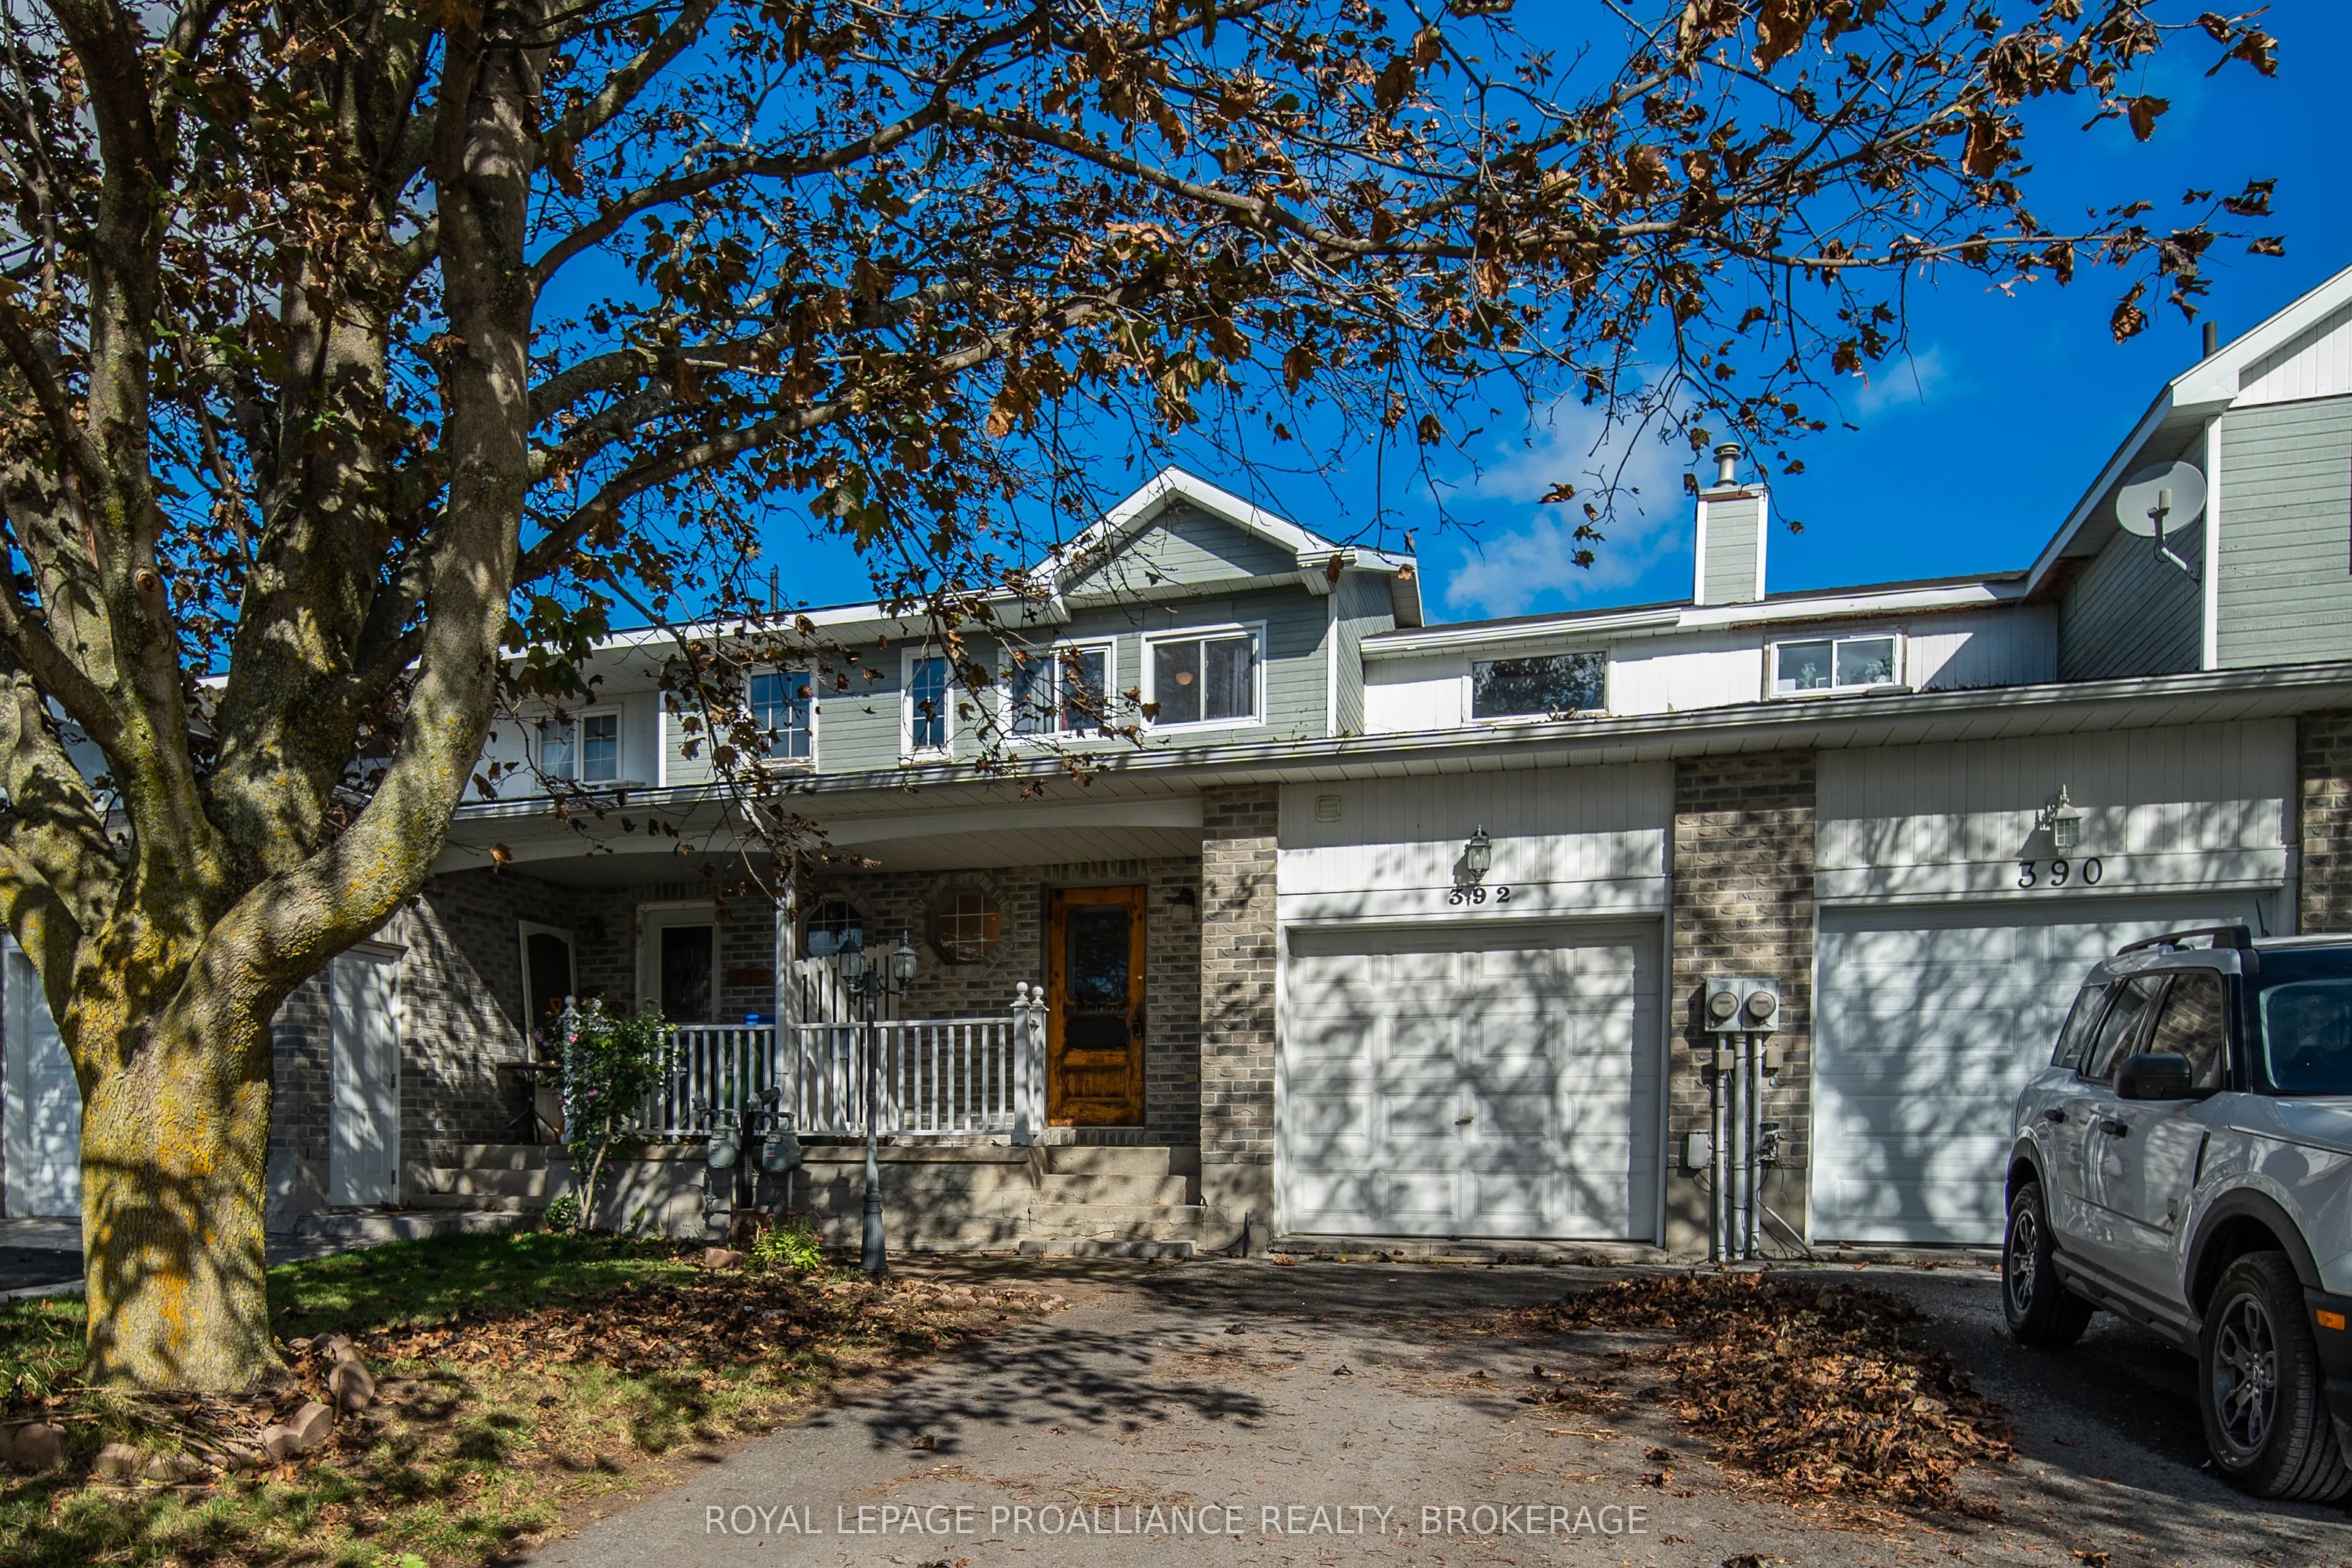
Looking for a home with plenty of living space, a great central location and the convenience of immediate possession? Welcome to 392 Davis Drive! This 3-bedroom townhome is a great option for first-time buyers, families or anyone looking for a comfortable, low-maintenance lifestyle close to everyday... amenities. Step inside to a bright, open-concept main floor featuring hardwood flooring, a spacious living and dining area, and open kitchen with stainless steel appliances and a breakfast bar. Patio doors lead to a large deck with privacy screening and a fully fenced backyard. With an unusually deep neighbouring property behind, the backyard enjoys a more open feel than you might expect from a townhome. Upstairs, hardwood flooring continues through all three good-sized bedrooms, including the primary bedroom with its electric wall fireplace. A 4-piece bathroom completes the upper level. Need a little extra room? The fully finished basement offers a generous recreation area with a wet bar and additional 2-piece bathroom. It's a great space for movie nights, entertaining, a playroom or home office. Other highlights include an attached garage with inside entry, central air, a carpet-free interior and several updates, including roof replacements in 2018 and 2025, a new dishwasher in 2025 and interior painting in 2021 (excluding the basement).Located in an established Kingston neighbourhood with easy access to schools, parks, shopping, transit and amenities, this home offers a great combination of space, convenience and value.
Full Property Details
Interior
Bedrooms
3
Total Bedrooms
3
Washrooms
3
Square Footage
1100-1500 sqft
Basement
Full
Heating Source
Gas
Heating Fuel
Forced Air
Air Conditioning
Central Air
Family Room
No
Kitchens
1
Total Kitchens
1
Fireplace Features
Yes
Bedrooms
3
Total Bedrooms
3
Washrooms
3
Square Footage
1100-1500 sqft
Basement
Full
Heating Source
Gas
Heating Fuel
Forced Air
Air Conditioning
Central Air
Family Room
No
Kitchens
1
Total Kitchens
1
Fireplace Features
Yes
Exterior
Depth
124.75
Front
22.0
Acreage
< .50
Driveway
Private
Lot Size
22 x 124.75 ft
Pool
None
Parking Spaces
3
Total Parking Spaces
3.00
Parking Description
Attached
Garage Spaces
1
Depth
124.75
Front
22.0
Acreage
< .50
Driveway
Private
Lot Size
22 x 124.75 ft
Pool
None
Parking Spaces
3
Total Parking Spaces
3.00
Parking Description
Attached
Garage Spaces
1
Building Description
Style
2-Storey
Home Type
Townhome
Subtype
Att/Row/Townhouse
Year Built
31-50
Property Orientation
North
Exterior Finish
Brick,Vinyl Siding
Sewers
Sewer
Water Supply
Municipal
Possession Date
No Data
Style
2-Storey
Home Type
Townhome
Subtype
Att/Row/Townhouse
Year Built
31-50
Property Orientation
North
Exterior Finish
Brick,Vinyl Siding
Sewers
Sewer
Water Supply
Municipal
Possession Date
No Data
Community
Community
East Gardiners Rd
Community
East Gardiners Rd
Taxes & Fees
Taxes
$3,664.47 /yr
Tax Year
2026
Occupancy
Tenant
Taxes
$3,664.47 /yr
Tax Year
2026
Occupancy
Tenant
Similar Properties(No results)
Mortgage Calculator
Calculate your estimated monthly mortgage payment
Price
$485,000
$
%
%
Monthly payment
By clicking Save, we will calculate your estimated mortgage for all properties using the saved values (down payment percentage, interest rate, and amortization).
The accuracy and applicability of this calculator are not guaranteed.