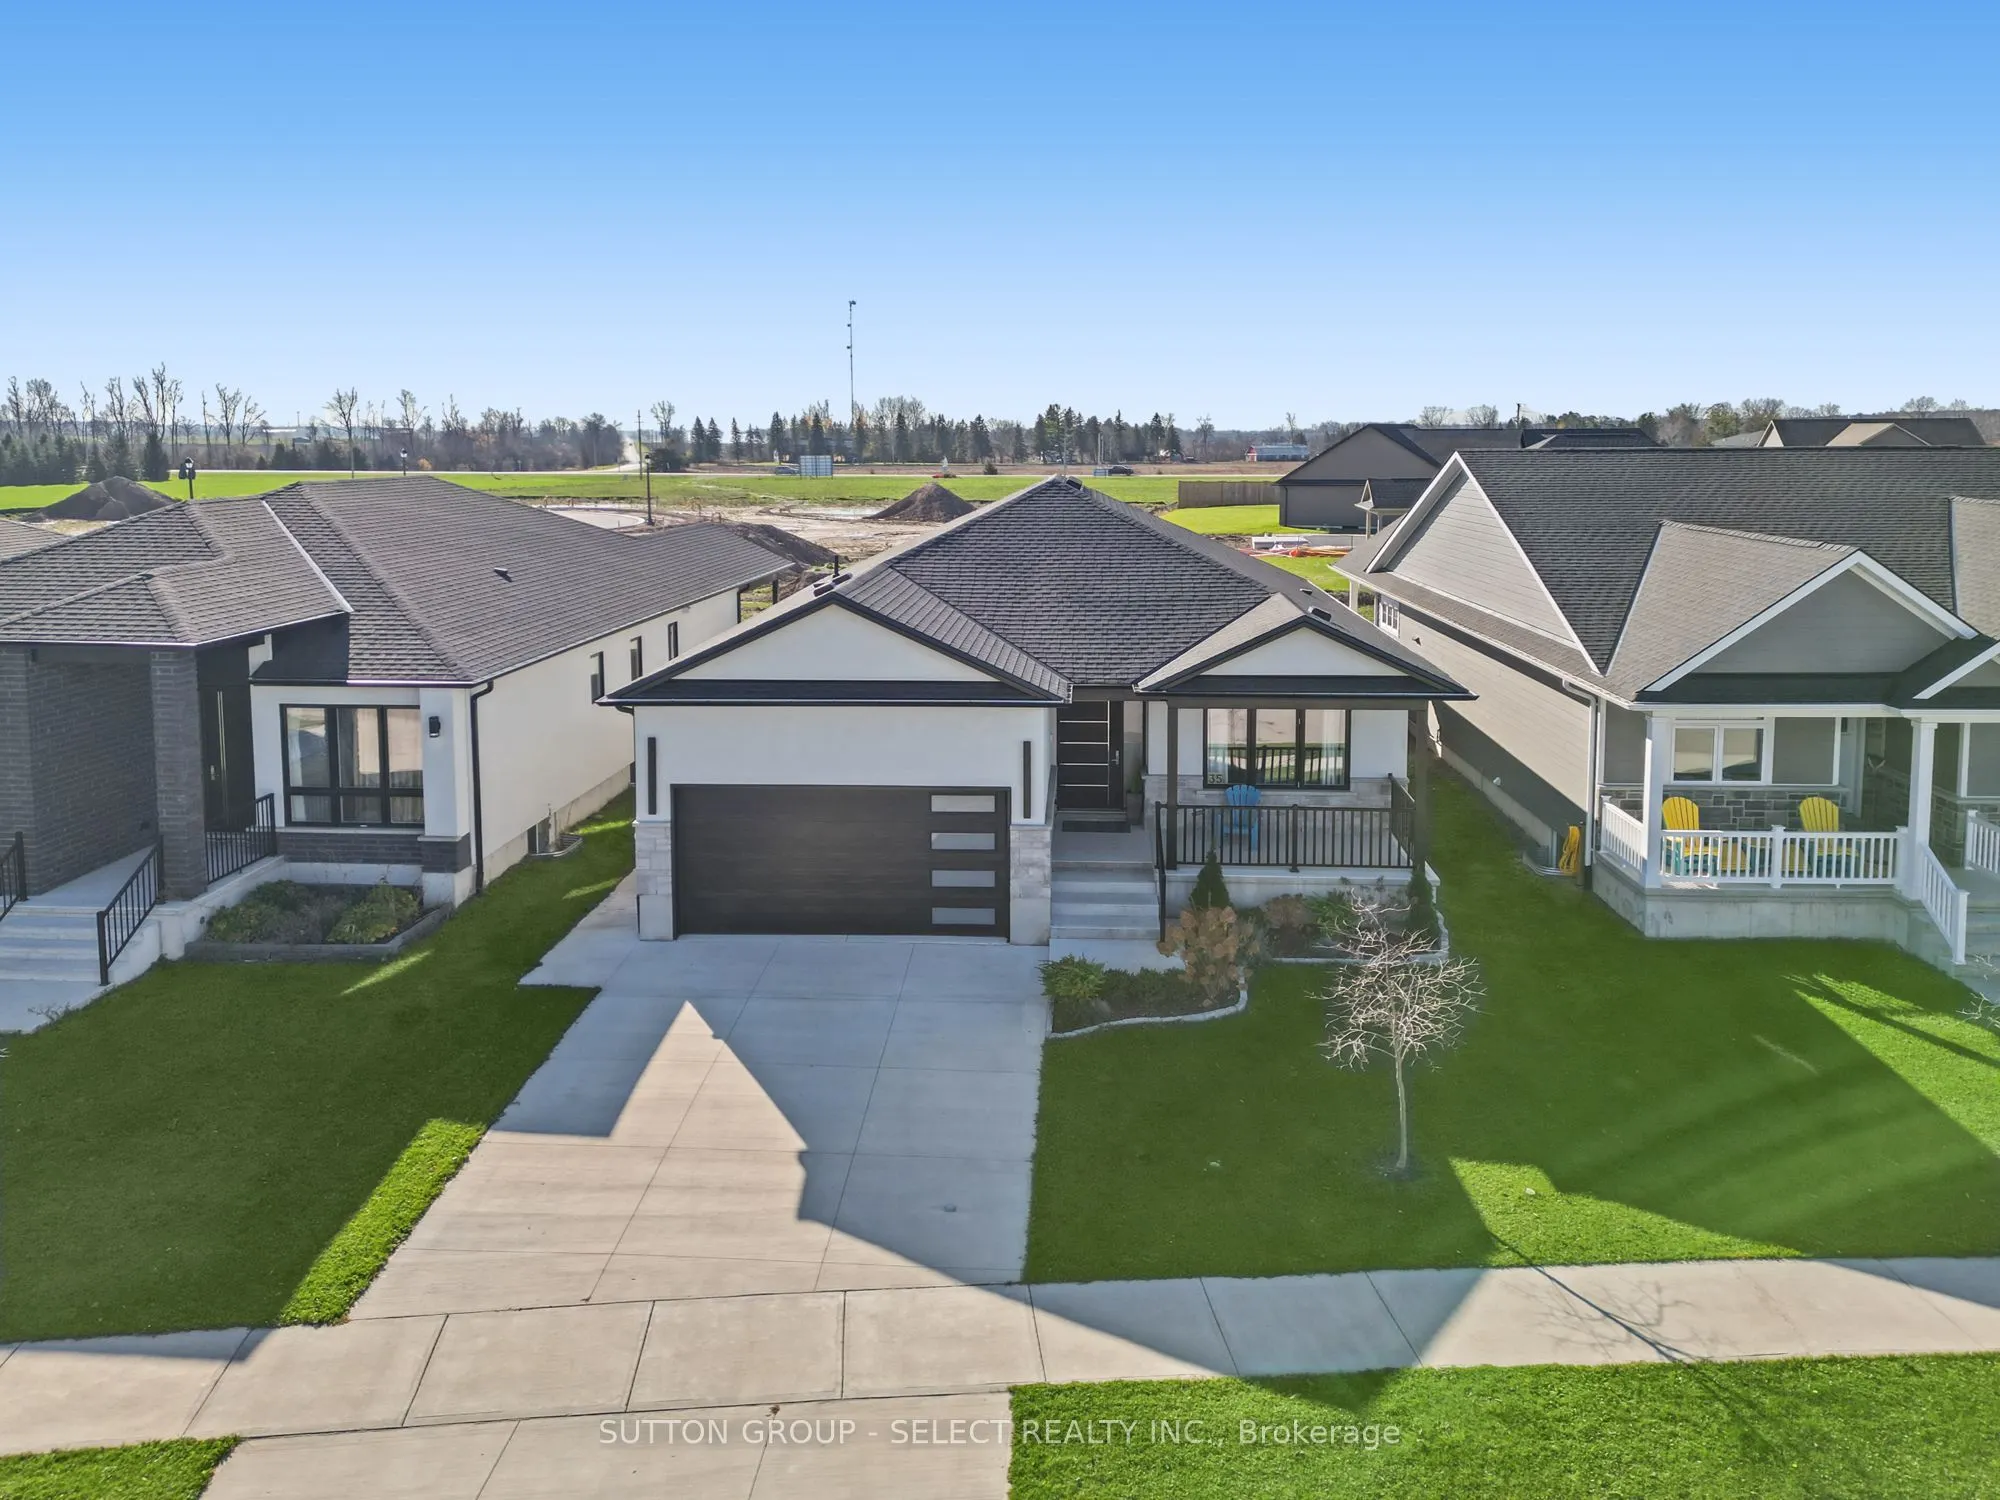
Discover this custom-built home in Newport Landing, Grand Bend, where modern style meets everyday comfort. The stucco and stone exterior, 9-foot ceilings, 8-foot custom doors, vaulted ceiling, open concept, natural-light hardwood flooring create a bright and welcoming feel. The living room features ...a 5-foot electric fireplace, while the large dining room overlooks the backyard - an inviting setting for family meals and entertaining. The vaulted ceiling with illuminated wood beams add warmth and character to the living space.The kitchen offers custom 'touch-to-open' cabinetry, quartz countertops and a centre island. A main-floor laundry and mudroom add everyday convenience.With a thoughtful 2+2-bedroom layout, there's room for family and guests. The Primary bedroom has a private door onto back deck, 4-piece ensuite and walk-in closet. The basement features heated flooring, 2 additional bedrooms and a spacious family room. A convenient staircase connects the double-car garage directly to the basement, and the garage also has heated flooring. Unwind in the spa-like bathroom, complete with a glass shower and a relaxing 5 x 7 sauna. Additional features include Central vacuum, an owned tankless water heater, a fully fenced yard and a deck with over 430 square feet - ideal for outdoor entertaining.Take a short walk to the beach and enjoy Grand Bend's stunning sunsets. Grocery stores, a medical centre, pharmacy and bank are also within easy walking distance.
Full Property Details
Interior
Bedrooms
2
Bedrooms Plus
2
Total Bedrooms
4
Washrooms
3
Square Footage
1500-2000 sqft
Basement
Full,Finished,Separate Entrance,Walk-Up
Heating Source
Gas
Heating Fuel
Forced Air
Air Conditioning
Central Air
Family Room
Yes
Kitchens
1
Total Kitchens
1
Fireplace Features
Yes
Bedrooms
2
Bedrooms Plus
2
Total Bedrooms
4
Washrooms
3
Square Footage
1500-2000 sqft
Basement
Full,Finished,Separate Entrance,Walk-Up
Heating Source
Gas
Heating Fuel
Forced Air
Air Conditioning
Central Air
Family Room
Yes
Kitchens
1
Total Kitchens
1
Fireplace Features
Yes
Exterior
Depth
128.32
Front
50.72
Driveway
Private Double
Lot Size
51 x 128.32 ft
Pool
None
Parking Spaces
2
Total Parking Spaces
4.00
Parking Description
Attached
Garage Spaces
2
Zoning
R4-2
Depth
128.32
Front
50.72
Driveway
Private Double
Lot Size
51 x 128.32 ft
Pool
None
Parking Spaces
2
Total Parking Spaces
4.00
Parking Description
Attached
Garage Spaces
2
Zoning
R4-2
Building Description
Style
Bungalow
Home Type
House
Subtype
Detached
Year Built
0-5
Property Orientation
South
Exterior Finish
Stucco (Plaster),Stone
Sewers
Sewer
Water Supply
Municipal
Possession Date
No Data
Style
Bungalow
Home Type
House
Subtype
Detached
Year Built
0-5
Property Orientation
South
Exterior Finish
Stucco (Plaster),Stone
Sewers
Sewer
Water Supply
Municipal
Possession Date
No Data
Community
Community
Grand Bend
Community
Grand Bend
Taxes & Fees
Taxes
$5,844 /yr
Tax Year
2025
Occupancy
Owner
Taxes
$5,844 /yr
Tax Year
2025
Occupancy
Owner
Room Types
Bedroom 2
-
Dimensions 12.6 x 12.01 feet
151.33 sqft
Bedroom 3
-
Dimensions 11.42 x 13.62 feet
155.54 sqft
Bedroom 4
-
Dimensions 11.42 x 13.71 feet
156.57 sqft
Dining Room
-
Dimensions 12.6 x 12.99 feet
163.67 sqft
Family Room
-
Dimensions 24.57 x 14.5 feet
356.26 sqft
Kitchen
-
Dimensions 12.6 x 10.01 feet
126.13 sqft
Laundry
-
Dimensions 10.01 x 6.4 feet
64.06 sqft
Living Room
-
Dimensions 14.99 x 12.2 feet
182.88 sqft
Primary Bedroom
-
Dimensions 12.3 x 16.01 feet
196.92 sqft
Similar Properties(No results)
Mortgage Calculator
Calculate your estimated monthly mortgage payment
Price
$969,000
$
%
%
Monthly payment
By clicking Save, we will calculate your estimated mortgage for all properties using the saved values (down payment percentage, interest rate, and amortization).
The accuracy and applicability of this calculator are not guaranteed.