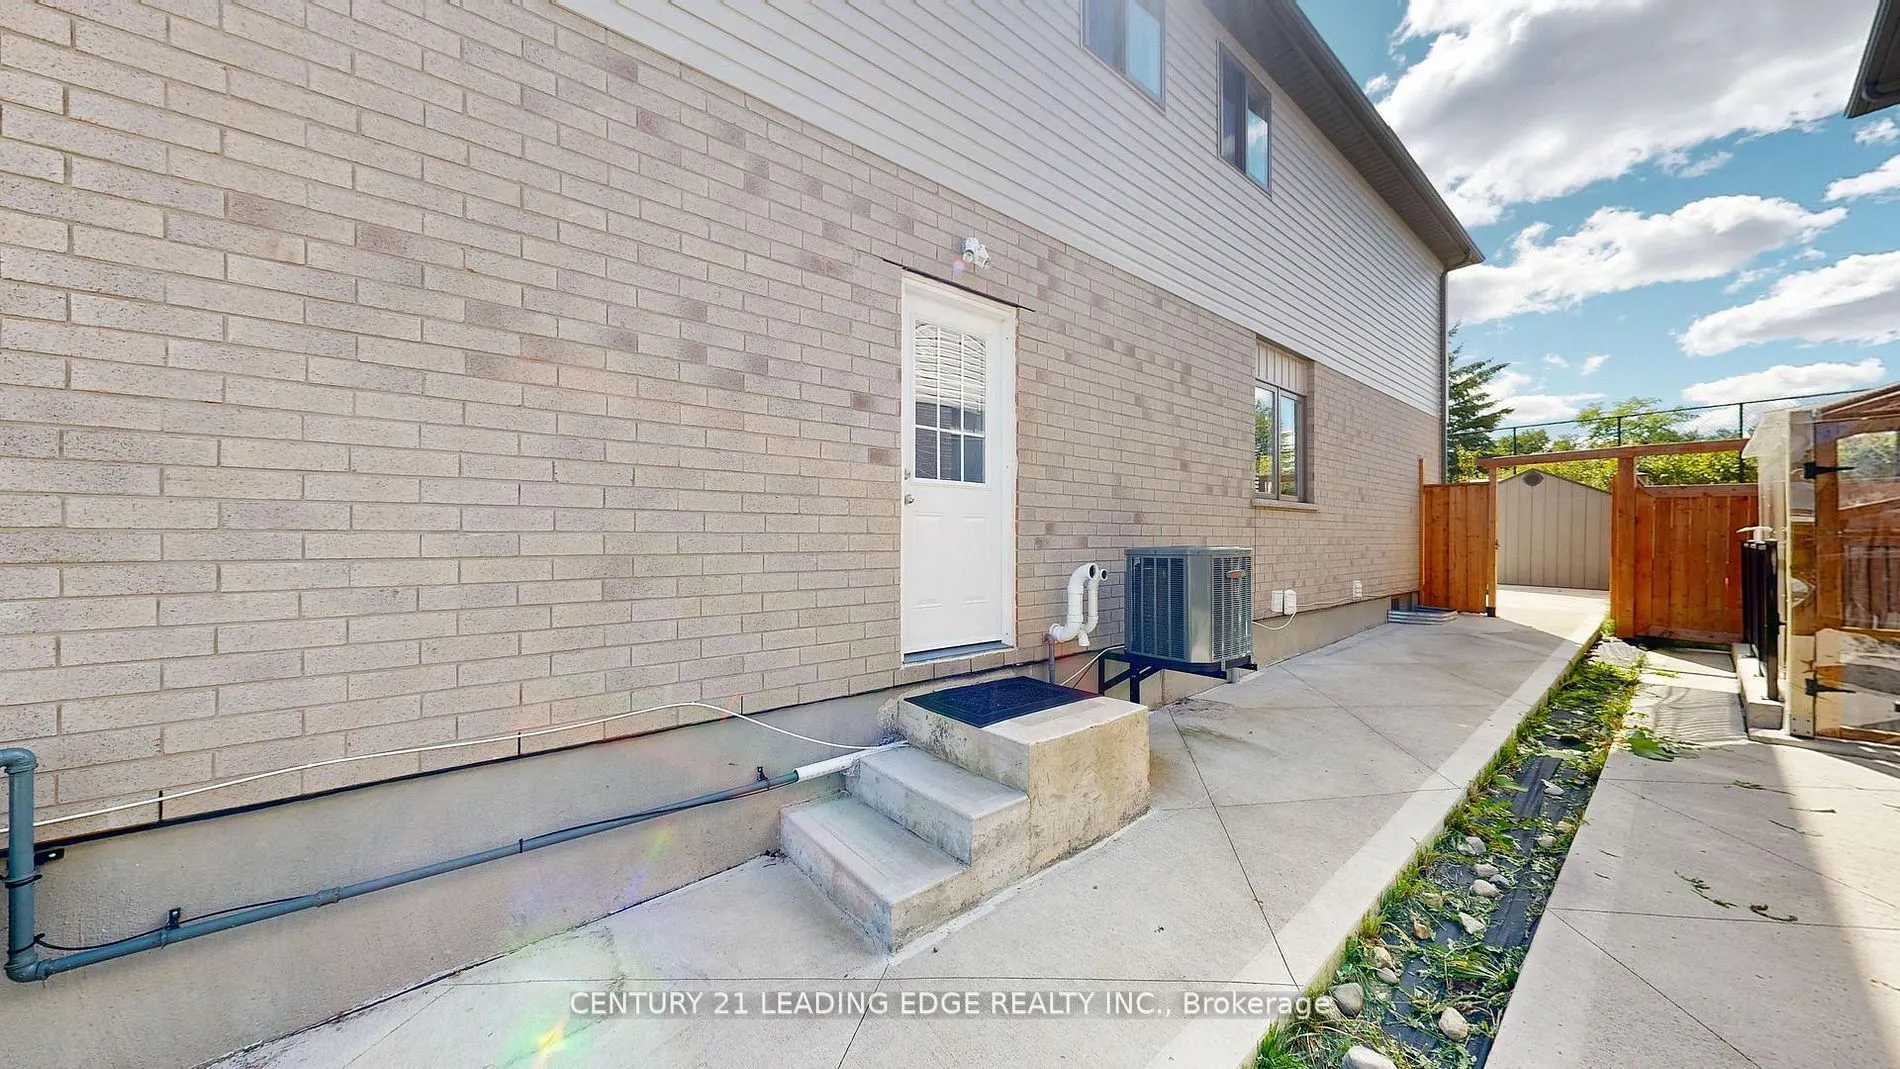
Legal Basement for Rent for small family. Separate Kitchen, Living area, Den has a door and closet can be used as a room. Bedroom got a large window. Tenant pays 40 % of utilities ( Hydro, water Heat) Tenant Insurance required. Prime Location & Future Growth New transit hub being built approximatel...y 5 minutes away New grocery store/plaza planned directly in front of the home Close to the University of Guelph - an attractive opportunity for student rental demand Minutes from Guelph General Hospital Close to Downtown Guelph and Stone Road Mall Convenient access to GO Transit and the downtown transit hub Surrounded by numerous trails, conservation areas, parks, gyms, recreation centers and libraries Approximately 10 minutes to Guelph Lake and Rockwood Conservation Area Elementary and secondary schools within walking distance Whether you're looking for a beautiful family home, a low-maintenance property,