Sign In or Create a Free Account to see full details of this property
Key Facts
Key facts for 4247 Henderson Road
Property Type
House, 2-Storey
Parking
None 0 garage, 8 parking
MLS #
X14178546
Size
3000-3500 sqft
Basement
Separate Entrance,Exposed Rock,Partial Basement
Listed on
2026-11-13
Lot size
475 x 318.0
Tax
$2,185.27 /yr
Days on Market
0
Approximate Age
100+
Maintenance Fee
-
Description
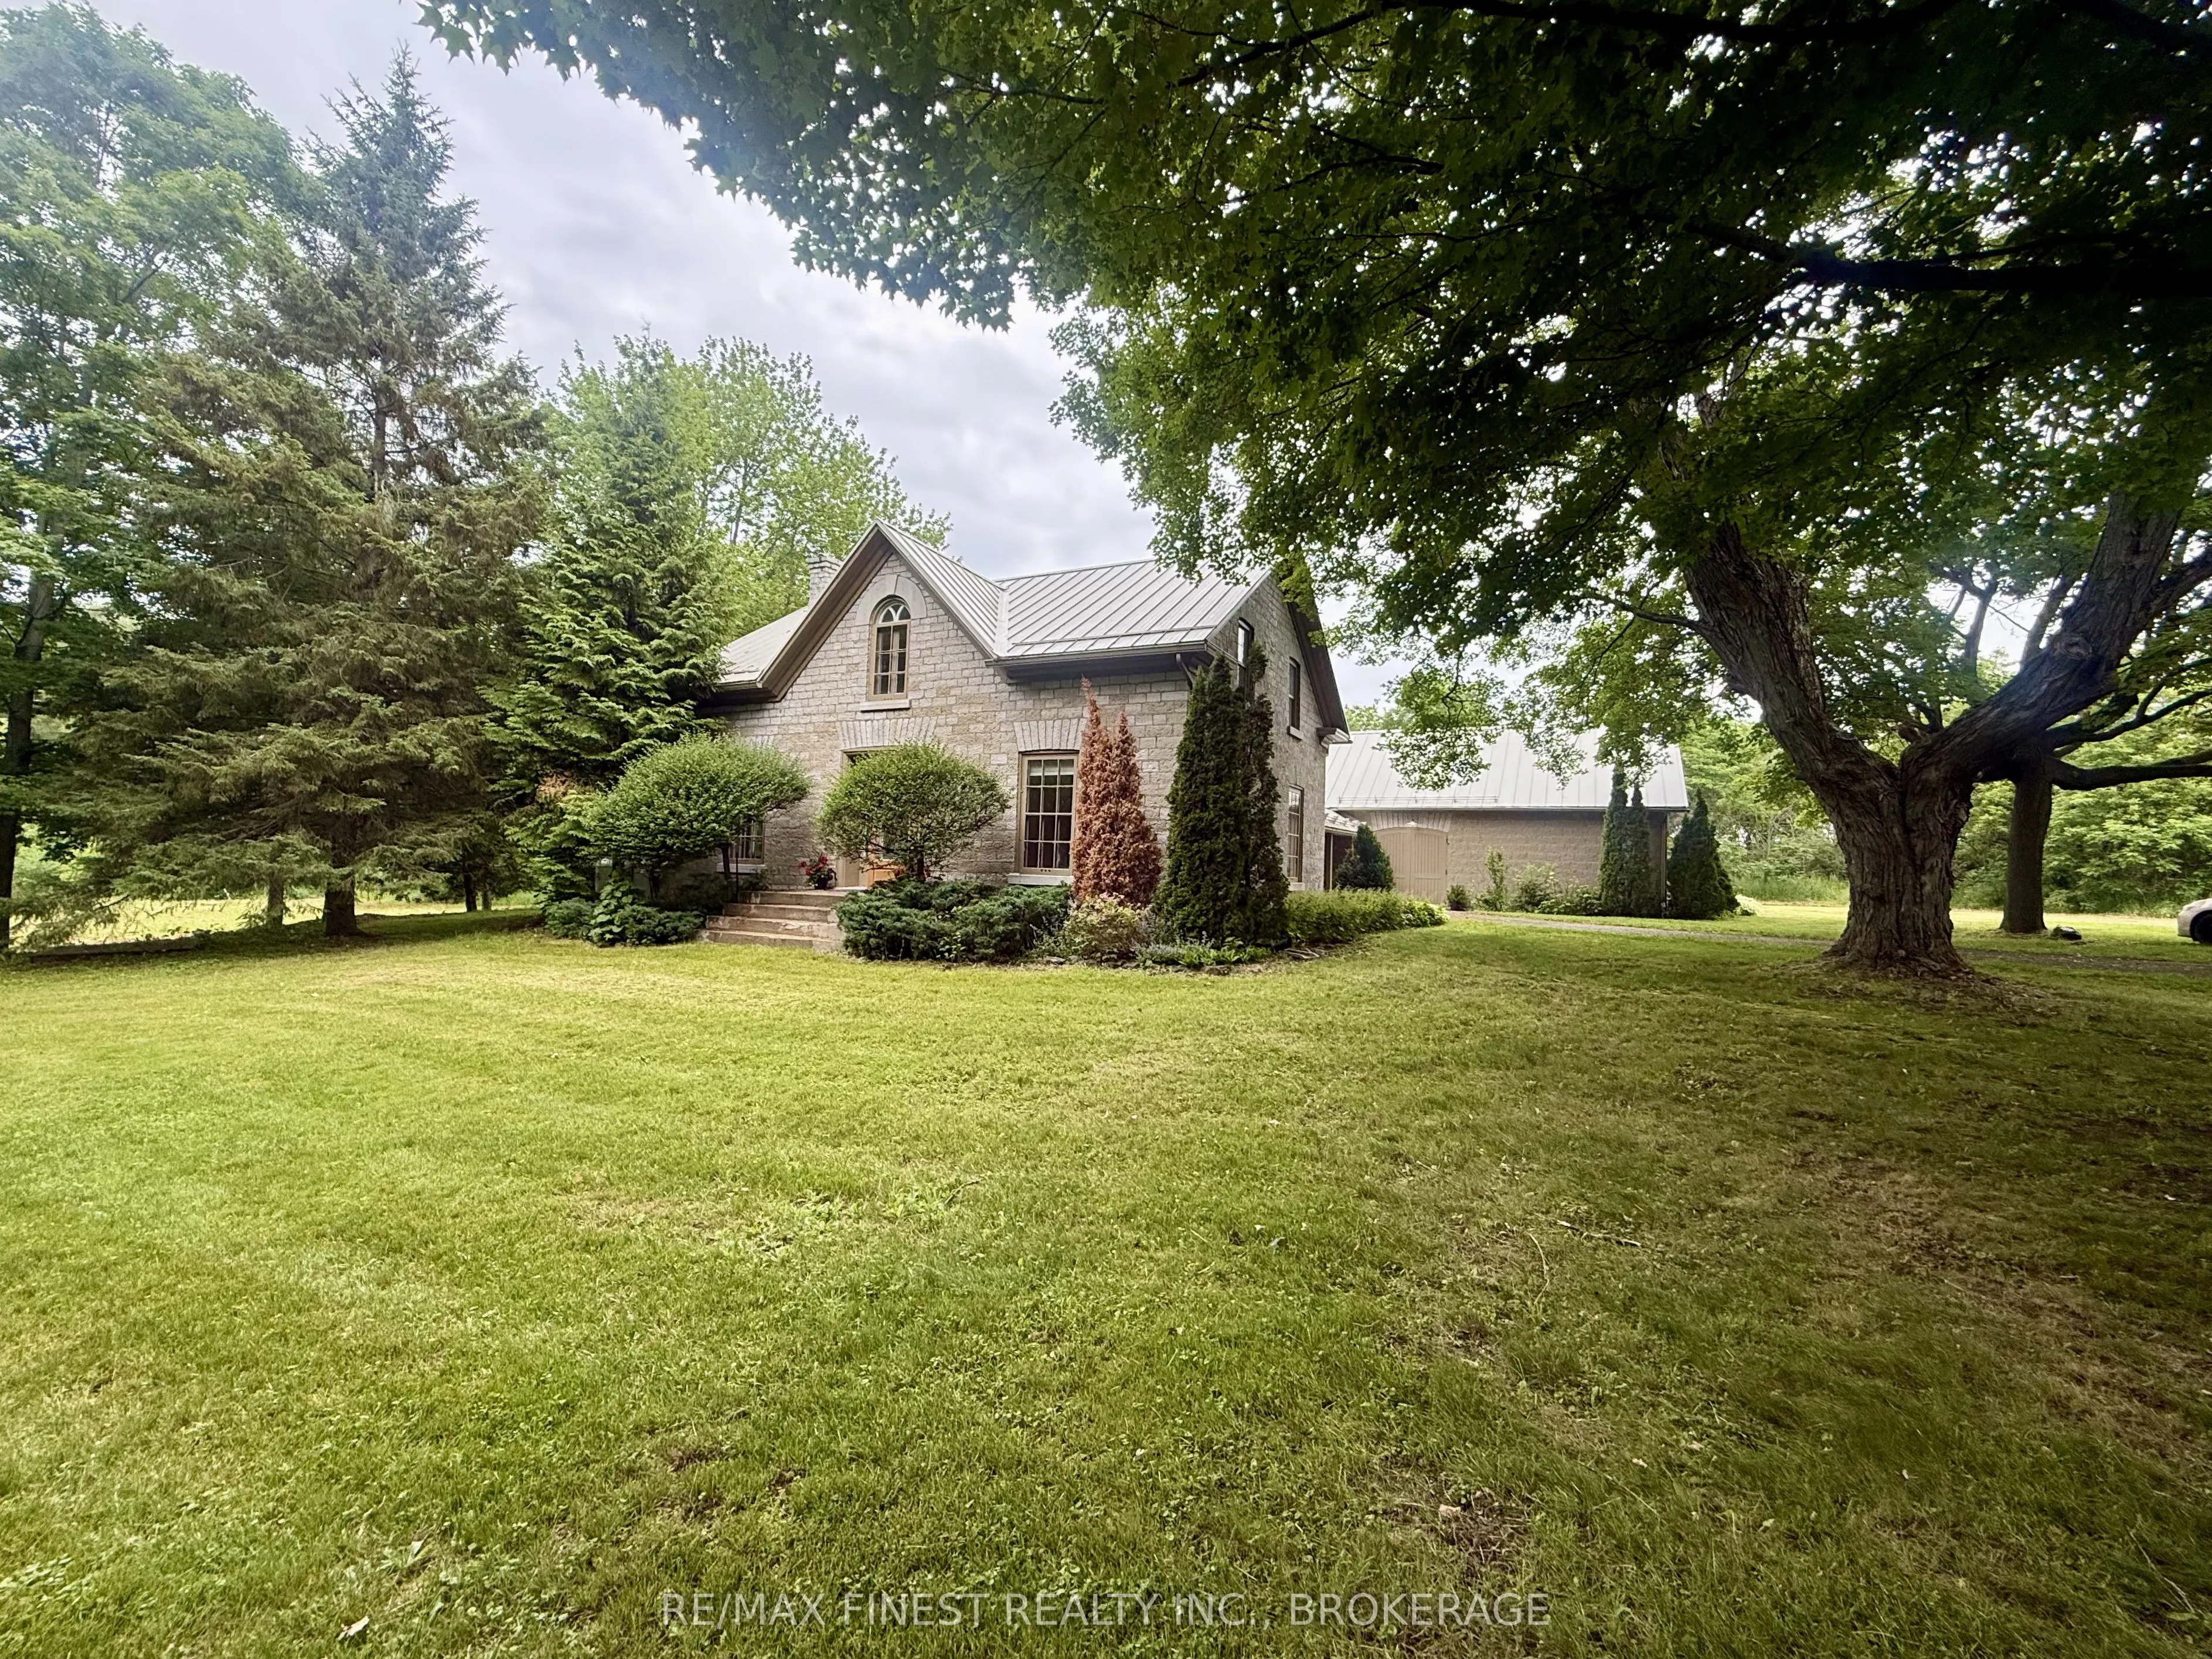
Discover the perfect blend of historic charm and modern living in this beautiful limestone century home, nestled on a newly severed parcel of approximately 5.5 acres featuring a stunning country setting of rolling fields and mature woodlands, just minutes from Harrowsmith. Thoughtfully refreshed wit...h recent updates to the bathrooms, fresh paint, flooring and more, this 3-bedroom, 2-bath residence beautifully retains its heritage character throughout, showcasing exposed limestone and original timber beams. Upstairs you'll find three generous bedrooms with the primary featuring a large walk-in closet as well as a luxurious renovated 5-piece bathroom boasting a freestanding tub and spacious shower. A separate loft provides wonderful flexibility-perfect for another bedroom, yoga space, children's play area, or productive home office. On the main level, sun-drenched living spaces create an inviting atmosphere for family and friends. Adjacent to the living area sits a versatile coach house, having the potential to be used as a garage or easily adaptable to been joyed as an art studio, home office, music room, guest accommodation, or workshop/business space. Outside, a timeless barn stands proudly amid the open fields and wooded areas, offering excellent potential for hobby farming or simply enjoying quiet country life. Here you will find a rare combination of history, potential, charm, character, functionality, timeless quality and privacy. With ample space and a peaceful setting, this property is more than a home-it's an opportunity to embrace a relaxed, inspiring lifestyle filled with possibility and cherished memories.
Full Property Details
Interior
Bedrooms
3
Total Bedrooms
3
Washrooms
2
Square Footage
3000-3500 sqft
Basement
Separate Entrance,Exposed Rock,Partial Basement
Heating Source
Propane
Heating Fuel
Baseboard
Air Conditioning
Central Air
Family Room
Yes
Kitchens
1
Total Kitchens
1
Fireplace Features
Yes
Bedrooms
3
Total Bedrooms
3
Washrooms
2
Square Footage
3000-3500 sqft
Basement
Separate Entrance,Exposed Rock,Partial Basement
Heating Source
Propane
Heating Fuel
Baseboard
Air Conditioning
Central Air
Family Room
Yes
Kitchens
1
Total Kitchens
1
Fireplace Features
Yes
Exterior
Depth
318.0
Front
475.28
Driveway
Private
Lot Size
475 x 318.0 ft
Pool
None
Parking Spaces
8
Total Parking Spaces
8.00
Parking Description
None
Garage Spaces
0
Depth
318.0
Front
475.28
Driveway
Private
Lot Size
475 x 318.0 ft
Pool
None
Parking Spaces
8
Total Parking Spaces
8.00
Parking Description
None
Garage Spaces
0
Building Description
Style
2-Storey
Home Type
House
Subtype
Detached
Year Built
100+
Property Orientation
North
Exterior Finish
Stone
Sewers
Septic
Water Supply
Well
Possession Date
No Data
Style
2-Storey
Home Type
House
Subtype
Detached
Year Built
100+
Property Orientation
North
Exterior Finish
Stone
Sewers
Septic
Water Supply
Well
Possession Date
No Data
Community
Community
Frontenac South
Community
Frontenac South
Taxes & Fees
Taxes
$2,185.27 /yr
Tax Year
2026
Occupancy
Vacant
Taxes
$2,185.27 /yr
Tax Year
2026
Occupancy
Vacant
Room Types
Bathroom
5 Pc Ensuite
Dimensions 19 x 11.58 feet
220.02 sqft
Bathroom
3 Pc Bath
Dimensions 6.66 x 5.41 feet
36.03 sqft
Breakfast
-
Dimensions 15.32 x 16.21 feet
248.34 sqft
Dining Room
-
Dimensions 22.64 x 10.37 feet
234.78 sqft
Family Room
-
Dimensions 15.22 x 24.97 feet
380.04 sqft
Foyer
-
Dimensions 7.97 x 15.32 feet
122.1 sqft
Kitchen
-
Dimensions 13.39 x 11.22 feet
150.24 sqft
Living Room
-
Dimensions 15.09 x 17.06 feet
257.44 sqft
Loft
-
Dimensions 15.42 x 11.61 feet
179.03 sqft
Mud Room
-
Dimensions 14.24 x 19.03 feet
270.99 sqft
Other
-
Dimensions 28.22 x 23.69 feet
668.53 sqft
Primary Bedroom
-
Dimensions 13.91 x 12.86 feet
178.88 sqft
Similar Properties(No results)
Mortgage Calculator
Calculate your estimated monthly mortgage payment
Price
$1,099,900
$
%
%
Monthly payment
By clicking Save, we will calculate your estimated mortgage for all properties using the saved values (down payment percentage, interest rate, and amortization).
The accuracy and applicability of this calculator are not guaranteed.