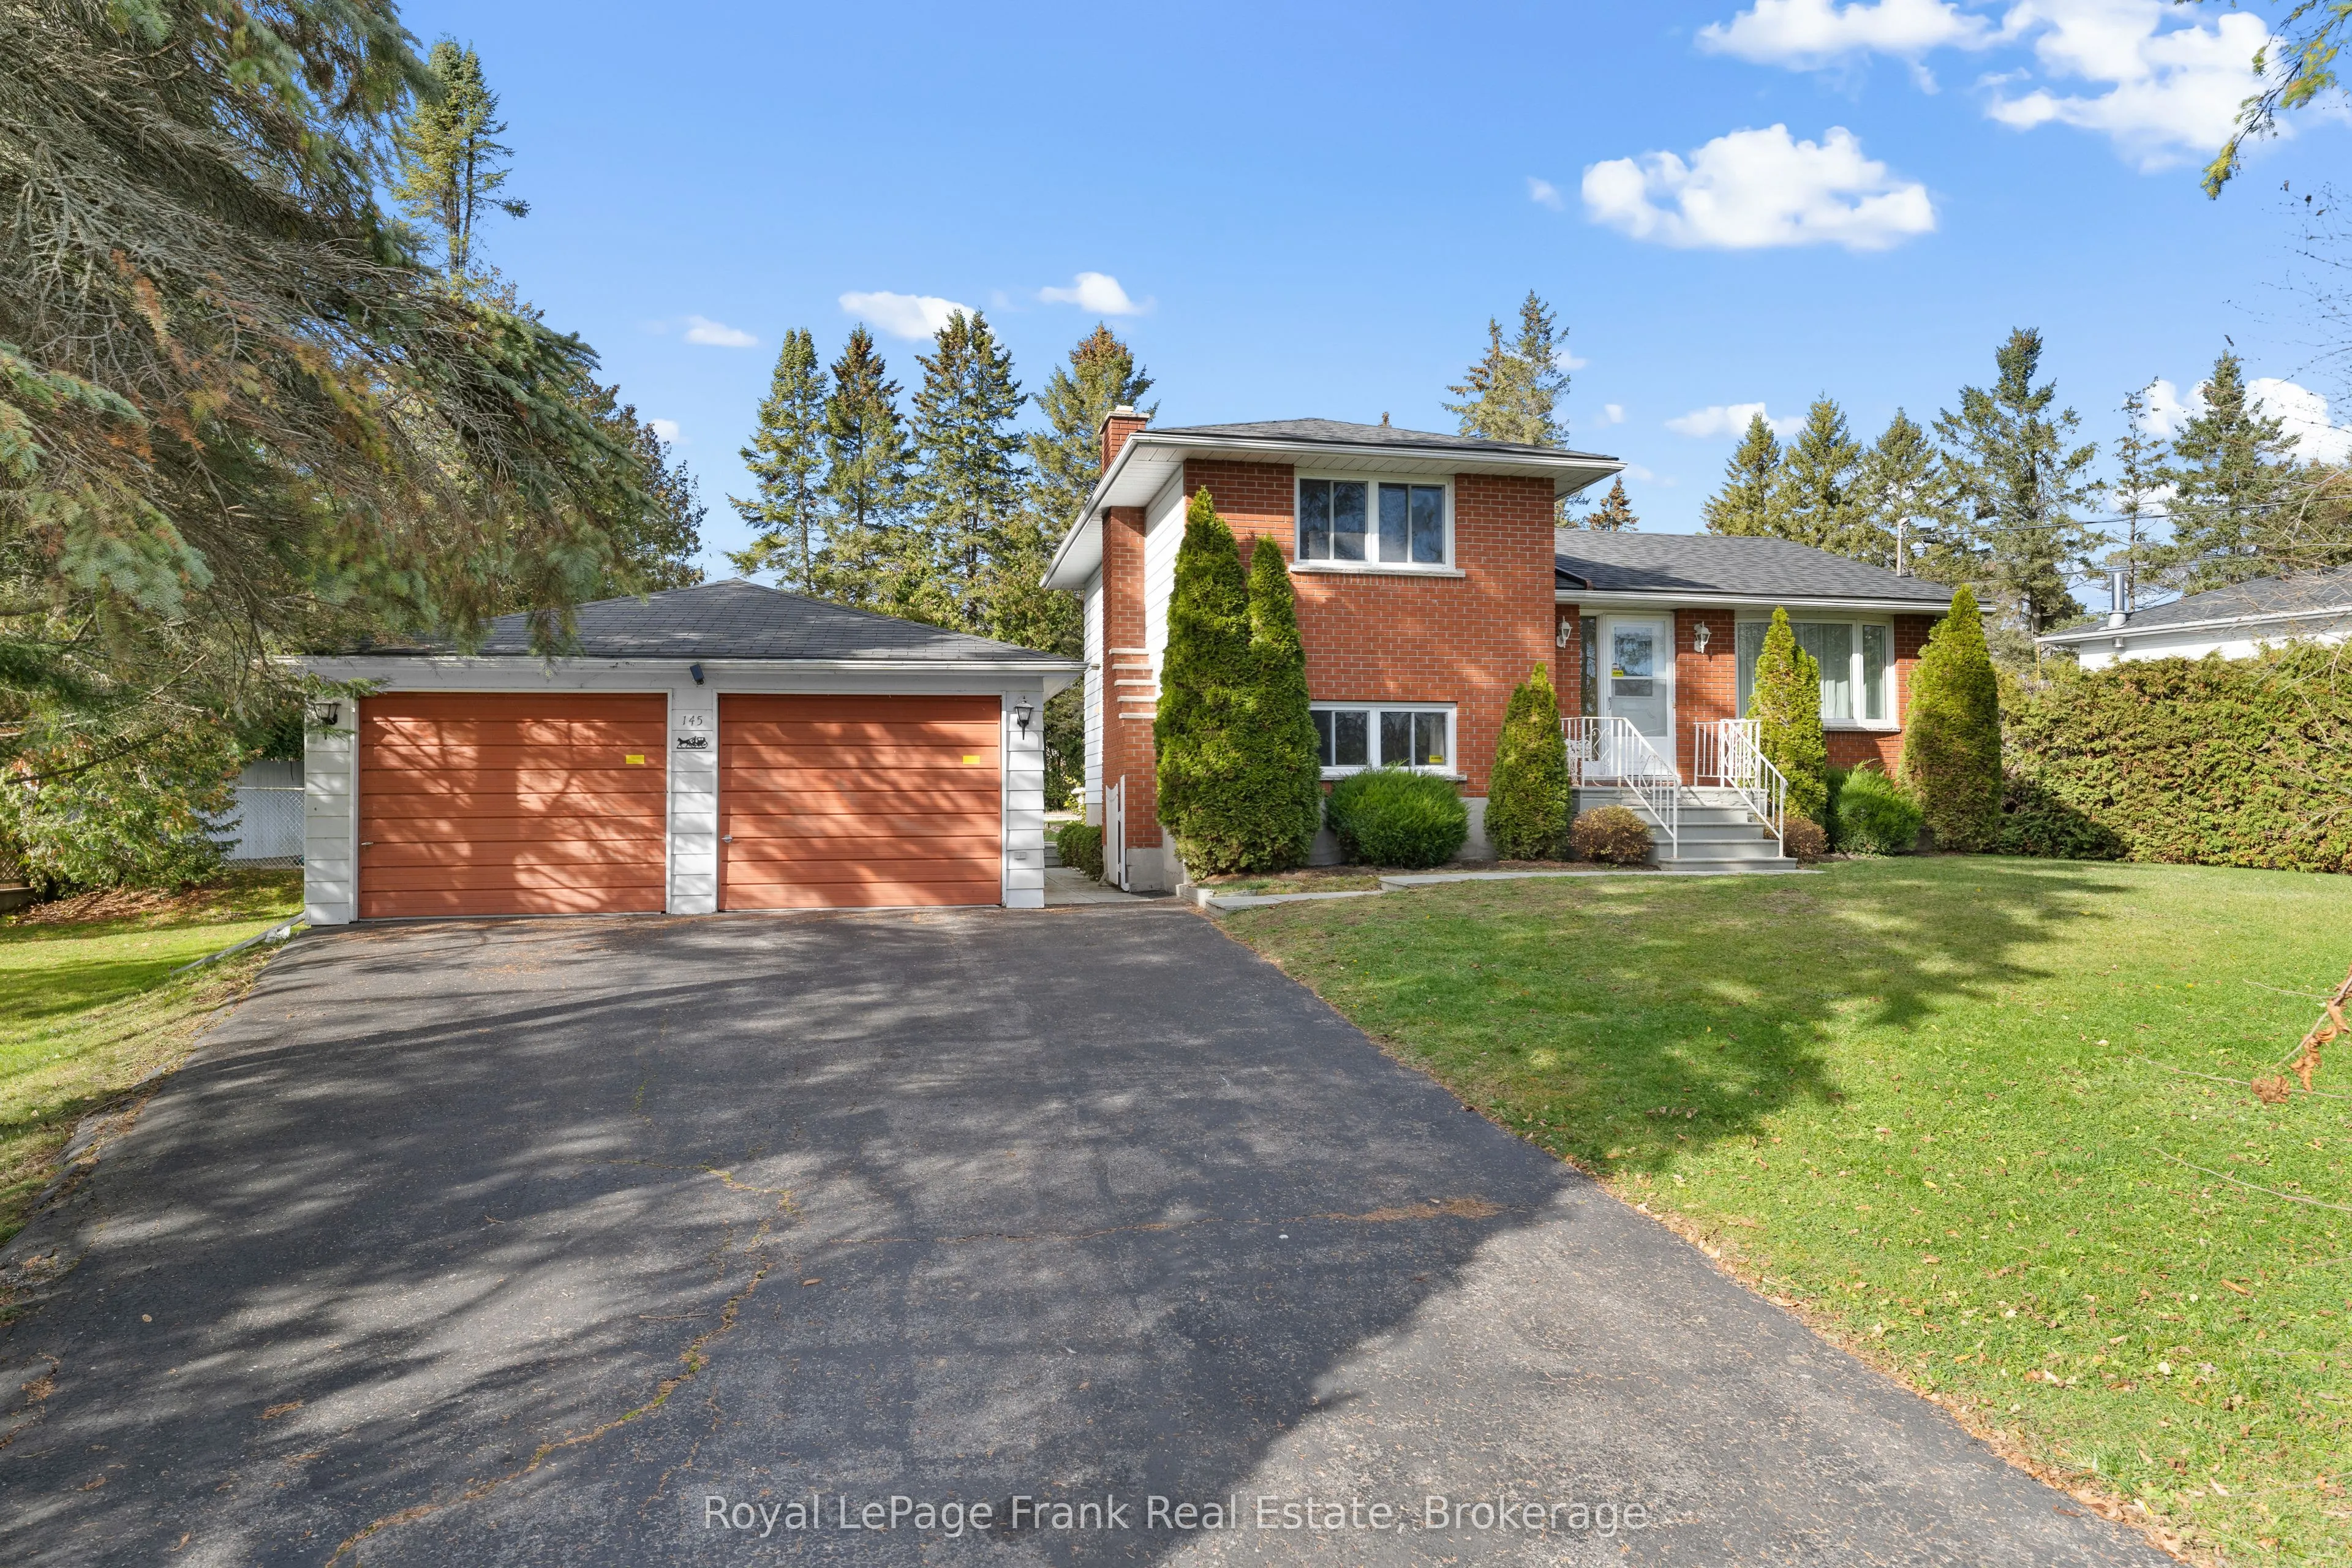
Welcome to Southview Estates, a waterfront community on Sturgeon Lake part of the Trent Severn Waterway, perfect for boaters, fishermen, and water sport enthusiasts! Located on a large, mature treed property, this comfortable sidesplit features 3 bedrooms, kitchen with a walk out to the backyard, a ...separate formal living and dining room, a bonus family room, plus a recreation area that provides extra living space for growing families or hobby enthusiasts. Outside, the property is lined with trees for privacy around the inground pool, along with theadded bonus of a detached double car garage and a bonus shed with a separate driveway, great for storing a lawn mower as well as summer and winter toys. Enjoy private lake access through the community association, complete with a boat launch and limited docking privileges. Conveniently located minutes from Lindsay and Fenelon Falls, this home offers the perfect balance of lake access, country living, and quick access to town amenities.
Full Property Details
Interior
Bedrooms
2
Bedrooms Plus
1
Total Bedrooms
3
Washrooms
2
Square Footage
1100-1500 sqft
Basement
Full
Heating Source
Electric
Heating Fuel
Baseboard
Air Conditioning
None
Family Room
No
Kitchens
1
Total Kitchens
1
Fireplace Features
Yes
Bedrooms
2
Bedrooms Plus
1
Total Bedrooms
3
Washrooms
2
Square Footage
1100-1500 sqft
Basement
Full
Heating Source
Electric
Heating Fuel
Baseboard
Air Conditioning
None
Family Room
No
Kitchens
1
Total Kitchens
1
Fireplace Features
Yes
Exterior
Depth
149.26
Front
140.0
Driveway
Available
Lot Size
140 x 149.26 ft
Pool
Inground
Waterfront
Indirect
Parking Spaces
3
Total Parking Spaces
5.00
Parking Description
Detached
Garage Spaces
2
Depth
149.26
Front
140.0
Driveway
Available
Lot Size
140 x 149.26 ft
Pool
Inground
Waterfront
Indirect
Parking Spaces
3
Total Parking Spaces
5.00
Parking Description
Detached
Garage Spaces
2
Building Description
Style
Sidesplit
Home Type
House
Subtype
Detached
Year Built
51-99
Property Orientation
West
Exterior Finish
Aluminum Siding,Brick
Sewers
Septic
Water Supply
Municipal
Possession Date
No Data
Style
Sidesplit
Home Type
House
Subtype
Detached
Year Built
51-99
Property Orientation
West
Exterior Finish
Aluminum Siding,Brick
Sewers
Septic
Water Supply
Municipal
Possession Date
No Data
Community
Community
Fenelon Falls
Community
Fenelon Falls
Taxes & Fees
Taxes
$3,109.99 /yr
Tax Year
2026
Occupancy
Vacant
Taxes
$3,109.99 /yr
Tax Year
2026
Occupancy
Vacant
Room Types
Bathroom
2 Pc Bath
Dimensions 4 x 4.36 feet
17.44 sqft
Bathroom
4 Pc Bath
Dimensions 5.12 x 3.77 feet
19.3 sqft
Bedroom 2
Overlooks Backyard
Dimensions 7.41 x 11.42 feet
84.62 sqft
Bedroom 3
Above Grade Window
Dimensions 8.53 x 11.06 feet
94.34 sqft
Dining Room
Overlooks Backyard, Combined w/Living
Dimensions 11.48 x 9.45 feet
108.49 sqft
Family Room
Above Grade Window, Electric Fireplace
Dimensions 11.98 x 13.42 feet
160.77 sqft
Kitchen
W/O To Deck, W/O To Yard
Dimensions 8.4 x 12.63 feet
106.09 sqft
Laundry
Laundry Sink
Dimensions 15.91 x 10.33 feet
164.35 sqft
Living Room
Bay Window, Combined w/Dining
Dimensions 11.48 x 14.67 feet
168.41 sqft
Primary Bedroom
Overlooks Frontyard
Dimensions 12.86 x 10.7 feet
137.6 sqft
Recreation
Broadloom
Dimensions 15.58 x 9.97 feet
155.33 sqft
Similar Properties(No results)
Mortgage Calculator
Calculate your estimated monthly mortgage payment
Price
$438,000
$
%
%
Monthly payment
By clicking Save, we will calculate your estimated mortgage for all properties using the saved values (down payment percentage, interest rate, and amortization).
The accuracy and applicability of this calculator are not guaranteed.