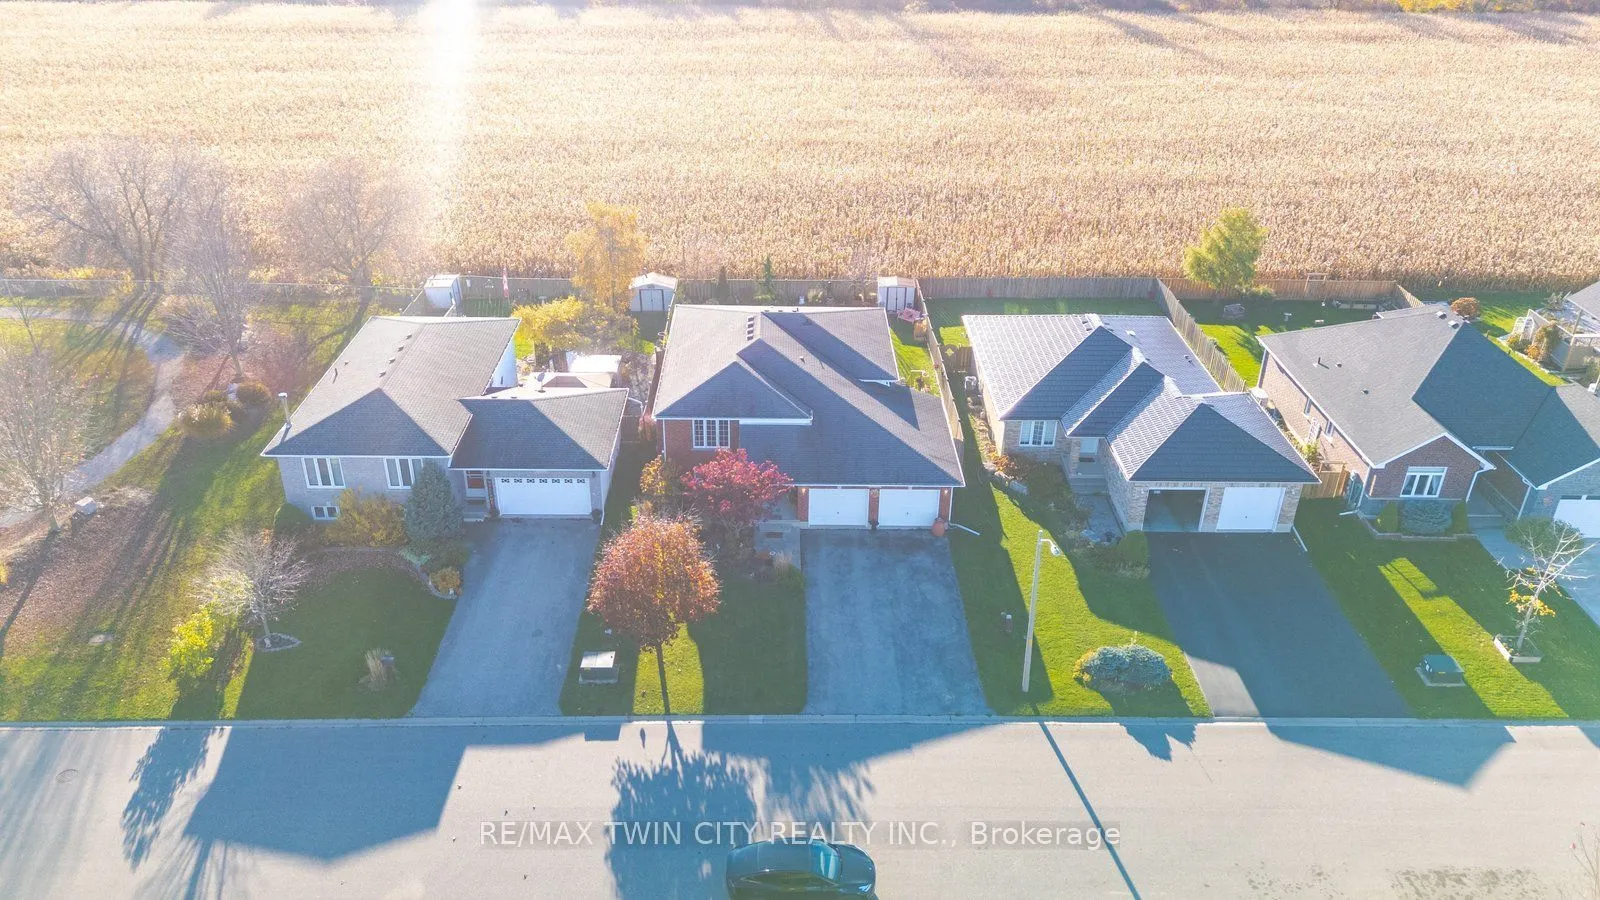
There's something truly special about small-town living, especially when that town happens to be by the lake. Welcome to 119 Ellis Street, where small-town charm and lakeside living come together! Does it feel like the cities are getting busier, traffic is getting heavier, and life just keeps moving... faster when all you really want is to slow down? Perhaps it's time to discover life by the lake, in a community where the pace is a little gentler and the simplicity of days gone by is still very much alive. A place where neighbours know one another, friendly waves are part of the daily routine and life feels a little less rushed. Where the sounds of traffic and busy streets are replaced by waves lapping at the shore, birds singing overhead and the gentle breeze blowing by. This is the lifestyle you've been looking for, and 119 Ellis Street is the opportunity to make it yours! Step inside this meticulously maintained raised bungalow and discover what true pride of ownership looks like. The bright and welcoming main floor offers three bedrooms, a full bathroom, a spacious eat-in kitchen, a dining area and a comfortable living room overlooking the street. Downstairs, there's even more room to enjoy, with a generous recreation room, a fourth bedroom, another full bathroom and a cozy sitting area that's perfect for curling up and unwinding at the end of the day. And just when you think you've seen it all, step outside and discover what makes this property truly special. Your very own private backyard oasis, with peaceful views of open farm fields and mature trees stretching as far as the eye can see. A beautiful setting where privacy, tranquillity and nature come together, inviting you to sit back, relax and simply enjoy the moment. A slower pace, a welcoming community and a place to truly feel at home. The lifestyle you've been dreaming of is waiting for you at 119 Ellis Street. Welcome HOME!
Full Property Details
Interior
Bedrooms
3
Bedrooms Plus
1
Total Bedrooms
4
Washrooms
2
Square Footage
1100-1500 sqft
Basement
Full,Partially Finished
Heating Source
Gas
Heating Fuel
Forced Air
Air Conditioning
Central Air
Family Room
Yes
Kitchens
1
Total Kitchens
1
Fireplace Features
Yes
Bedrooms
3
Bedrooms Plus
1
Total Bedrooms
4
Washrooms
2
Square Footage
1100-1500 sqft
Basement
Full,Partially Finished
Heating Source
Gas
Heating Fuel
Forced Air
Air Conditioning
Central Air
Family Room
Yes
Kitchens
1
Total Kitchens
1
Fireplace Features
Yes
Exterior
Depth
125.0
Front
55.0
Driveway
Private Double
Lot Size
55 x 125.0 ft
Pool
None
Parking Spaces
2
Total Parking Spaces
4.00
Parking Description
Attached
Garage Spaces
2
Depth
125.0
Front
55.0
Driveway
Private Double
Lot Size
55 x 125.0 ft
Pool
None
Parking Spaces
2
Total Parking Spaces
4.00
Parking Description
Attached
Garage Spaces
2
Building Description
Style
Bungalow-Raised
Home Type
House
Subtype
Detached
Property Orientation
West
Exterior Finish
Brick
Sewers
Sewer
Water Supply
Municipal
Possession Date
No Data
Style
Bungalow-Raised
Home Type
House
Subtype
Detached
Property Orientation
West
Exterior Finish
Brick
Sewers
Sewer
Water Supply
Municipal
Possession Date
No Data
Community
Community
Port Rowan
Community
Port Rowan
Taxes & Fees
Taxes
$4,611 /yr
Tax Year
2026
Occupancy
Owner
Taxes
$4,611 /yr
Tax Year
2026
Occupancy
Owner
Room Types
Bedroom 2
-
Dimensions 12.01 x 10.01 feet
120.22 sqft
Bedroom 3
-
Dimensions 10.01 x 8.99 feet
89.99 sqft
Bedroom 4
-
Dimensions 16.99 x 12.83 feet
217.98 sqft
Den
-
Dimensions 12.01 x 10.99 feet
131.99 sqft
Kitchen
Breakfast Area
Dimensions 18.01 x 12.01 feet
216.3 sqft
Living Room
Combined w/Dining
Dimensions 22.01 x 12.99 feet
285.91 sqft
Primary Bedroom
Semi Ensuite
Dimensions 14.01 x 10.99 feet
153.97 sqft
Recreation
-
Dimensions 25 x 12.5 feet
312.5 sqft
Similar Properties(No results)
Mortgage Calculator
Calculate your estimated monthly mortgage payment
Price
$629,900
$
%
%
Monthly payment
By clicking Save, we will calculate your estimated mortgage for all properties using the saved values (down payment percentage, interest rate, and amortization).
The accuracy and applicability of this calculator are not guaranteed.