Sign In or Create a Free Account to see full details of this property
Key Facts
Key facts for 1066 Shearer Drive
Property Type
House, Bungalow
Parking
Attached 2 garage, 2 parking
MLS #
X14181236
Size
1500-2000 sqft
Basement
Finished with Walk-Out,Finished
Listed on
2026-11-14
Lot size
71 x 95.3
Tax
$7,028.27 /yr
Days on Market
0
Approximate Age
0-5
Maintenance Fee
-
Description
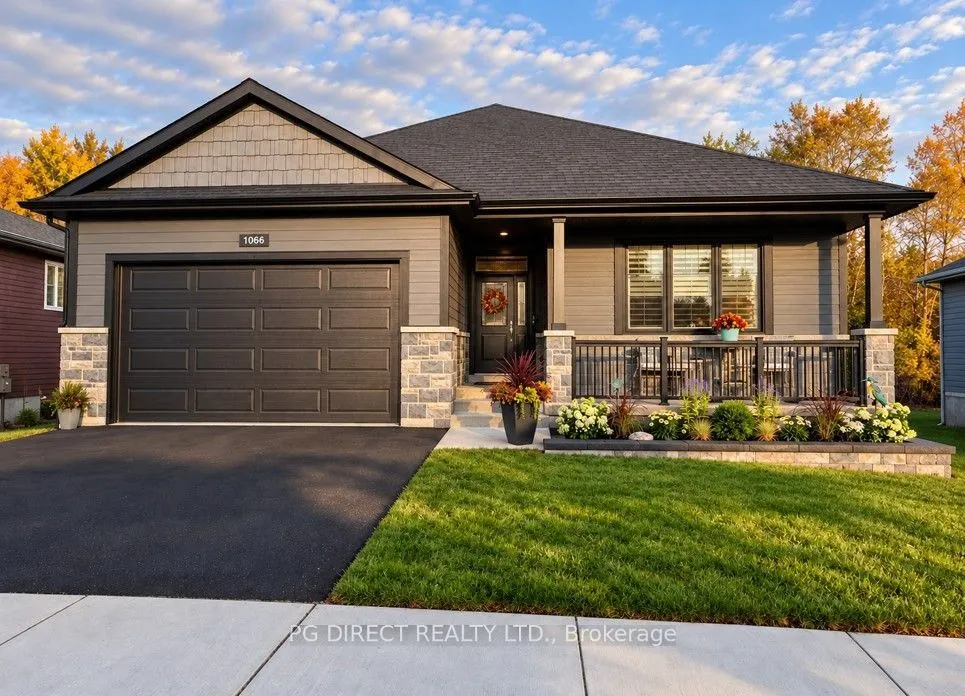
Visit the REALTOR website for further information about this listing Welcome to this nearly new, impeccably built model home situated on a premium walkout lot in the highly sought-after Bridlewood subdivision! Thoughtfully designed with exceptional attention to detail, this stunning home offers 3+1 ...spacious bedrooms, 3 full bathrooms and a beautifully finished lower level, providing plenty of room for family living and entertaining. From the welcoming front porch to the covered rear terrace overlooking a fully fenced backyard, every space combines comfort, elegance and functionality. Step inside to discover impressive 9-foot ceilings on both levels, a striking 10-foot tray ceiling in the great room, engineered hardwood flooring, elegant crown moulding and an abundance of natural light through energy-efficient casement windows. The designer kitchen is sure to impress with quartz countertops, stylish backsplash, under-cabinet lighting, oversized island and a full suite of newer appliances. The expansive great room features a stunning custom gas fireplace with a beautiful live-edge mantel, creating a warm and inviting atmosphere. Enjoy the convenience of main-floor laundry, high-efficiency natural gas heating, central air conditioning and on-demand hot water. The fully finished walkout lower level adds exceptional versatility for guests, extended family or additional entertaining space. Completely carpet-free with no rental equipment and the balance of the Tarion warranty remaining, this exceptional, move-in-ready home offers quality craftsmanship, modern efficiency and timeless appeal in one of the area's most desirable neighbourhoods!
Full Property Details
Interior
Bedrooms
3
Bedrooms Plus
1
Total Bedrooms
4
Washrooms
3
Square Footage
1500-2000 sqft
Basement
Finished with Walk-Out,Finished
Heating Source
Gas
Heating Fuel
Forced Air
Air Conditioning
Central Air
Family Room
No
Kitchens
1
Kitchens Plus
0
Total Kitchens
1
Fireplace Features
Yes
Bedrooms
3
Bedrooms Plus
1
Total Bedrooms
4
Washrooms
3
Square Footage
1500-2000 sqft
Basement
Finished with Walk-Out,Finished
Heating Source
Gas
Heating Fuel
Forced Air
Air Conditioning
Central Air
Family Room
No
Kitchens
1
Kitchens Plus
0
Total Kitchens
1
Fireplace Features
Yes
Exterior
Depth
95.3
Front
70.51
Driveway
Private Double
Lot Size
71 x 95.3 ft
Pool
None
Parking Spaces
2
Total Parking Spaces
4.00
Parking Description
Attached
Garage Spaces
2
Zoning
Residential
Depth
95.3
Front
70.51
Driveway
Private Double
Lot Size
71 x 95.3 ft
Pool
None
Parking Spaces
2
Total Parking Spaces
4.00
Parking Description
Attached
Garage Spaces
2
Zoning
Residential
Building Description
Style
Bungalow
Home Type
House
Subtype
Detached
Year Built
0-5
Property Orientation
West
Exterior Finish
Hardboard,Stone
Sewers
Sewer
Water Supply
Municipal
Possession Date
No Data
Style
Bungalow
Home Type
House
Subtype
Detached
Year Built
0-5
Property Orientation
West
Exterior Finish
Hardboard,Stone
Sewers
Sewer
Water Supply
Municipal
Possession Date
No Data
Community
Community
Brockville
Community
Brockville
Taxes & Fees
Taxes
$7,028.27 /yr
Tax Year
2026
Occupancy
Owner
Taxes
$7,028.27 /yr
Tax Year
2026
Occupancy
Owner
Room Types
Bathroom
4 Pc Bath
Dimensions 7.51 x 7.78 feet
58.43 sqft
Bedroom
-
Dimensions 10.04 x 11.09 feet
111.34 sqft
Bedroom
-
Dimensions 13.22 x 16.93 feet
223.81 sqft
Bedroom
-
Dimensions 15.16 x 11.81 feet
179.04 sqft
Foyer
-
Dimensions 5.87 x 7.68 feet
45.08 sqft
Kitchen
-
Dimensions 23.62 x 12.07 feet
285.09 sqft
Laundry
-
Dimensions 7.02 x 7.22 feet
50.68 sqft
Living Room
-
Dimensions 23.62 x 13.65 feet
322.41 sqft
Primary Bedroom
-
Dimensions 13.81 x 12.37 feet
170.83 sqft
Recreation
-
Dimensions 22.87 x 31.56 feet
721.78 sqft
Utility Room
-
Dimensions 16.77 x 16.54 feet
277.38 sqft
Similar Properties(No results)
Mortgage Calculator
Calculate your estimated monthly mortgage payment
Price
$929,900
$
%
%
Monthly payment
By clicking Save, we will calculate your estimated mortgage for all properties using the saved values (down payment percentage, interest rate, and amortization).
The accuracy and applicability of this calculator are not guaranteed.