Sign In or Create a Free Account to see full details of this property
Key Facts
Key facts for 908 Innswood Drive
Property Type
House, Bungalow
Parking
Carport 1 garage, 2 parking
MLS #
X14181396
Size
1100-1500 sqft
Basement
Finished,Full
Listed on
2026-11-14
Lot size
50 x 100.0
Tax
$5,546.39 /yr
Days on Market
0
Approximate Age
-
Maintenance Fee
-
Description
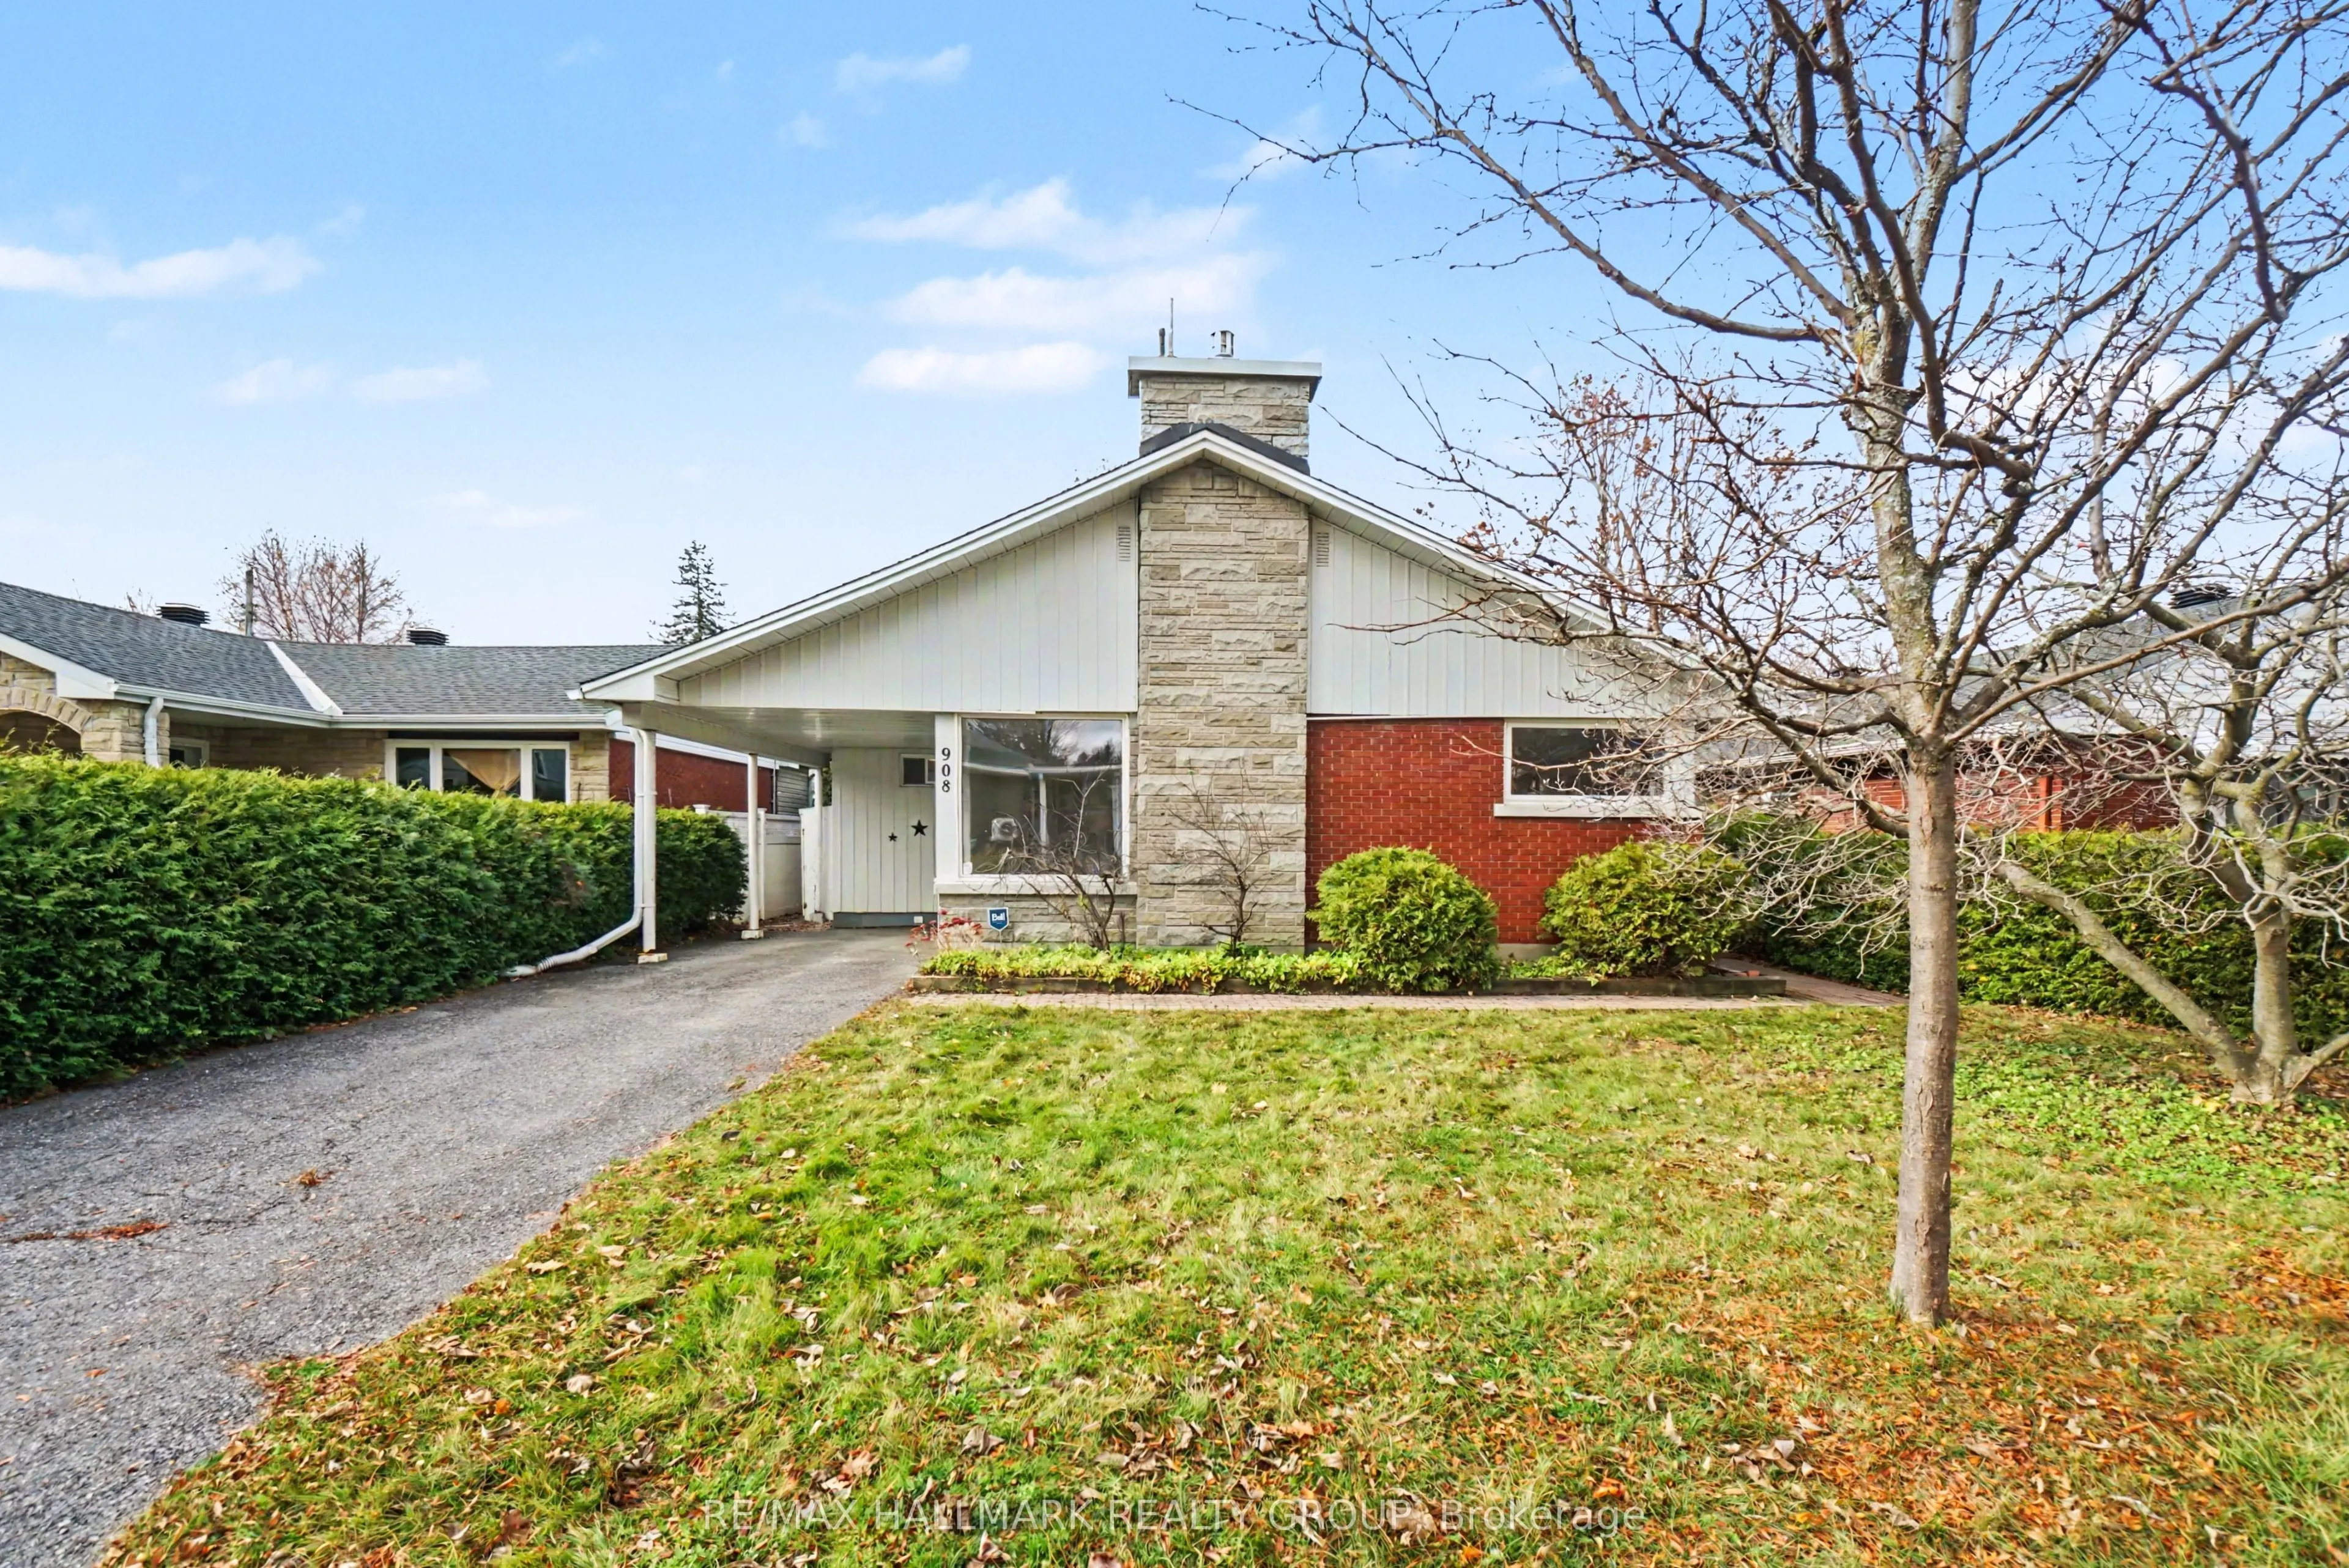
CHARM, SPACE & A MAGNOLIA TREE TO LOVE! Welcome to 908 Innswood Drive! Tucked away on a quiet, winding, tree-lined street in sought-after Glabar Park, this fantastic bungalow is full of surprises! The bright main floor features beautiful hardwood flooring, a spacious living/dining area with a cozy g...as fireplace and tons of natural light, a functional kitchen, three bedrooms and two full bathrooms, including a primary suite with an updated ensuite. Need more room? The renovated lower level delivers, with a great family room, additional bedroom, office/den, unique walk-in cedar closet, laundry and plenty of storage. Outside, enjoy a lovely backyard for relaxing, a large shed perfect for a workshop or all your gardening treasures, and a gorgeous front yard featuring a show-stopping magnolia tree. Add a carport, driveway parking for three cars and a separate shed for garbage and recycling, and you've got practicality covered! Even better, seasonal snow removal is already paid for - one less thing to worry about when winter rolls around! Walk to Carlingwood Shopping Centre, Fairlawn Plaza, parks, schools, transit and libraries, with the 417 just minutes away. A wonderful home, a fabulous neighbourhood and a true sense of community - this one is ready to welcome you home!
Full Property Details
Interior
Bedrooms
3
Bedrooms Plus
1
Total Bedrooms
4
Washrooms
2
Square Footage
1100-1500 sqft
Basement
Finished,Full
Heating Source
Gas
Heating Fuel
Forced Air
Air Conditioning
Central Air
Family Room
Yes
Kitchens
1
Total Kitchens
1
Fireplace Features
Yes
Bedrooms
3
Bedrooms Plus
1
Total Bedrooms
4
Washrooms
2
Square Footage
1100-1500 sqft
Basement
Finished,Full
Heating Source
Gas
Heating Fuel
Forced Air
Air Conditioning
Central Air
Family Room
Yes
Kitchens
1
Total Kitchens
1
Fireplace Features
Yes
Exterior
Depth
100.0
Front
50.0
Lot Size
50 x 100.0 ft
Pool
None
Parking Spaces
2
Total Parking Spaces
3.00
Parking Description
Carport
Garage Spaces
1
Depth
100.0
Front
50.0
Lot Size
50 x 100.0 ft
Pool
None
Parking Spaces
2
Total Parking Spaces
3.00
Parking Description
Carport
Garage Spaces
1
Building Description
Style
Bungalow
Home Type
House
Subtype
Detached
Property Orientation
West
Exterior Finish
Brick
Sewers
Sewer
Water Supply
Municipal
Possession Date
11/27/2026
Style
Bungalow
Home Type
House
Subtype
Detached
Property Orientation
West
Exterior Finish
Brick
Sewers
Sewer
Water Supply
Municipal
Possession Date
11/27/2026
Community
Community
McKellar Heights/Glabar Park
Community
McKellar Heights/Glabar Park
Taxes & Fees
Taxes
$5,546.39 /yr
Tax Year
2026
Occupancy
Owner
Taxes
$5,546.39 /yr
Tax Year
2026
Occupancy
Owner
Similar Properties(No results)
Mortgage Calculator
Calculate your estimated monthly mortgage payment
Price
$775,000
$
%
%
Monthly payment
By clicking Save, we will calculate your estimated mortgage for all properties using the saved values (down payment percentage, interest rate, and amortization).
The accuracy and applicability of this calculator are not guaranteed.