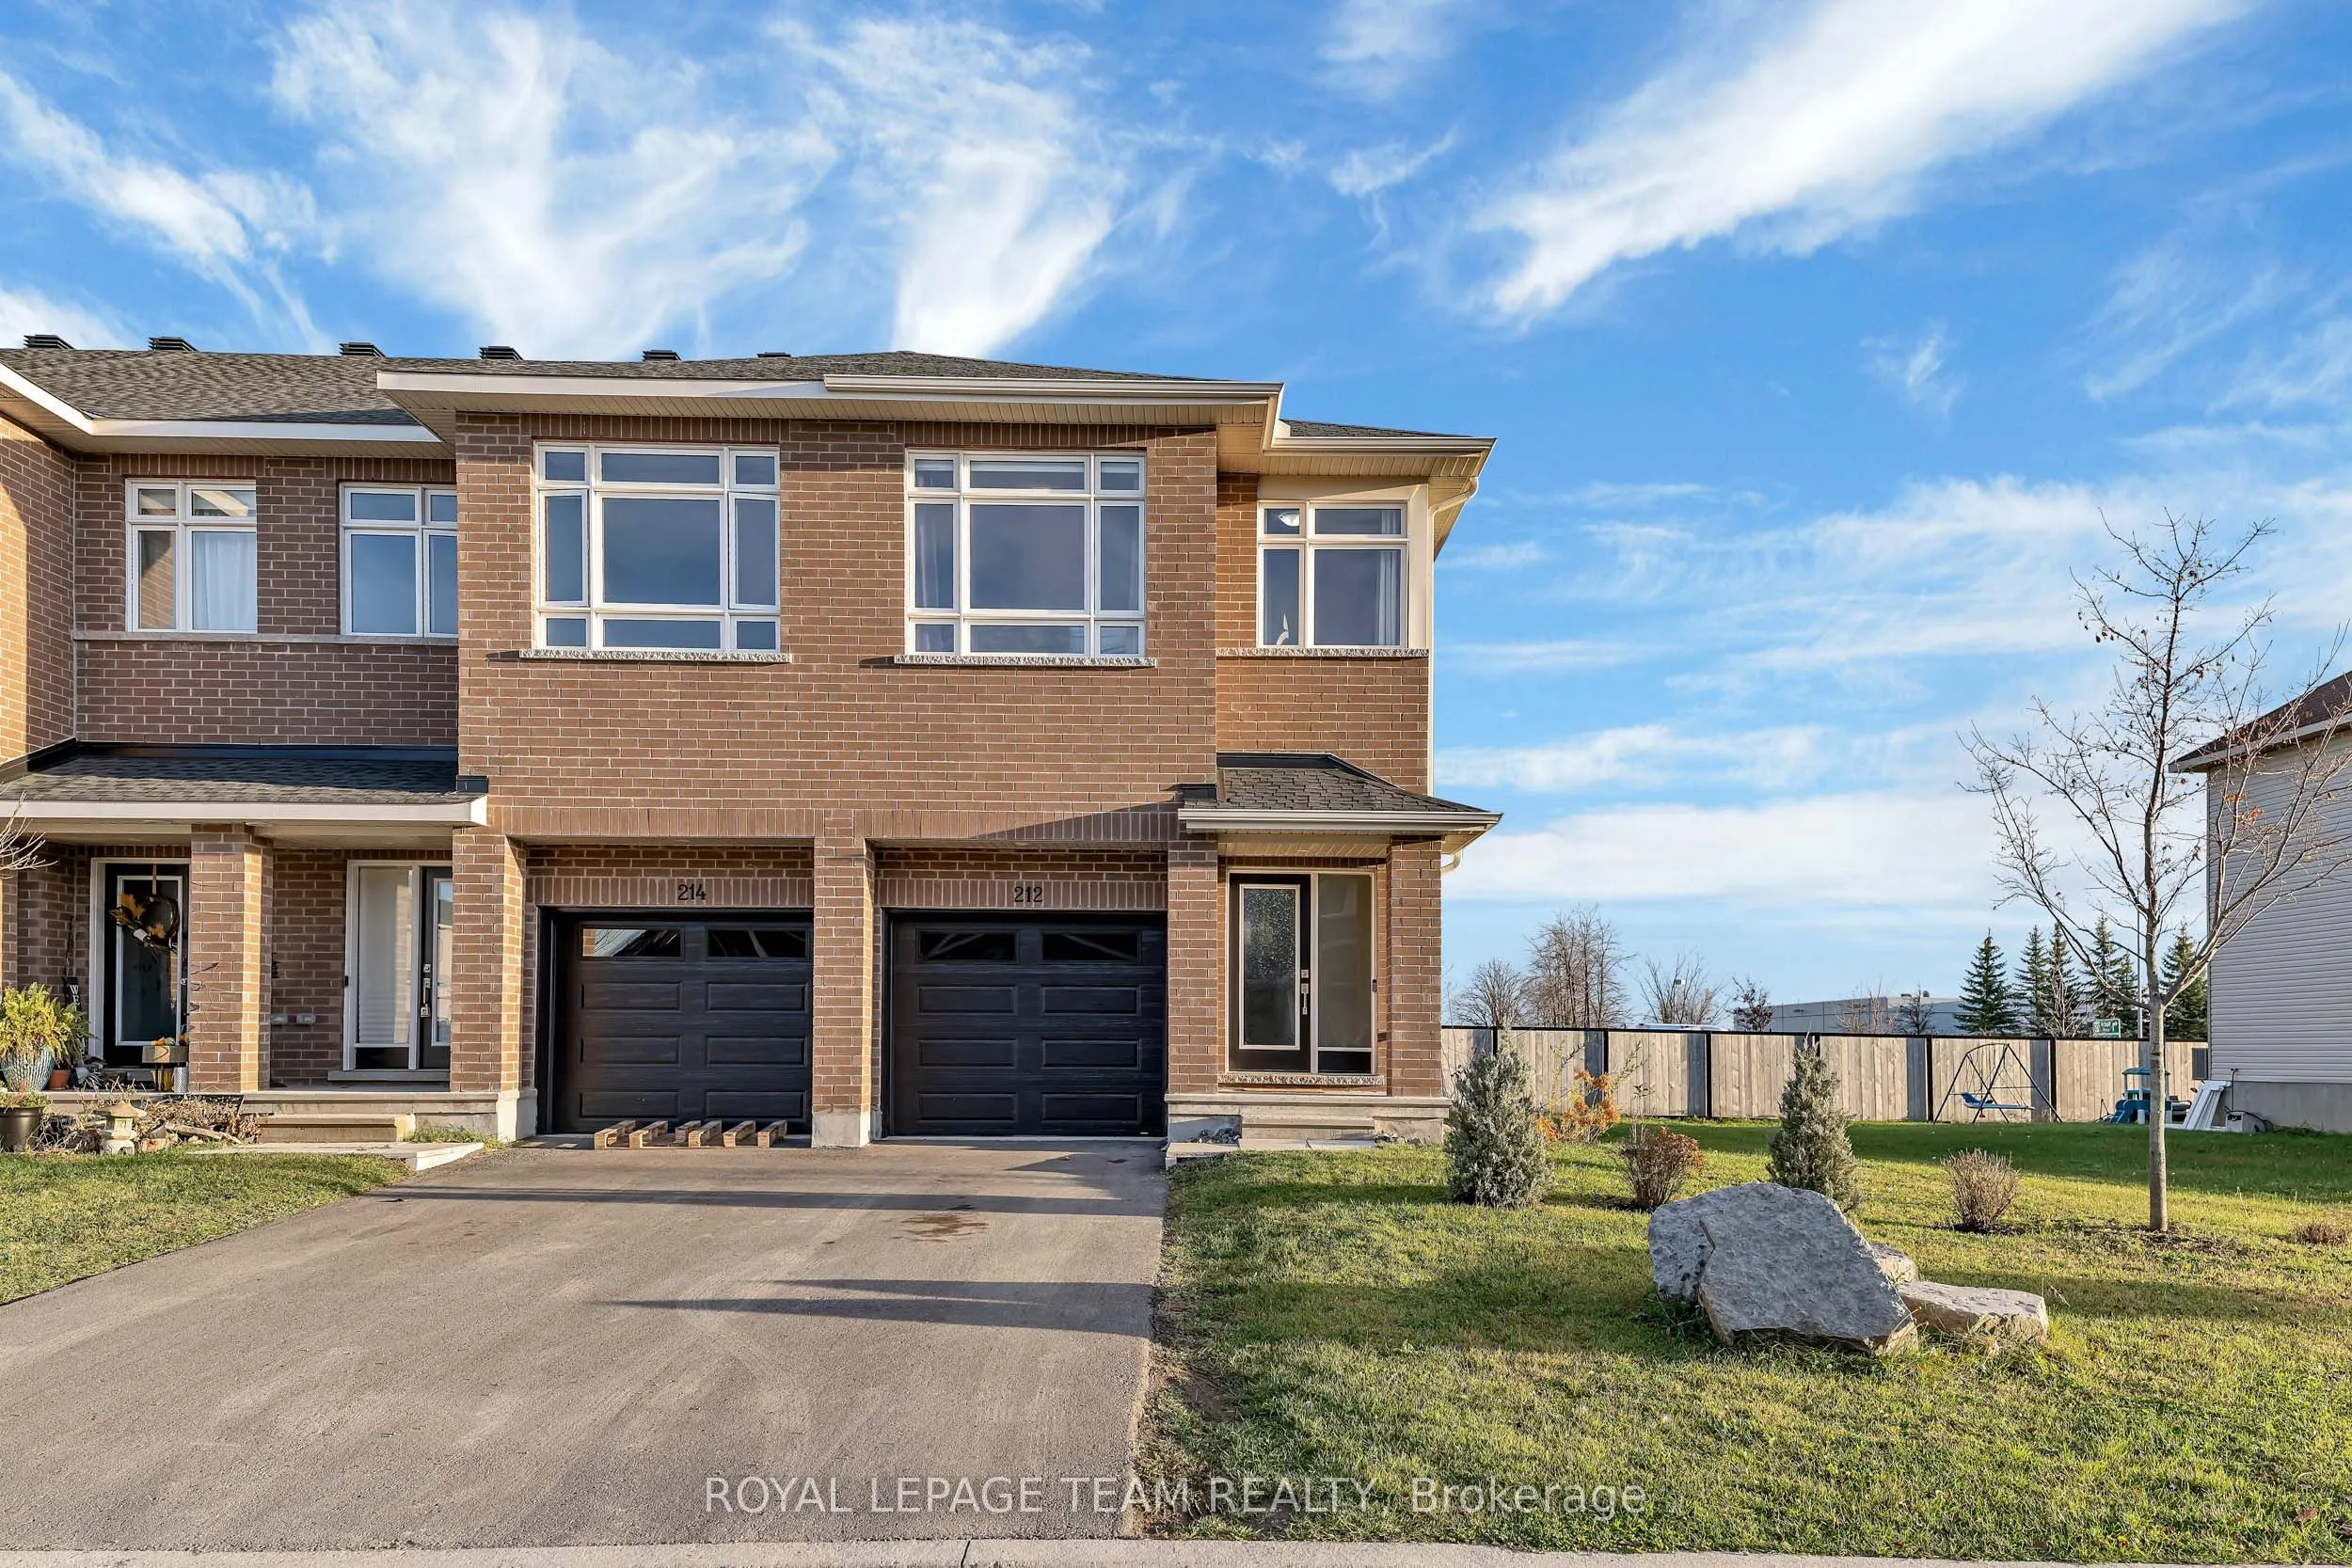
Enjoy the space, privacy and comfort of this beautifully maintained end-unit townhome in Carleton Place! Offering 4 bedrooms and 2.5 bathrooms, this inviting home features a bright, open-concept layout with 9-foot ceilings, a spacious great room and a well-appointed kitchen with island and breakfast... bar. The second level offers four good-sized bedrooms and the convenience of upper-level laundry. As an end unit, the home benefits from extra windows, additional space between neighbouring homes and no rear neighbours. The unfinished basement offers excellent potential to create additional living space. Owner-occupied, pet-free and smoke-free, this home has been lovingly cared for. Flexible closing date!
Full Property Details
Interior
Bedrooms
4
Total Bedrooms
4
Washrooms
3
Square Footage
1500-2000 sqft
Basement
Unfinished
Heating Source
Gas
Heating Fuel
Forced Air
Air Conditioning
Central Air
Family Room
No
Kitchens
1
Total Kitchens
1
Fireplace Features
No
Bedrooms
4
Total Bedrooms
4
Washrooms
3
Square Footage
1500-2000 sqft
Basement
Unfinished
Heating Source
Gas
Heating Fuel
Forced Air
Air Conditioning
Central Air
Family Room
No
Kitchens
1
Total Kitchens
1
Fireplace Features
No
Exterior
Depth
126.97
Front
23.75
Driveway
Inside Entry
Lot Size
24 x 126.97 ft
Pool
None
Parking Spaces
3
Total Parking Spaces
3.00
Parking Description
Attached
Garage Spaces
1
Depth
126.97
Front
23.75
Driveway
Inside Entry
Lot Size
24 x 126.97 ft
Pool
None
Parking Spaces
3
Total Parking Spaces
3.00
Parking Description
Attached
Garage Spaces
1
Building Description
Style
2-Storey
Home Type
Townhome
Subtype
Att/Row/Townhouse
Year Built
0-5
Property Orientation
East
Exterior Finish
Brick Front
Sewers
Sewer
Water Supply
Municipal
Possession Date
No Data
Style
2-Storey
Home Type
Townhome
Subtype
Att/Row/Townhouse
Year Built
0-5
Property Orientation
East
Exterior Finish
Brick Front
Sewers
Sewer
Water Supply
Municipal
Possession Date
No Data
Community
Community
Carleton Place
Community
Carleton Place
Taxes & Fees
Taxes
$4,788 /yr
Tax Year
2026
Occupancy
Owner
Taxes
$4,788 /yr
Tax Year
2026
Occupancy
Owner
Room Types
Bedroom
-
Dimensions 10.17 x 12.5 feet
127.12 sqft
Bedroom
-
Dimensions 6.99 x 8.83 feet
61.72 sqft
Bedroom
-
Dimensions 8.5 x 10.66 feet
90.61 sqft
Bedroom
-
Dimensions 8.6 x 11.91 feet
102.43 sqft
Breakfast
-
Dimensions 7.35 x 12.99 feet
95.48 sqft
Great Room
-
Dimensions 10.43 x 32.68 feet
340.85 sqft
Loft
-
Dimensions 6.99 x 6.5 feet
45.44 sqft
Pantry
-
Dimensions 24.02 x 35.99 feet
864.48 sqft
Similar Properties(No results)
Mortgage Calculator
Calculate your estimated monthly mortgage payment
Price
$599,900
$
%
%
Monthly payment
By clicking Save, we will calculate your estimated mortgage for all properties using the saved values (down payment percentage, interest rate, and amortization).
The accuracy and applicability of this calculator are not guaranteed.