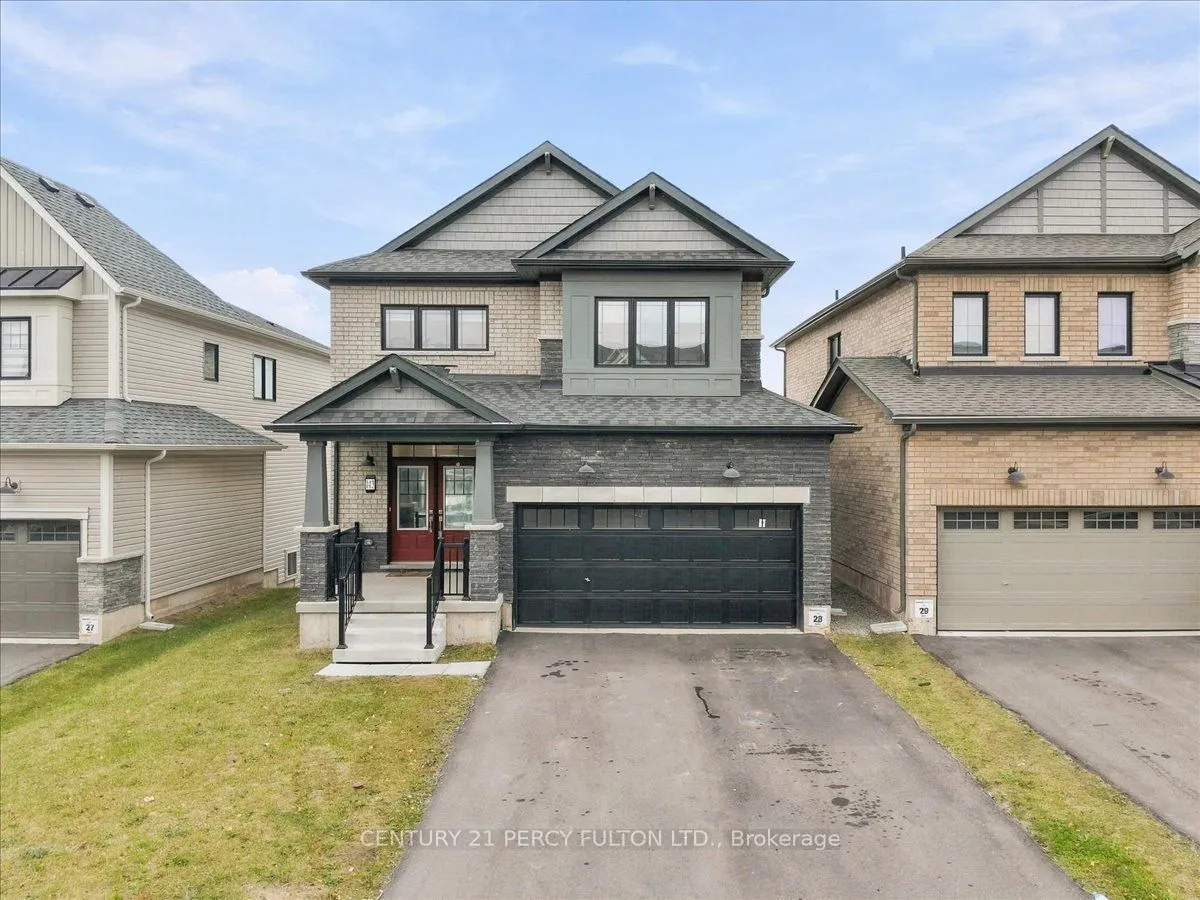
Sign In or Create a Free Account to see full details of this property
Key Facts
Key facts for 143 Port Crescent
Property Type
House, 2-Storey
Parking
Attached 2 garage, 2 parking
MLS #
X14182142
Size
1500-2000 sqft
Basement
Unfinished
Listed on
2026-11-15
Lot size
40 x 98.7
Tax
$6,620 /yr
Days on Market
0
Approximate Age
0-5
Maintenance Fee
-
Description
Welcome To this 3 Beds, 3 Baths, DOUBLE GARAGE detached, Just 2 YEARS NEW. Freshly painted and Upgraded. Modern Style Main Floor , Open Concept. Large Kitchen With SS Appliances. Walk Out To Deck Where You Can BBQ.Good Size Dining Room and Large Living Room To Enjoy. Hardwood Floor. Hardwood Stairs.... Walk up to 3 Huge Bedrooms. Primary Bedroom with Ensuite. Easy Access To Laundry. Bathrooms With Double Sinks For Family Use. Walkout Basement Adds Value. Neat backyard For Family Enjoyments. Close To Shopping, Schools, Restaurants And ALL Convenient Amenities. Priced To Go!
Full Property Details
Interior
Bedrooms
3
Total Bedrooms
3
Washrooms
3
Square Footage
1500-2000 sqft
Basement
Unfinished
Heating Source
Gas
Heating Fuel
Forced Air
Air Conditioning
Central Air
Family Room
Yes
Kitchens
1
Total Kitchens
1
Fireplace Features
No
Bedrooms
3
Total Bedrooms
3
Washrooms
3
Square Footage
1500-2000 sqft
Basement
Unfinished
Heating Source
Gas
Heating Fuel
Forced Air
Air Conditioning
Central Air
Family Room
Yes
Kitchens
1
Total Kitchens
1
Fireplace Features
No
Exterior
Depth
98.7
Front
40.2
Driveway
Private Double
Lot Size
40 x 98.7 ft
Pool
None
Parking Spaces
2
Total Parking Spaces
4.00
Parking Description
Attached
Garage Spaces
2
Depth
98.7
Front
40.2
Driveway
Private Double
Lot Size
40 x 98.7 ft
Pool
None
Parking Spaces
2
Total Parking Spaces
4.00
Parking Description
Attached
Garage Spaces
2
Building Description
Style
2-Storey
Home Type
House
Subtype
Detached
Year Built
0-5
Property Orientation
West
Exterior Finish
Brick
Sewers
Sewer
Water Supply
Municipal
Possession Date
No Data
Style
2-Storey
Home Type
House
Subtype
Detached
Year Built
0-5
Property Orientation
West
Exterior Finish
Brick
Sewers
Sewer
Water Supply
Municipal
Possession Date
No Data
Community
Community
Dain City
Community
Dain City
Taxes & Fees
Taxes
$6,620 /yr
Tax Year
2025
Occupancy
Vacant
Taxes
$6,620 /yr
Tax Year
2025
Occupancy
Vacant
Room Types
Bedroom 2
Broadloom, Double Closet
Dimensions 11.48 x 9.84 feet
112.96 sqft
Bedroom 3
Broadloom, Double Closet
Dimensions 11.15 x 9.84 feet
109.72 sqft
Dining Room
Ceramic Floor, Combined w/Living
Dimensions 17.06 x 12.8 feet
218.37 sqft
Kitchen
Ceramic Floor, Eat-in Kitchen
Dimensions 11.81 x 9.84 feet
116.21 sqft
Laundry
-
Dimensions - feet
0 sqft
Living Room
Ceramic Floor, Combined w/Dining
Dimensions 17.06 x 12.8 feet
218.37 sqft
Primary Bedroom
Broadloom, Ensuite Bath
Dimensions 13.78 x 13.12 feet
180.79 sqft
Similar Properties(No results)
Mortgage Calculator
Calculate your estimated monthly mortgage payment
Price
$729,000
$
%
%
Monthly payment
By clicking Save, we will calculate your estimated mortgage for all properties using the saved values (down payment percentage, interest rate, and amortization).
The accuracy and applicability of this calculator are not guaranteed.