Sign In or Create a Free Account to see full details of this property
Key Facts
Key facts for 9390 Highway 35
Property Type
House, Bungalow
Parking
None 0 garage, 6 parking
MLS #
X14182218
Size
700-1100 sqft
Basement
Crawl Space
Listed on
2026-11-14
Lot size
705 x 108.37
Tax
$2,454 /yr
Days on Market
1
Approximate Age
6-15
Maintenance Fee
-
Description
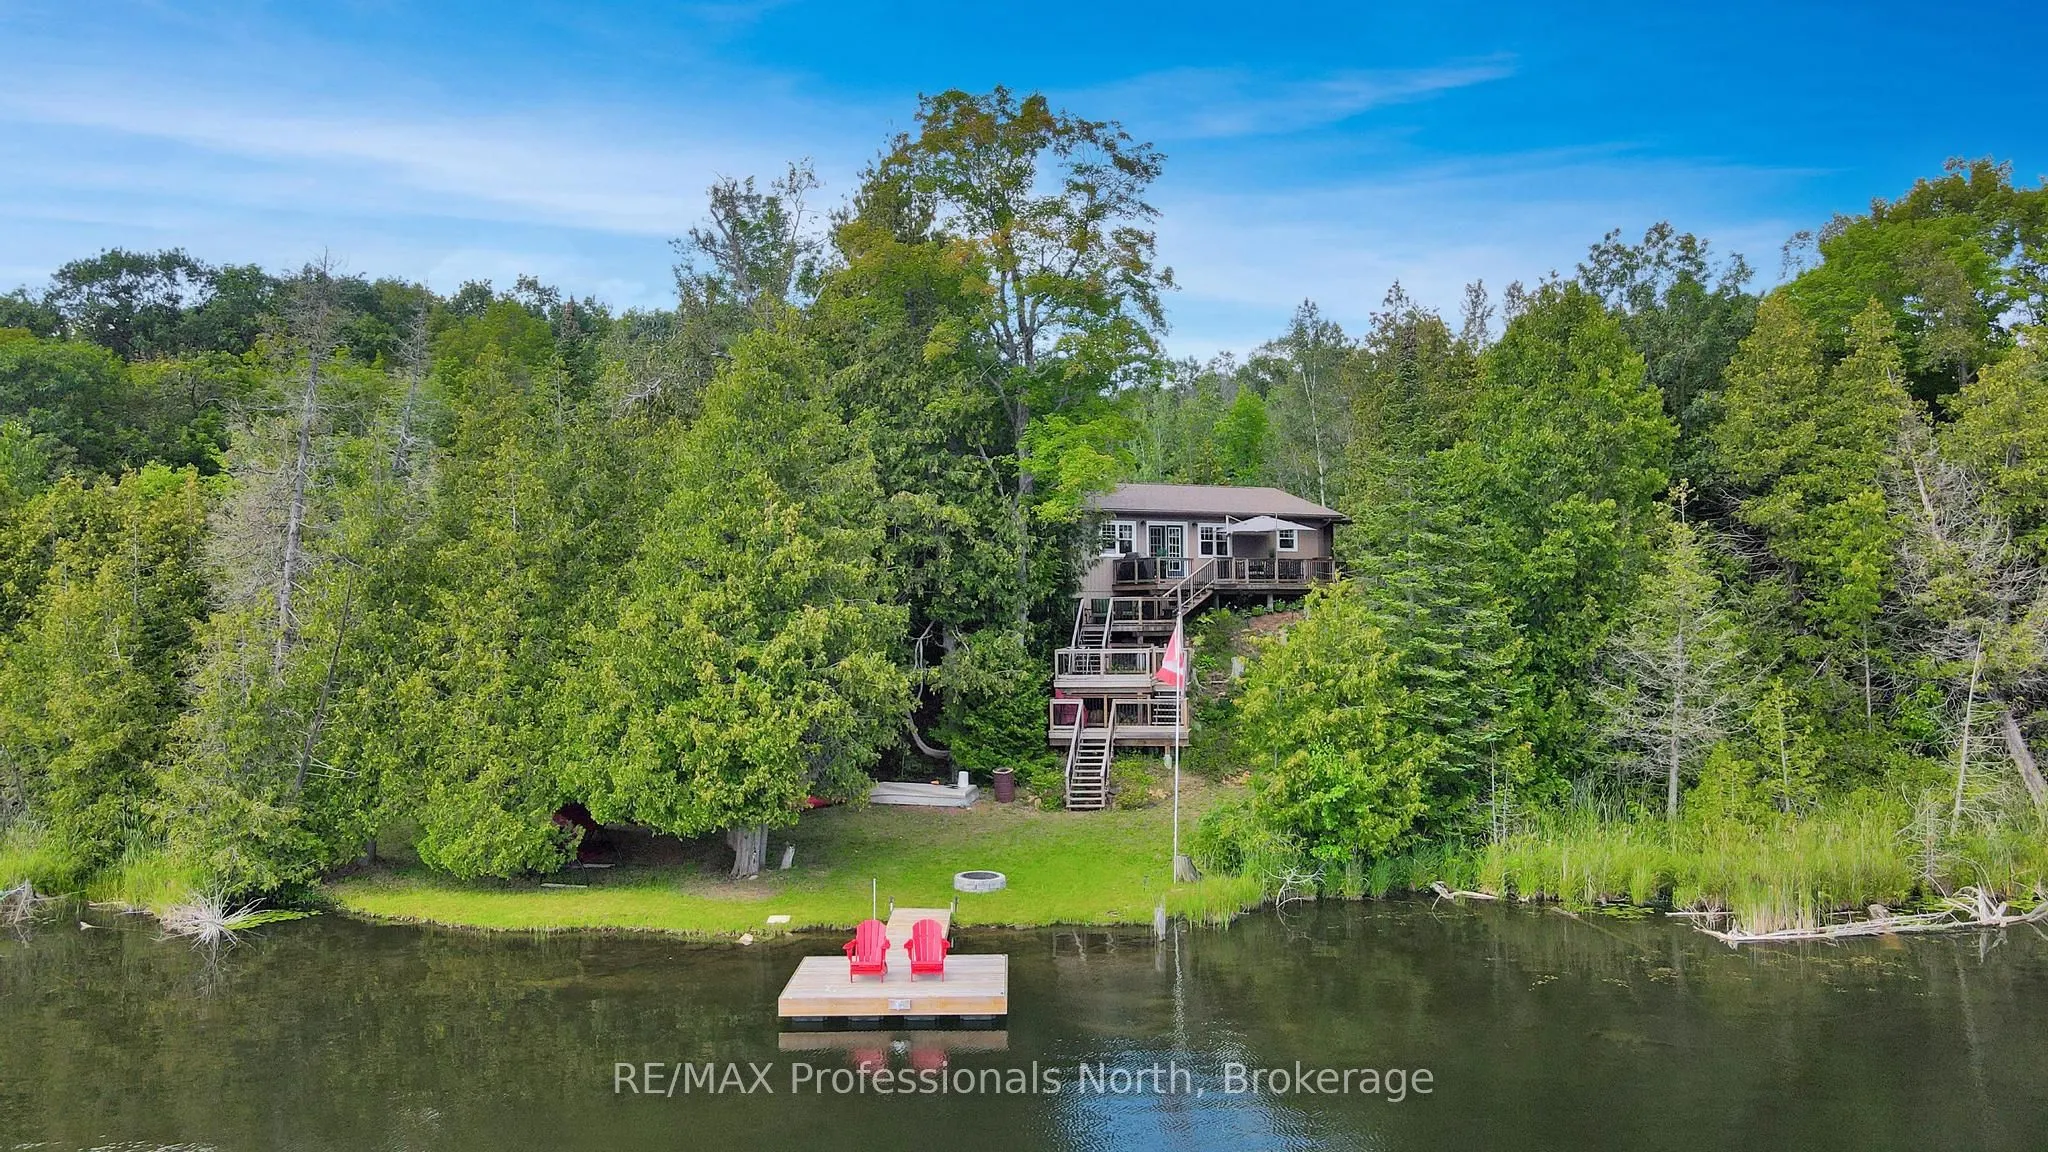
An immaculate 4-season waterfront home or cottage on serene Cedar Lake. Set on 1.9 acres and surrounded by trees with a picturesque south-facing lake view. Built 11 years ago and exceptionally well maintained, this low-maintenance property is move-in ready. Features include 3 bedrooms, 1 bath, a spa...cious entryway, propane fireplace and electric baseboard heat. The lakewater is treated with a UV filtration system. There is even a security system. Enjoy amazing sunsets from the large deck, ideal for outdoor entertaining, as well as excellent fishing, swimming, kayaking, canoeing and paddle boarding. Also features a newly built stone firepit, a newer dock built in 2024, an outdoor storage shed and a bonus half basement/crawl space with workbench and additional storage. Perfectly positioned on Highway 35 for effortless year-round access, this special property is just 10 minutes from the charming town of Minden, offering shopping, dining, golf, boating, scenic trails, and much more. Being approx. 1 hour and 35 minutes from the GTA, it presents the perfect opportunity for those seeking a welcoming four-season retreat or a refined year-round residence. A great opportunity to own a four-season waterfront retreat on Cedar Lake with comfort, recreation, and practical features already in place for immediate enjoyment.
Full Property Details
Interior
Bedrooms
3
Total Bedrooms
3
Washrooms
1
Square Footage
700-1100 sqft
Basement
Crawl Space
Heating Source
Electric
Heating Fuel
Baseboard
Air Conditioning
None
Family Room
No
Kitchens
1
Total Kitchens
1
Fireplace Features
Yes
Bedrooms
3
Total Bedrooms
3
Washrooms
1
Square Footage
700-1100 sqft
Basement
Crawl Space
Heating Source
Electric
Heating Fuel
Baseboard
Air Conditioning
None
Family Room
No
Kitchens
1
Total Kitchens
1
Fireplace Features
Yes
Exterior
Depth
108.37
Front
705.2
Acreage
.50-1.99
Driveway
Private
Lot Size
705 x 108.37 ft
Pool
None
Waterfront
Direct
Parking Spaces
6
Total Parking Spaces
6.00
Parking Description
None
Garage Spaces
0
Depth
108.37
Front
705.2
Acreage
.50-1.99
Driveway
Private
Lot Size
705 x 108.37 ft
Pool
None
Waterfront
Direct
Parking Spaces
6
Total Parking Spaces
6.00
Parking Description
None
Garage Spaces
0
Building Description
Style
Bungalow
Home Type
House
Subtype
Detached
Year Built
6-15
Property Orientation
East
Exterior Finish
Vinyl Siding
Sewers
Septic
Water Supply
Other
Possession Date
No Data
Style
Bungalow
Home Type
House
Subtype
Detached
Year Built
6-15
Property Orientation
East
Exterior Finish
Vinyl Siding
Sewers
Septic
Water Supply
Other
Possession Date
No Data
Community
Community
Lutterworth
Community
Lutterworth
Taxes & Fees
Taxes
$2,454 /yr
Tax Year
2025
Occupancy
Owner
Taxes
$2,454 /yr
Tax Year
2025
Occupancy
Owner
Room Types
Bathroom
-
Dimensions 7.28 x 7.41 feet
53.94 sqft
Bedroom 2
-
Dimensions 7.28 x 11.75 feet
85.54 sqft
Bedroom 3
-
Dimensions 7.28 x 9.12 feet
66.39 sqft
Dining Room
-
Dimensions 11.81 x 9.28 feet
109.6 sqft
Foyer
-
Dimensions 9.02 x 7.48 feet
67.47 sqft
Kitchen
-
Dimensions 11.78 x 12.4 feet
146.07 sqft
Primary Bedroom
-
Dimensions 10.76 x 11.71 feet
126 sqft
Similar Properties(No results)
Mortgage Calculator
Calculate your estimated monthly mortgage payment
Price
$655,000
$
%
%
Monthly payment
By clicking Save, we will calculate your estimated mortgage for all properties using the saved values (down payment percentage, interest rate, and amortization).
The accuracy and applicability of this calculator are not guaranteed.