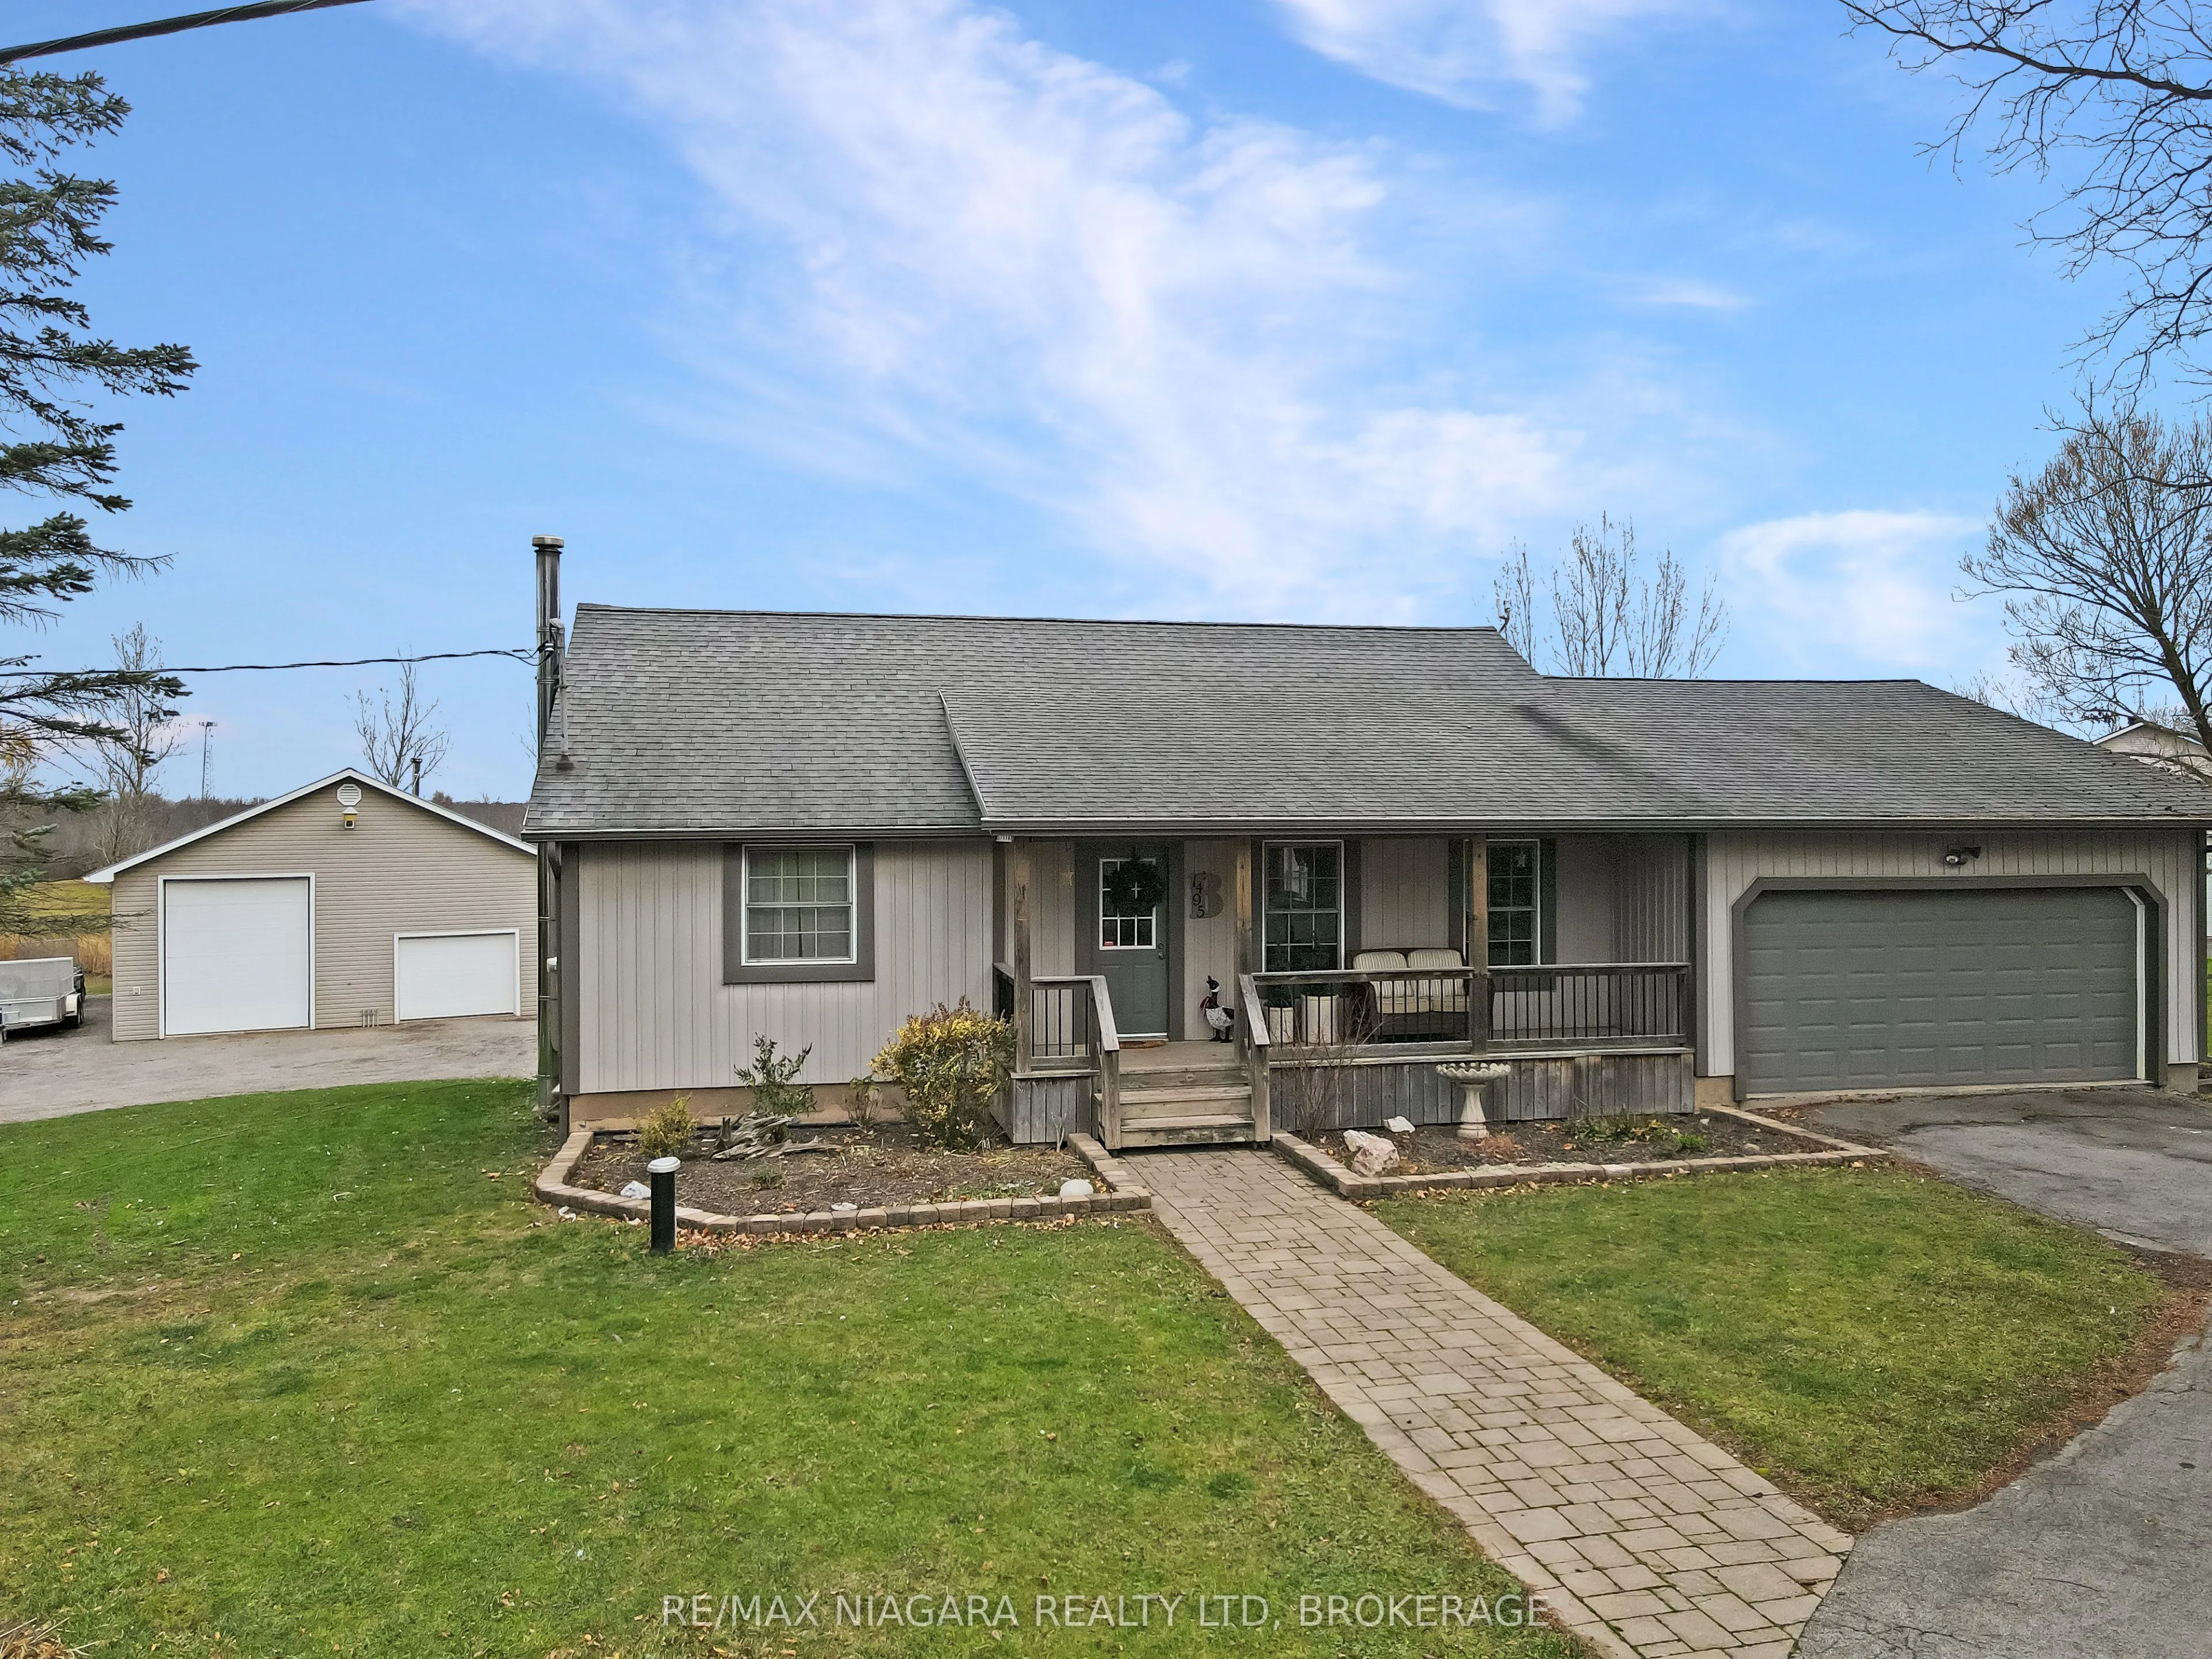
Welcome to 1495 Ridge Road North in Ridgeway, Ontario! Situated on just over 3 acres of picturesque land with frontage on two roads, this spacious 1,500-square-foot bungalow offers an exceptional combination of comfortable living, outdoor enjoyment, and versatility. The home features 3 bedrooms plus... a den currently used as a fourth bedroom, along with 2 bathrooms, convenient main-floor laundry and a welcoming main-floor family room with a walkout to a covered deck, perfect for relaxing and enjoying the peaceful surroundings. The finished lower level provides additional living space with a generous recreation room featuring a cozy wood stove and a convenient level walkout to the backyard. Car enthusiasts, hobbyists, and those requiring extra storage will appreciate the attached double-car garage as well as the impressive detached garage/workshop, complete with additional second-floor storage, a lean-to, and a dedicated wood storage area. The expansive property also features a large pond, an above-ground pool with surrounding deck, and a storage shed, creating an ideal setting for outdoor recreation and entertaining. Two separate driveways provide ample parking for multiple vehicles, RVs, boats, and recreational equipment. With over 3 acres to explore, generous living space, and outstanding garage and workshop facilities, this unique property offers the opportunity to enjoy country-style living while remaining close to the amenities of Ridgeway and Fort Erie. A wonderful place to call home!
Full Property Details
Interior
Bedrooms
2
Bedrooms Plus
1
Total Bedrooms
3
Washrooms
2
Square Footage
1100-1500 sqft
Basement
Finished with Walk-Out,Separate Entrance
Heating Source
Gas
Heating Fuel
Forced Air
Air Conditioning
Central Air
Family Room
Yes
Kitchens
1
Kitchens Plus
0
Total Kitchens
1
Fireplace Features
No
Bedrooms
2
Bedrooms Plus
1
Total Bedrooms
3
Washrooms
2
Square Footage
1100-1500 sqft
Basement
Finished with Walk-Out,Separate Entrance
Heating Source
Gas
Heating Fuel
Forced Air
Air Conditioning
Central Air
Family Room
Yes
Kitchens
1
Kitchens Plus
0
Total Kitchens
1
Fireplace Features
No
Exterior
Depth
0.0
Front
0.0
Acreage
2-4.99
Driveway
Circular Drive,Private,Private Double
Lot Size
0 x 0.0 ft
Pool
Above Ground
Waterfront
None
Parking Spaces
6
Total Parking Spaces
2.00
Parking Description
Attached
Garage Spaces
2
Zoning
A1
Depth
0.0
Front
0.0
Acreage
2-4.99
Driveway
Circular Drive,Private,Private Double
Lot Size
0 x 0.0 ft
Pool
Above Ground
Waterfront
None
Parking Spaces
6
Total Parking Spaces
2.00
Parking Description
Attached
Garage Spaces
2
Zoning
A1
Building Description
Style
Bungalow
Home Type
House
Subtype
Detached
Property Orientation
North
Exterior Finish
Other,Vinyl Siding
Sewers
Septic
Water Supply
Well
Possession Date
No Data
Style
Bungalow
Home Type
House
Subtype
Detached
Property Orientation
North
Exterior Finish
Other,Vinyl Siding
Sewers
Septic
Water Supply
Well
Possession Date
No Data
Community
Community
Bertie Ridge
Community
Bertie Ridge
Taxes & Fees
Taxes
$6,838 /yr
Tax Year
2025
Occupancy
Owner
Taxes
$6,838 /yr
Tax Year
2025
Occupancy
Owner
Room Types
Bathroom
3 Pc Bath
Dimensions 5.61 x 5.61 feet
31.47 sqft
Bathroom
4 Pc Bath
Dimensions 7.41 x 6.56 feet
48.61 sqft
Bedroom
-
Dimensions 11.29 x 9.61 feet
108.5 sqft
Bedroom
-
Dimensions 13.39 x 11.45 feet
153.32 sqft
Bedroom
-
Dimensions 16.8 x 14.53 feet
244.1 sqft
Den
-
Dimensions 14.93 x 9.55 feet
142.58 sqft
Family Room
-
Dimensions 18.31 x 15.91 feet
291.31 sqft
Foyer
-
Dimensions 8.3 x 16.47 feet
136.7 sqft
Kitchen
-
Dimensions 13.12 x 19.69 feet
258.33 sqft
Laundry
-
Dimensions 12.17 x 6.56 feet
79.84 sqft
Living Room
-
Dimensions 19.52 x 14.24 feet
277.96 sqft
Recreation
-
Dimensions 22.97 x 15.58 feet
357.87 sqft
Similar Properties(No results)
Mortgage Calculator
Calculate your estimated monthly mortgage payment
Price
$975,000
$
%
%
Monthly payment
By clicking Save, we will calculate your estimated mortgage for all properties using the saved values (down payment percentage, interest rate, and amortization).
The accuracy and applicability of this calculator are not guaranteed.