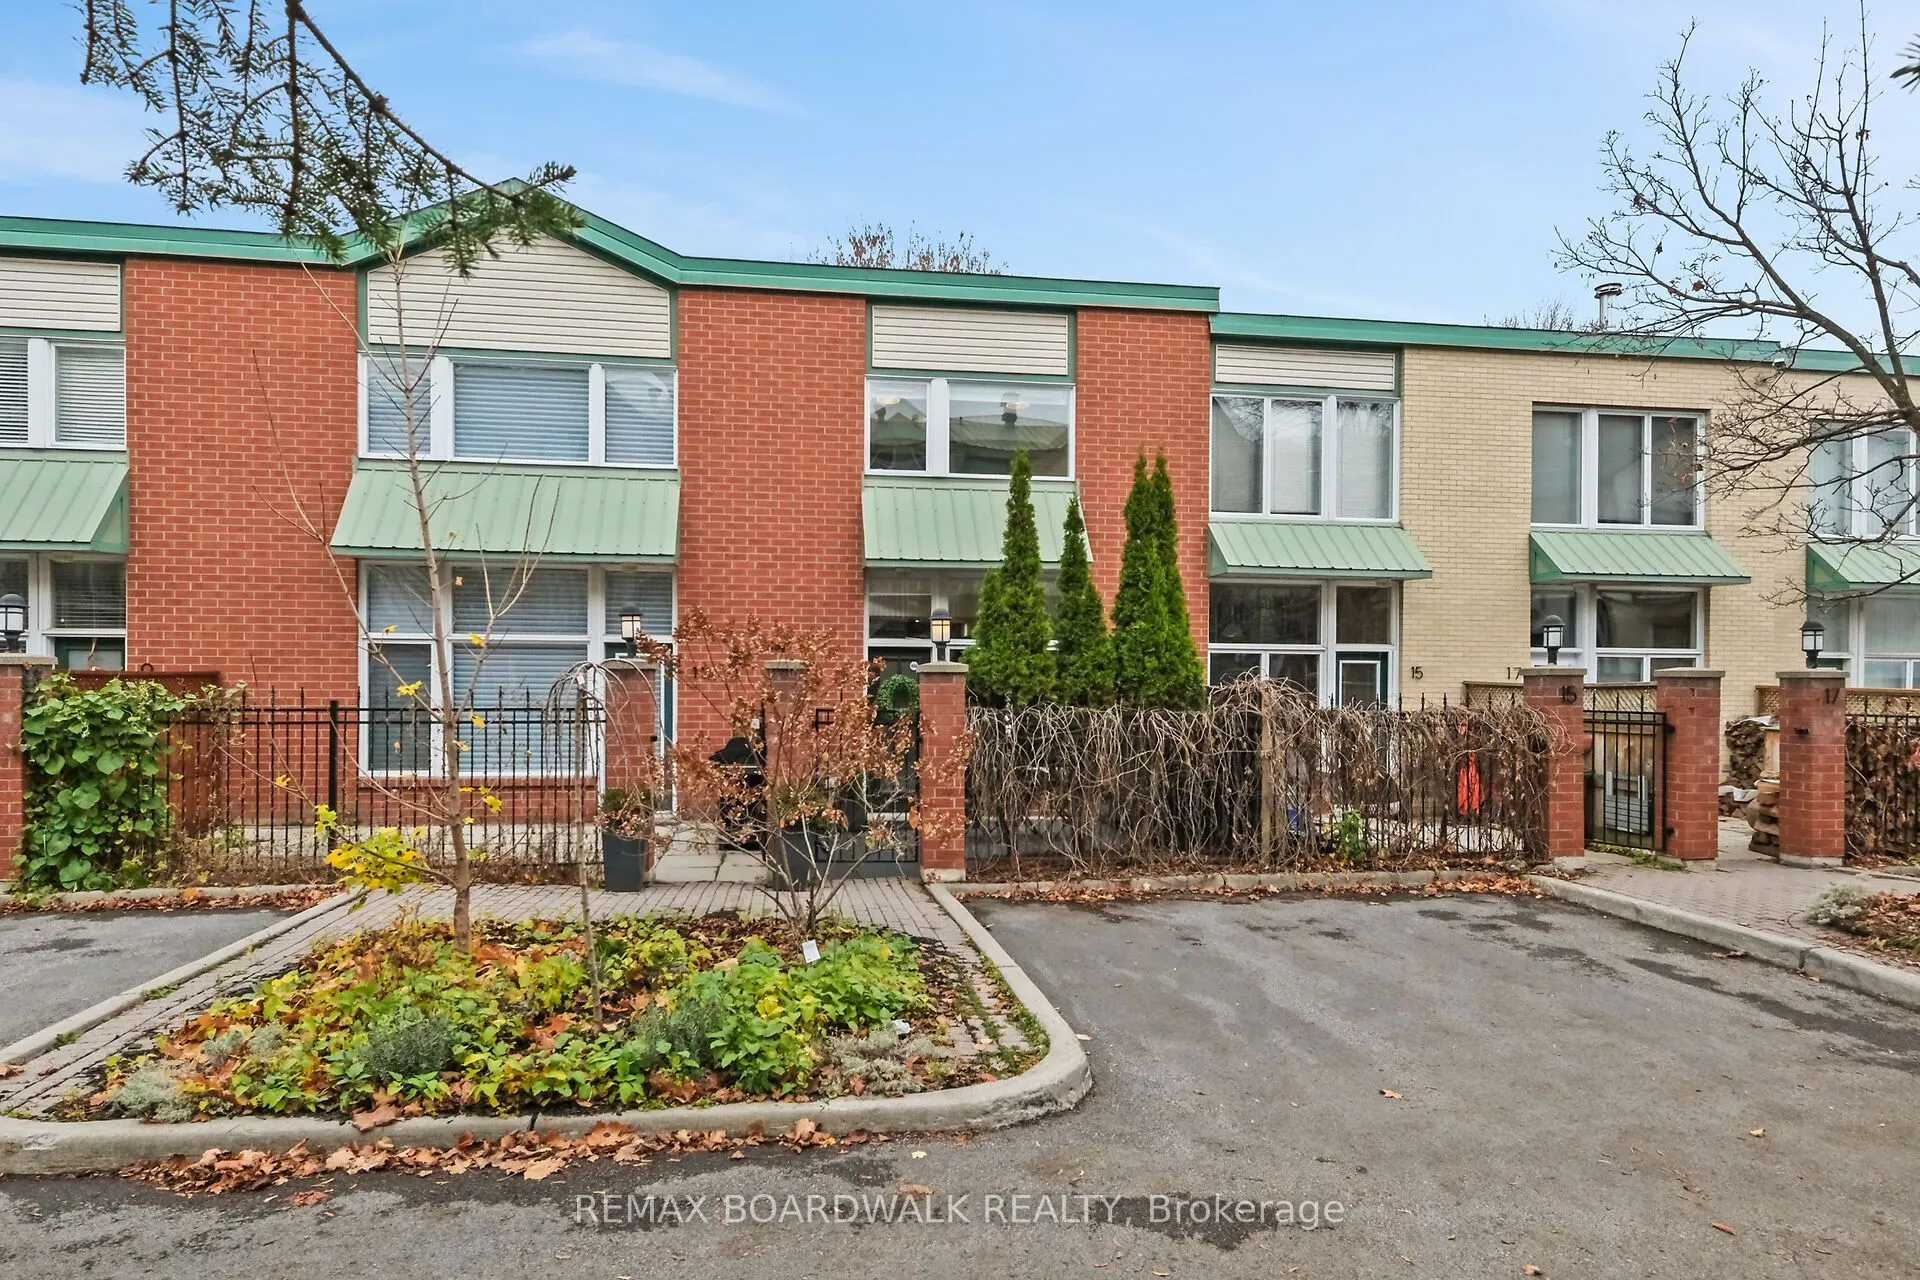
Dramatic, chic and completely renovated! Bright, open concept with soaring 20-foot ceilings, The cork and terrazzo flooring add so much character to this beautiful space. Main level kitchen ,Living rm area is done up with so much style Enjoy a spacious primary bedroom and a fabulous loft overlooking... the main level, perfect for a home office or cozy den. Your own patio and private parking just steps away complete the package! What a location! Walk to the ByWard Market, Parliament Hill, shopping and some of Ottawa's best restaurants. An annual fee of just $800 covers snow removal, pavement maintenance, insurance and common-area upkeep.You will fall in love with this home!
Full Property Details
Interior
Bedrooms
1
Bedrooms Plus
0
Total Bedrooms
1
Washrooms
2
Square Footage
1100-1500 sqft
Basement
None
Heating Source
Gas
Heating Fuel
Forced Air
Air Conditioning
Central Air
Family Room
No
Kitchens
1
Total Kitchens
1
Fireplace Features
No
Bedrooms
1
Bedrooms Plus
0
Total Bedrooms
1
Washrooms
2
Square Footage
1100-1500 sqft
Basement
None
Heating Source
Gas
Heating Fuel
Forced Air
Air Conditioning
Central Air
Family Room
No
Kitchens
1
Total Kitchens
1
Fireplace Features
No
Exterior
Depth
72.0
Front
13.0
Lot Size
13 x 72.0 ft
Pool
None
Waterfront
None
Parking Spaces
1
Total Parking Spaces
1.00
Parking Description
None
Garage Spaces
0
Zoning
residential
Depth
72.0
Front
13.0
Lot Size
13 x 72.0 ft
Pool
None
Waterfront
None
Parking Spaces
1
Total Parking Spaces
1.00
Parking Description
None
Garage Spaces
0
Zoning
residential
Building Description
Style
2-Storey
Home Type
Townhome
Subtype
Att/Row/Townhouse
Year Built
51-99
Property Orientation
West
Exterior Finish
Brick
Sewers
Sewer
Water Supply
Municipal
Possession Date
No Data
Style
2-Storey
Home Type
Townhome
Subtype
Att/Row/Townhouse
Year Built
51-99
Property Orientation
West
Exterior Finish
Brick
Sewers
Sewer
Water Supply
Municipal
Possession Date
No Data
Community
Community
Lower Town/Byward Market
Community
Lower Town/Byward Market
Taxes & Fees
Taxes
$4,933 /yr
Tax Year
2026
Occupancy
Vacant
Taxes
$4,933 /yr
Tax Year
2026
Occupancy
Vacant
Room Types
Kitchen
-
Dimensions 12.83 x 12.3 feet
157.81 sqft
Laundry
-
Dimensions 6.5 x 6.14 feet
39.91 sqft
Living Room
-
Dimensions 13.32 x 32.41 feet
431.7 sqft
Loft
-
Dimensions 14.3 x 10.14 feet
145 sqft
Primary Bedroom
-
Dimensions 13.32 x 26.41 feet
351.78 sqft
Similar Properties(No results)
Mortgage Calculator
Calculate your estimated monthly mortgage payment
Price
$540,000
$
%
%
Monthly payment
By clicking Save, we will calculate your estimated mortgage for all properties using the saved values (down payment percentage, interest rate, and amortization).
The accuracy and applicability of this calculator are not guaranteed.