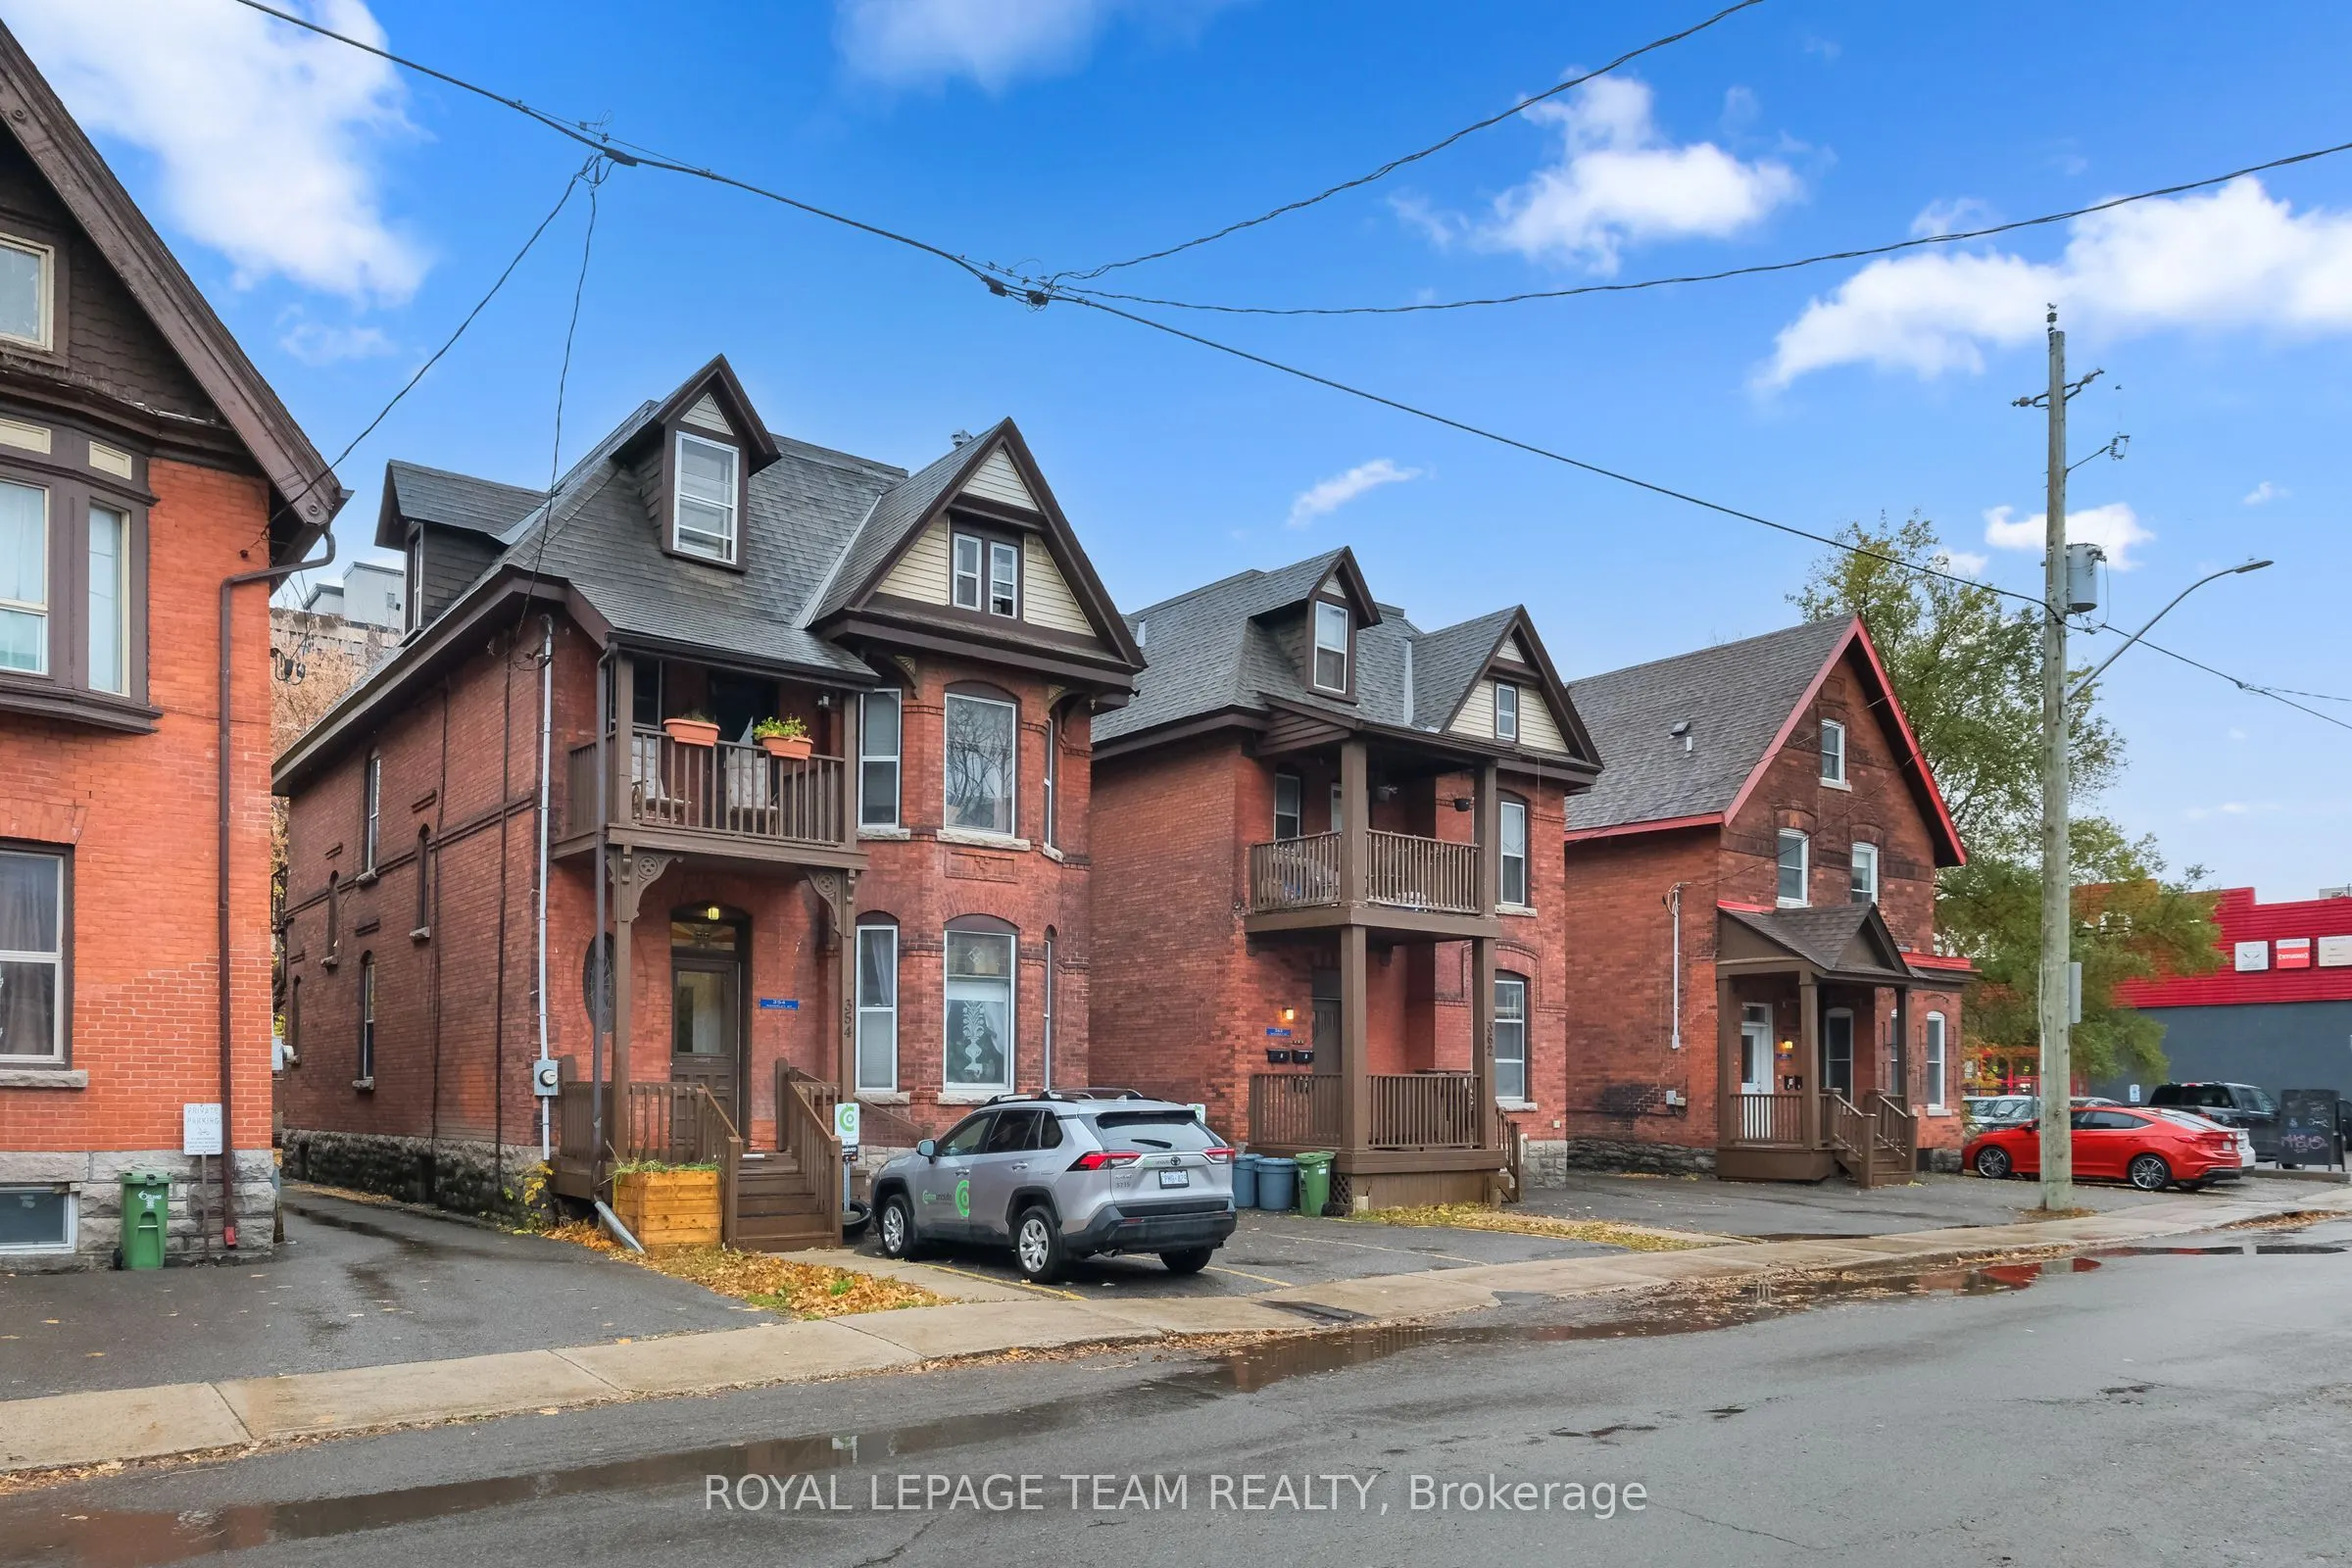
RARE INVESTMENT OPPORTUNITY IN OTTAWA CENTRE! Three side-by-side rental properties being offered together as one package, consisting of two triplexes (354 and 362 Waverley Street) and one duplex (366 Waverley Street), for a total of eight residential units. These charming brick buildings offer a com...bination of spacious one-bedroom and two-bedroom units each with its own unique character. Two of the buildings feature separate hydro meters, and laundry facilities are available for each unit. Situated in a desirable central Ottawa location, close to restaurants, shopping, public transit, and everyday amenities. This portfolio presents an excellent opportunity for investors looking to expand their rental portfolio or builders interested in exploring the possibility of future development opportunities. The three properties offer approximately 17 combined front and rear parking spaces, providing potential additional income. All three properties are being sold together as one package and are not available for individual purchase. Please see attached Property Information Sheets for individual building details, rental income and annual expenses and inclusions. The bedroom, bathroom count, square footage and parking figure entered in this MLS listing represent the combined totals for all three properties. Room measurements provided in the MLS listing pertain to 362 Waverley St only. Additional parcels included in this sale:354 Waverley Street - PIN: 041190128 - Legal Description: PCL 4-2, SEC 3766 ; PT LT 4, PL 3766 , BEING PT 3, 4R3082 ON THE S/S WAVERLY STREET ; OTTAWA/NEPEAN362 Waverley Street - PIN: 041190331 - Legal Description: THE WEST HALF OF LOT 4, SOUTH WAVERLEY STREET, ON PLAN 3766. CITY OF OTTAWA366 Waverley Street - PIN: 041190126 - Legal Description: PT LT 3, PL 3766 , S/S OF WAVERLY ST, AS IN N361852 ; OTTAWA/NEPEAN24 hours irrevocable on all offers. Please provide 24 hours notice for all showing requests due to tenants.
Full Property Details
Interior
Bedrooms
12
Bedrooms Plus
1
Total Bedrooms
13
Washrooms
10
Square Footage
5000 + sqft
Basement
Full
Heating Source
Gas
Heating Fuel
Forced Air
Air Conditioning
None
Family Room
No
Kitchens
8
Total Kitchens
8
Fireplace Features
Yes
Bedrooms
12
Bedrooms Plus
1
Total Bedrooms
13
Washrooms
10
Square Footage
5000 + sqft
Basement
Full
Heating Source
Gas
Heating Fuel
Forced Air
Air Conditioning
None
Family Room
No
Kitchens
8
Total Kitchens
8
Fireplace Features
Yes
Exterior
Depth
100.1
Front
99.09
Lot Size
99 x 100.1 ft
Pool
None
Parking Spaces
17
Total Parking Spaces
17.00
Parking Description
None
Garage Spaces
0
Depth
100.1
Front
99.09
Lot Size
99 x 100.1 ft
Pool
None
Parking Spaces
17
Total Parking Spaces
17.00
Parking Description
None
Garage Spaces
0
Building Description
Style
2 1/2 Storey
Home Type
Apartment
Subtype
Multiplex
Property Orientation
South
Exterior Finish
Brick
Sewers
Sewer
Water Supply
Municipal
Possession Date
No Data
Style
2 1/2 Storey
Home Type
Apartment
Subtype
Multiplex
Property Orientation
South
Exterior Finish
Brick
Sewers
Sewer
Water Supply
Municipal
Possession Date
No Data
Community
Community
Ottawa Centre
Community
Ottawa Centre
Taxes & Fees
Taxes
$9,718.73 /yr
Tax Year
2026
Occupancy
Tenant
Taxes
$9,718.73 /yr
Tax Year
2026
Occupancy
Tenant
Room Types
Bedroom 2
-
Dimensions 11.38 x 9.06 feet
103.1 sqft
Bedroom 2
-
Dimensions 12.63 x 9.81 feet
123.9 sqft
Dining Room
-
Dimensions 10.53 x 8.79 feet
92.56 sqft
Dining Room
-
Dimensions 14.7 x 12.27 feet
180.37 sqft
Kitchen
-
Dimensions 7.32 x 7.15 feet
52.34 sqft
Kitchen
-
Dimensions 9.78 x 8.14 feet
79.61 sqft
Laundry
-
Dimensions 12.7 x 5.97 feet
75.82 sqft
Laundry
-
Dimensions 4.66 x 2.2 feet
10.25 sqft
Living Room
-
Dimensions 11.22 x 7.19 feet
80.67 sqft
Living Room
-
Dimensions 15.45 x 10.99 feet
169.8 sqft
Primary Bedroom
-
Dimensions 10.99 x 8.83 feet
97.04 sqft
Primary Bedroom
-
Dimensions 14.8 x 8.07 feet
119.44 sqft
Similar Properties(No results)
Mortgage Calculator
Calculate your estimated monthly mortgage payment
Price
$2,625,000
$
%
%
Monthly payment
By clicking Save, we will calculate your estimated mortgage for all properties using the saved values (down payment percentage, interest rate, and amortization).
The accuracy and applicability of this calculator are not guaranteed.