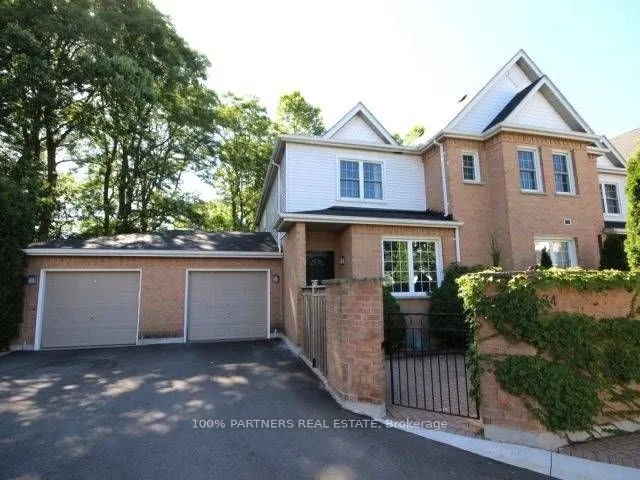
Amazing Price in this Location! Location! Location! Great investment value! The Gables. Walk out to public Transit, minutes to Western University, University Hospital, 5 mins walk out from side gate to Masonville Mall, on same side, no need to cross the street..No need to worry about shopping and di...ning with tons of other plazas nearby. Buy with confidence! . Immaculate, tasteful and revelling in 9 foot ceilings on main floor.. Easy to maintain renovated kitchen with quartz counters and subway tiled backsplash,flows right into dining room. Or for easy flow to having your early morning coffee by the window. Upgraded bathrooms with upgraded vanity quartz counter in main floor powder room. In main bath on bedroom floor glass shower enclosure wth luxurious rainfall shower faucet system , double sink vanity with quartz countertop for added everyday convenience . Basement bathroom also updated with quartz vanity, all for easy maintenance.Tiled floors - ground ; laminate floors 2nd floor and basement. Spacious bedrooms with huge closets and big bright windows. lots of closets and storage spaces.Enjoy the potential designs with virtual upload of rooms. Live stress free ! Amazing Property Management company , strict and diligent in maintaining property values in this well run complex leaving you free to focus on your busy lifestyle. They renewed roof shingles in 2020, installed a new front door in 2025 and fences replaced 2026. Snow is shoveled and salted up to your doorstep in winter. Park 2 vehicles one in garage and one on driveway in tandem. Lots of visitors' parking including some near your front door! Just tour the complex and see how well maintained.
Full Property Details
Interior
Bedrooms
2
Bedrooms Plus
1
Total Bedrooms
3
Washrooms
3
Square Footage
1200-1399 sqft
Basement
Finished
Heating Source
Gas
Heating Fuel
Forced Air
Air Conditioning
Central Air
Family Room
No
Kitchens
1
Total Kitchens
1
Fireplace Features
Yes
Bedrooms
2
Bedrooms Plus
1
Total Bedrooms
3
Washrooms
3
Square Footage
1200-1399 sqft
Basement
Finished
Heating Source
Gas
Heating Fuel
Forced Air
Air Conditioning
Central Air
Family Room
No
Kitchens
1
Total Kitchens
1
Fireplace Features
Yes
Exterior
Parking Spaces
2
Total Parking Spaces
2.00
Garage Spaces
1
Balcony
Terrace
Parking Spaces
2
Total Parking Spaces
2.00
Garage Spaces
1
Balcony
Terrace
Building Description
Style
2-Storey
Home Type
Condo
Subtype
Condo Townhouse
Property Orientation
North East
Exterior Finish
Brick,Vinyl Siding
Possession Date
No Data
Locker
None
Style
2-Storey
Home Type
Condo
Subtype
Condo Townhouse
Property Orientation
North East
Exterior Finish
Brick,Vinyl Siding
Possession Date
No Data
Locker
None
Community
Community
North G
Community
North G
Taxes & Fees
Taxes
$3,972.36 /yr
Tax Year
2026
Occupancy
Owner
Maintenance Fee
$515.77/mo
Common Elements
Included
Parking
Included
Building Insurance
Included
Taxes
$3,972.36 /yr
Tax Year
2026
Occupancy
Owner
Maintenance Fee
$515.77/mo
Common Elements
Included
Parking
Included
Building Insurance
Included
Other
Pets
Yes-with Restrictions
Pets
Yes-with Restrictions
Room Types
Bedroom
3 Pc Ensuite, Laminate, Quartz Counter
Dimensions 17.68 x 13.55 feet
239.56 sqft
Bedroom 2
Laminate, Large Closet, Large Window
Dimensions 11.94 x 14.4 feet
171.94 sqft
Dining Room
Large Window, Tile Floor
Dimensions 12.47 x 9.15 feet
114.1 sqft
Kitchen
Quartz Counter, Stainless Steel Appl, Tile Floor
Dimensions 10.4 x 13.06 feet
135.82 sqft
Living Room
Tile Floor, W/O To Garden, Fireplace
Dimensions 12.96 x 15.42 feet
199.84 sqft
Primary Bedroom
Large Closet, Laminate, Large Window
Dimensions 15.81 x 13.29 feet
210.11 sqft
Similar Properties(No results)
Mortgage Calculator
Calculate your estimated monthly mortgage payment
Price
$379,000
$
%
%
Monthly payment
By clicking Save, we will calculate your estimated mortgage for all properties using the saved values (down payment percentage, interest rate, and amortization).
The accuracy and applicability of this calculator are not guaranteed.