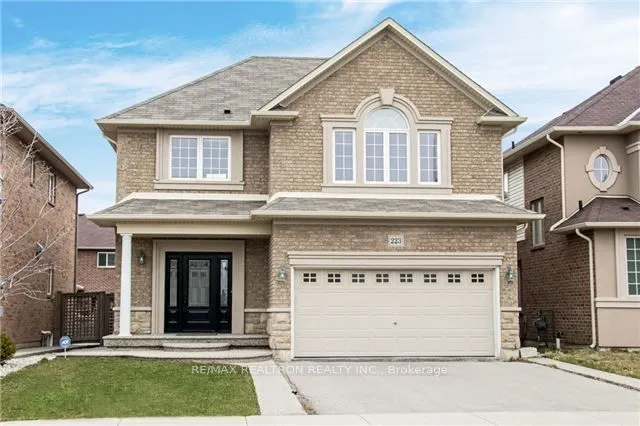
Welcome To This Beautifully Maintained 2-Storey Detached Home In Ancaster's Highly Sought-After Meadowlands Community! Featuring 3 Spacious Bedrooms, 3 Bathrooms, And A Bright, Functional Open-Concept Layout Designed For Comfortable Family Living. The Sun-Filled Main Floor Offers An Inviting Living ...Space With A Cozy Gas Fireplace, Perfect For Relaxing Or Entertaining Family And Friends. The Modern Kitchen Features Elegant Quartz Countertops, Stainless Steel Appliances, Ample Cabinetry, And A Practical Layout For Everyday Convenience. The Spacious Primary Bedroom Offers A Walk-In Closet And A Private 4-Piece Ensuite, Creating A Comfortable Retreat. Generously Sized Additional Bedrooms Provide Plenty Of Space For Family Members, Guests, Or A Home Office. Enjoy The Fully Fenced Backyard, Ideal For Outdoor Entertaining, Summer BBQs, Or Family Gatherings. A Double Car Garage And Additional Driveway Parking Provide Extra Convenience. Nestled In A Quiet, Family-Friendly Neighbourhood, This Home Is Just Minutes From Excellent Schools, Beautiful Parks, Walking Trails, Shopping Centres, Restaurants, And Major Highways. Offering The Perfect Combination Of Comfort, Space, And Convenience In One Of Ancaster's Most Desirable Communities. A Wonderful Place To Call Home!
Vaulted Ceiling(s), Walk-In Closet(s), 4 Pc Ensuite
Dimensions 13.09 x 10.1 feet
132.21 sqft
Similar Properties(No results)
Mortgage Calculator
Calculate your estimated monthly mortgage payment
Price
$1,099,000
$
%
%
Monthly payment
By clicking Save, we will calculate your estimated mortgage for all properties using the saved values (down payment percentage, interest rate, and amortization).
The accuracy and applicability of this calculator are not guaranteed.