Sign In or Create a Free Account to see full details of this property
Key Facts
Key facts for 5 Flicker Lane
Property Type
House, Bungalow
Parking
Attached 2 garage, 10 parking
MLS #
X14199660
Size
2000-2500 sqft
Basement
None
Listed on
2026-11-20
Lot size
0 x 0.0
Tax
$274.84 /yr
Days on Market
0
Approximate Age
New
Maintenance Fee
-
Description
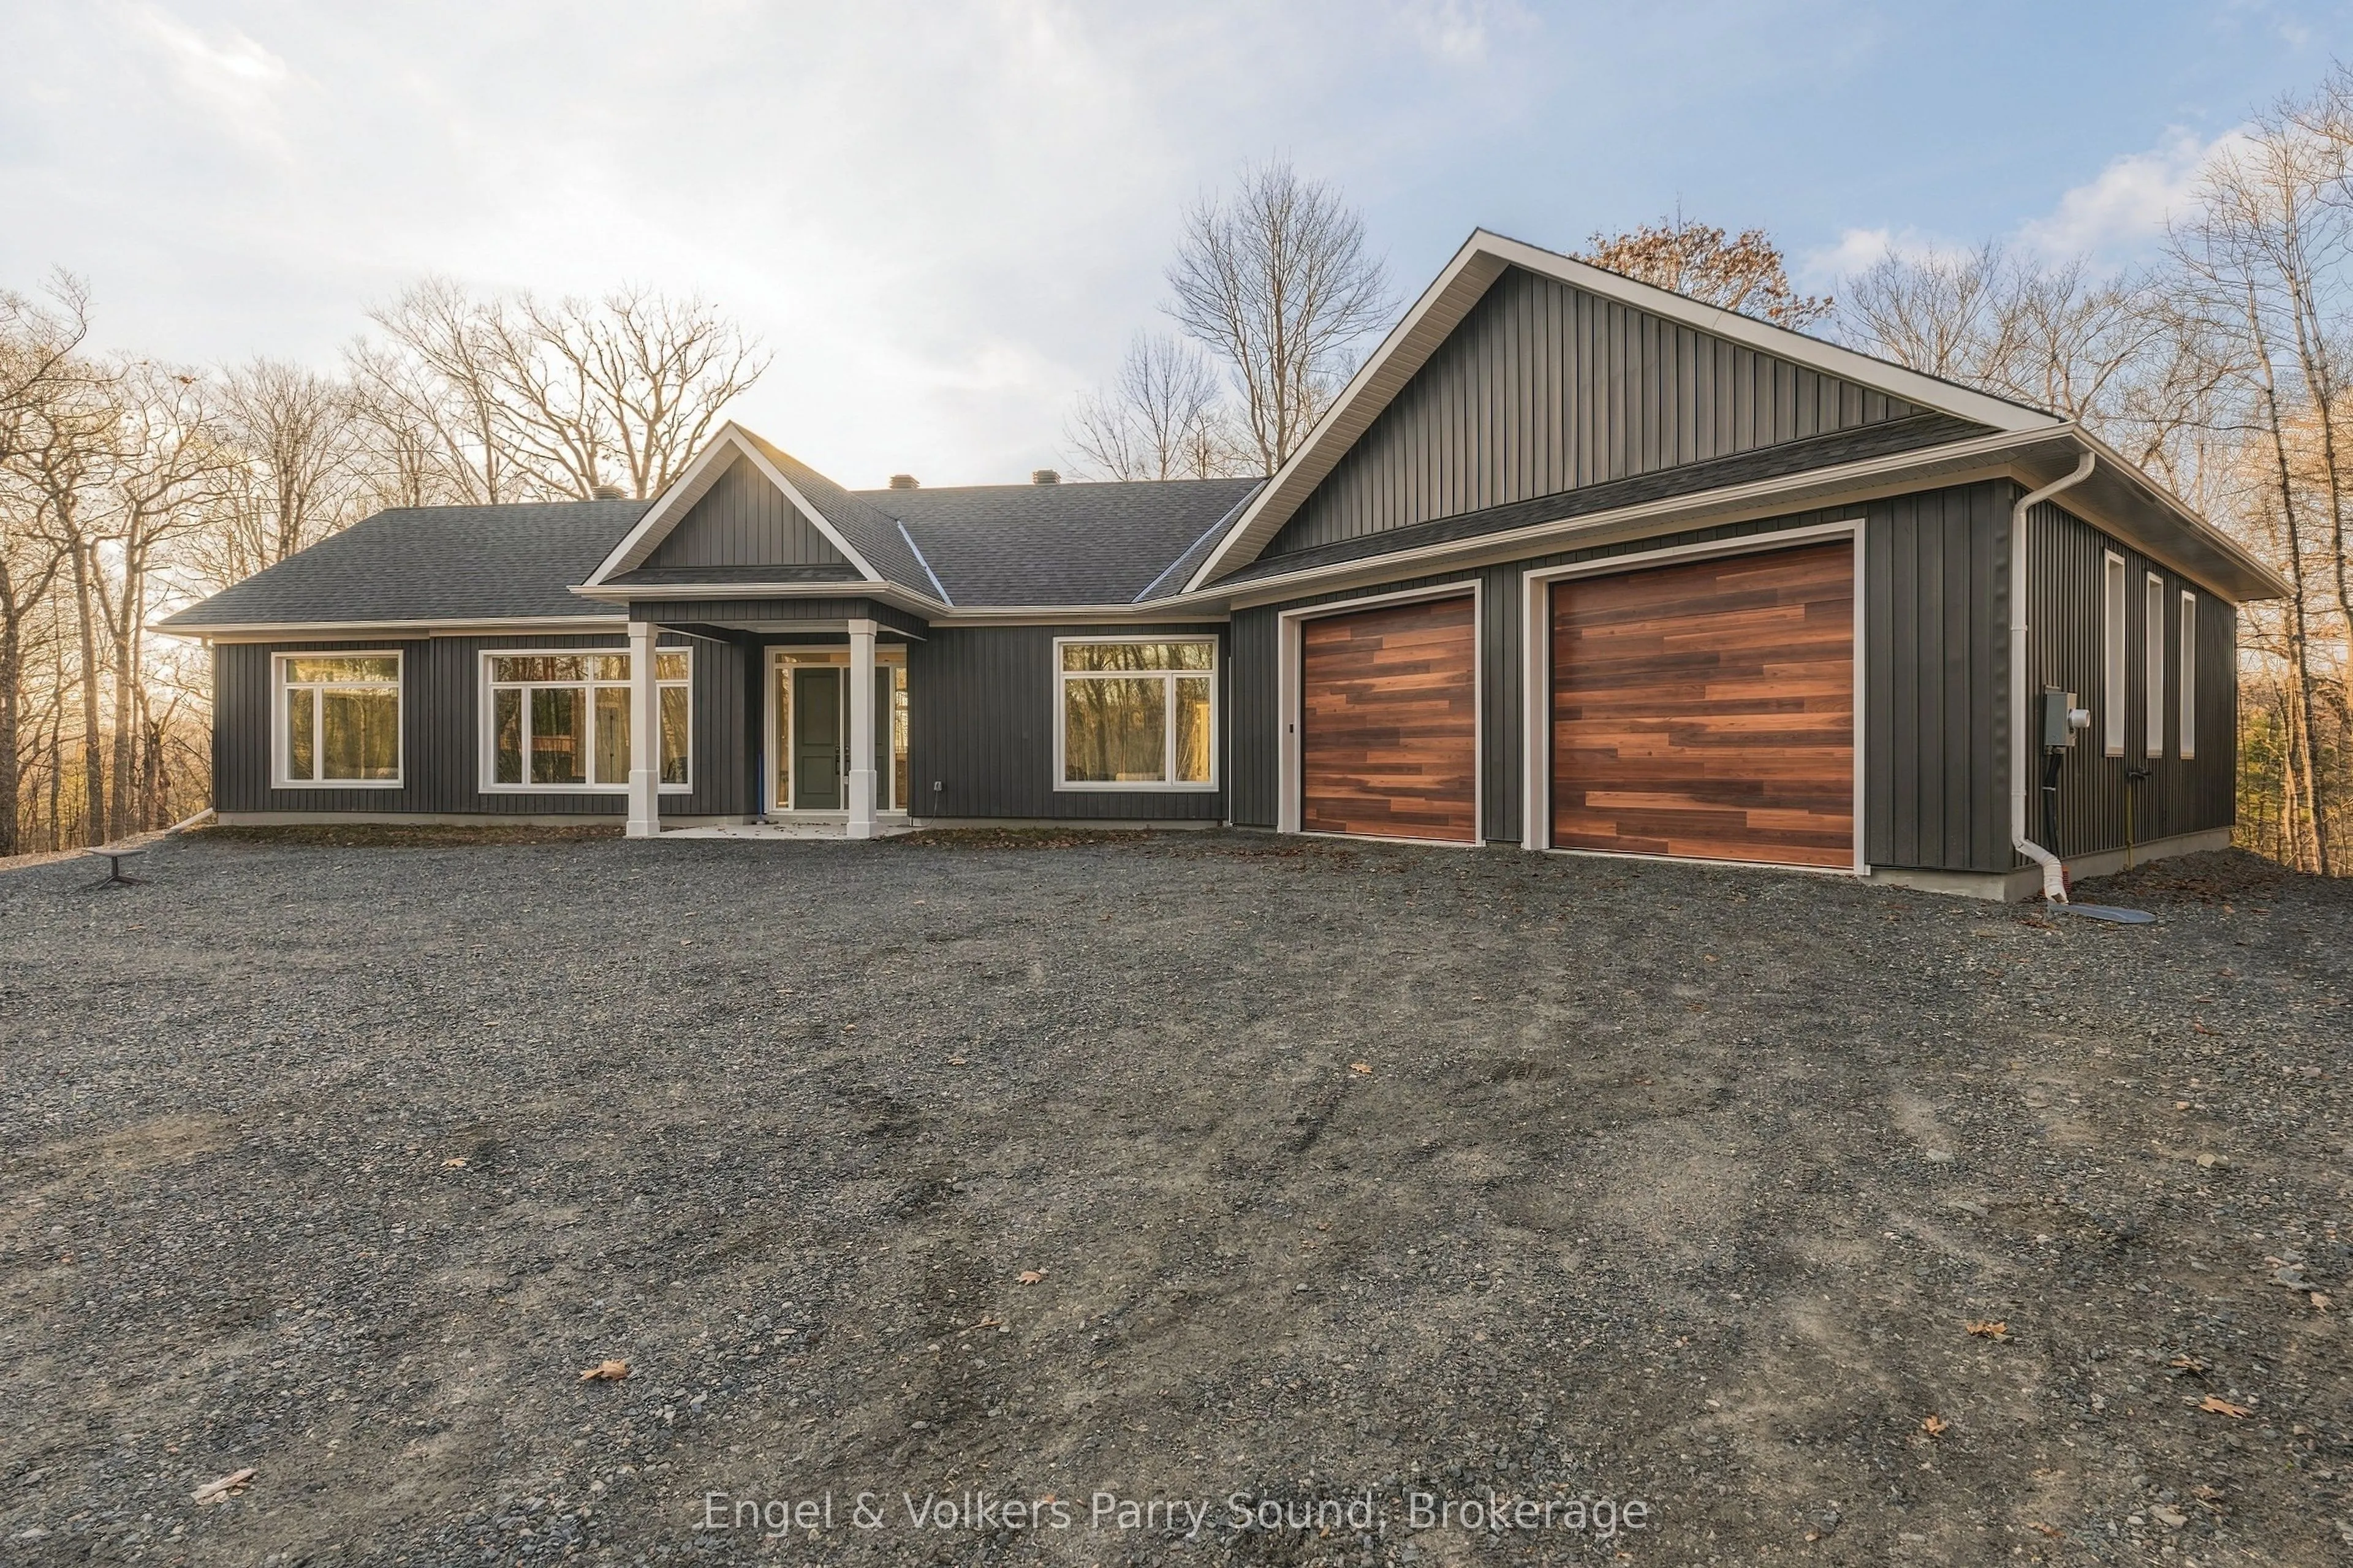
Welcome to 5 Flicker, a newly built Net Zero bungalow, set on private acreage surrounded by mature hardwood forest and just minutes from several of the area's lakes. This 3-bedroom, 2.5-bath home pairs modern efficiency with a quality of craftsmanship you'll notice the moment you walk in. It's equal...ly suited to a full-time residence, a quiet retreat or easy one-level living for years to come.Soaring ceilings and oversized windows fill the open-concept living space with natural light and frame the forest from nearly every room. Gather around the fireplace on cool evenings, or entertain in the chef-inspired kitchen, complete with a gas range, a generous island with storage on both sides, a beverage fridge and plenty of room to cook alongside family and friends.The primary suite is a private retreat, with a walk-in closet and a spa-like ensuite where a freestanding soaker tub sits beneath tall windows looking into the trees. Two more bedrooms give you room for family, guests or a home office.Step outside to the covered rear deck to barbecue, relax or take in the quiet of the woods in any season. As the evening winds down, light a fire in the stone fire pit and enjoy the privacy that only acreage can offer. A covered front porch welcomes you home, and the oversized attached garage has room for vehicles, recreational toys and a workshop.Propane in-floor radiant heat keeps every room comfortable through the winter, and a heat pump provides air conditioning and extra warmth in spring and fall. The home is reached by a seasonal road that full-time residents maintain year-round, so you have both privacy and dependable access.5 Flicker is a rare chance to own a modern, energy-efficient home on acreage, close to the lakes and the very best of the outdoors. The next chapter here is yours to write.
Full Property Details
Interior
Bedrooms
3
Total Bedrooms
3
Washrooms
3
Square Footage
2000-2500 sqft
Basement
None
Heating Source
Propane
Heating Fuel
Heat Pump
Air Conditioning
Central Air
Family Room
No
Kitchens
1
Total Kitchens
1
Fireplace Features
Yes
Bedrooms
3
Total Bedrooms
3
Washrooms
3
Square Footage
2000-2500 sqft
Basement
None
Heating Source
Propane
Heating Fuel
Heat Pump
Air Conditioning
Central Air
Family Room
No
Kitchens
1
Total Kitchens
1
Fireplace Features
Yes
Exterior
Depth
0.0
Front
0.0
Driveway
Private
Lot Size
0 x 0.0 ft
Pool
None
Waterfront
None
Parking Spaces
10
Total Parking Spaces
12.00
Parking Description
Attached
Garage Spaces
2
Depth
0.0
Front
0.0
Driveway
Private
Lot Size
0 x 0.0 ft
Pool
None
Waterfront
None
Parking Spaces
10
Total Parking Spaces
12.00
Parking Description
Attached
Garage Spaces
2
Building Description
Style
Bungalow
Home Type
House
Subtype
Detached
Year Built
New
Property Orientation
East
Exterior Finish
Vinyl Siding
Sewers
Septic
Water Supply
Well
Possession Date
No Data
Style
Bungalow
Home Type
House
Subtype
Detached
Year Built
New
Property Orientation
East
Exterior Finish
Vinyl Siding
Sewers
Septic
Water Supply
Well
Possession Date
No Data
Community
Community
McDougall
Community
McDougall
Taxes & Fees
Taxes
$274.84 /yr
Tax Year
2026
Occupancy
Owner
Taxes
$274.84 /yr
Tax Year
2026
Occupancy
Owner
Room Types
Bedroom 2
-
Dimensions 11.35 x 10.73 feet
121.79 sqft
Bedroom 3
-
Dimensions 10.56 x 9.84 feet
103.91 sqft
Dining Room
-
Dimensions 14.11 x 10.5 feet
148.16 sqft
Foyer
-
Dimensions 10.2 x 10.14 feet
103.43 sqft
Kitchen
-
Dimensions 16.73 x 14.11 feet
236.06 sqft
Laundry
-
Dimensions 10.63 x 7.94 feet
84.4 sqft
Living Room
-
Dimensions 16.99 x 11.68 feet
198.44 sqft
Primary Bedroom
-
Dimensions 15.09 x 13.06 feet
197.08 sqft
Utility Room
-
Dimensions 9.84 x 9.19 feet
90.43 sqft
Similar Properties(No results)
Mortgage Calculator
Calculate your estimated monthly mortgage payment
Price
$1,229,000
$
%
%
Monthly payment
By clicking Save, we will calculate your estimated mortgage for all properties using the saved values (down payment percentage, interest rate, and amortization).
The accuracy and applicability of this calculator are not guaranteed.