Sign In or Create a Free Account to see full details of this property
Key Facts
Key facts for 30 Twinoaks Crescent
Property Type
House, Other
Parking
Attached 1 garage, 4 parking
MLS #
X14199732
Size
1100-1500 sqft
Basement
Finished,Full
Listed on
2026-11-20
Lot size
34 x 109.35
Tax
$5,024.60 /yr
Days on Market
0
Approximate Age
31-50
Maintenance Fee
-
Description
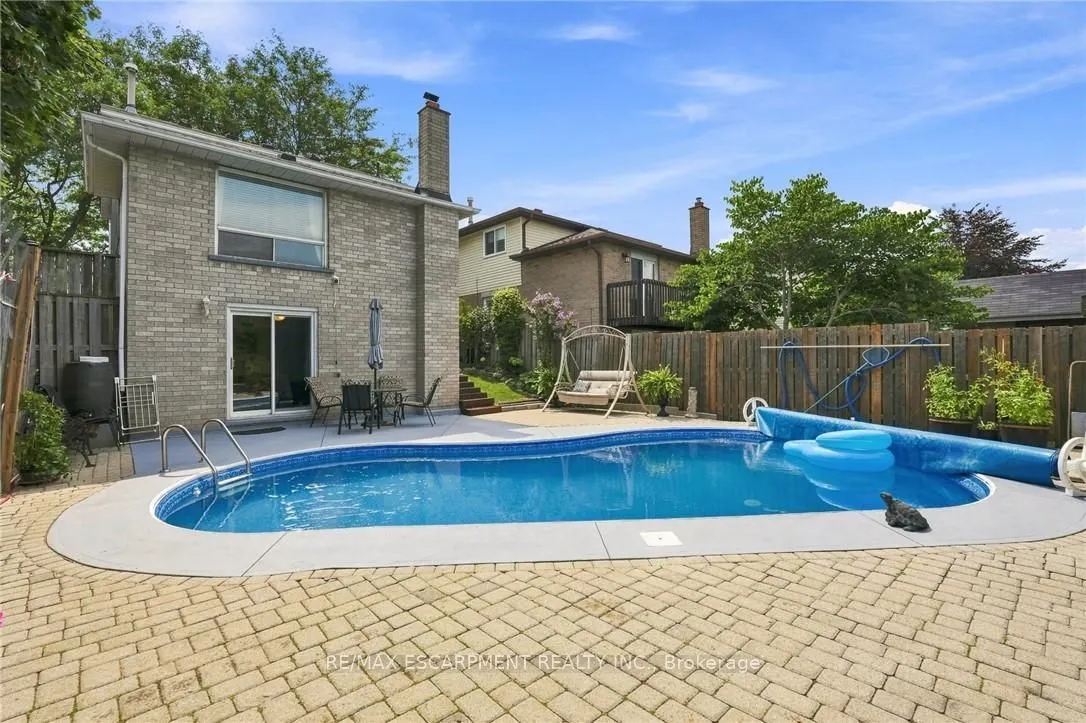
Welcome to this impeccably clean and lovingly maintained 3-bedroom, 1.5-bathroom link home in the highly sought-after Valley Park neighbourhood. Move-in ready and filled with potential to add your own design touches, this home offers a bright original eat-in kitchen, a separate dining room, 2 living... rooms, and an abundance of natural light. The fully fenced backyard is perfect for entertaining, featuring an inground pool (liner replaced 2018) and plenty of outdoor space to enjoy. Additional highlights include almost all newer windows (2015), new carpet upstairs (September 2026), updated bathroom vanities, an attached garage with inside entry, and major updates including the furnace and A/C (2018), roof (2021), gutter protection (2019), dishwasher (2023), stove (2026), washer/dryer (2021). A fantastic opportunity to own a well-cared-for home in a family-friendly community close to parks, schools, shopping, and amenities.
Full Property Details
Interior
Bedrooms
3
Total Bedrooms
3
Washrooms
2
Square Footage
1100-1500 sqft
Basement
Finished,Full
Heating Source
Gas
Heating Fuel
Forced Air
Air Conditioning
Central Air
Family Room
Yes
Kitchens
1
Total Kitchens
1
Fireplace Features
Yes
Bedrooms
3
Total Bedrooms
3
Washrooms
2
Square Footage
1100-1500 sqft
Basement
Finished,Full
Heating Source
Gas
Heating Fuel
Forced Air
Air Conditioning
Central Air
Family Room
Yes
Kitchens
1
Total Kitchens
1
Fireplace Features
Yes
Exterior
Depth
109.35
Front
34.12
Acreage
< .50
Driveway
Private Double
Lot Size
34 x 109.35 ft
Pool
Inground
Parking Spaces
4
Total Parking Spaces
5.00
Parking Description
Attached
Garage Spaces
1
Zoning
R5
Depth
109.35
Front
34.12
Acreage
< .50
Driveway
Private Double
Lot Size
34 x 109.35 ft
Pool
Inground
Parking Spaces
4
Total Parking Spaces
5.00
Parking Description
Attached
Garage Spaces
1
Zoning
R5
Building Description
Style
Other
Home Type
House
Subtype
Detached
Year Built
31-50
Property Orientation
North
Exterior Finish
Brick,Other
Sewers
Sewer
Water Supply
Municipal
Possession Date
No Data
Style
Other
Home Type
House
Subtype
Detached
Year Built
31-50
Property Orientation
North
Exterior Finish
Brick,Other
Sewers
Sewer
Water Supply
Municipal
Possession Date
No Data
Community
Community
Stoney Creek Mountain
Community
Stoney Creek Mountain
Taxes & Fees
Taxes
$5,024.60 /yr
Tax Year
2026
Occupancy
Owner
Taxes
$5,024.60 /yr
Tax Year
2026
Occupancy
Owner
Room Types
Bedroom
-
Dimensions - feet
0 sqft
Bedroom
-
Dimensions 10.99 x 8.92 feet
98.03 sqft
Bedroom
-
Dimensions 15.72 x 15.49 feet
243.5 sqft
Breakfast
-
Dimensions 8.01 x 8.6 feet
68.89 sqft
Dining Room
-
Dimensions 10.66 x 9.84 feet
104.89 sqft
Family Room
-
Dimensions 17.32 x 10.83 feet
187.58 sqft
Kitchen
-
Dimensions 8.01 x 8.6 feet
68.89 sqft
Living Room
-
Dimensions 10.99 x 17.91 feet
196.83 sqft
Recreation
-
Dimensions 10.66 x 24.51 feet
261.28 sqft
Similar Properties(No results)
Mortgage Calculator
Calculate your estimated monthly mortgage payment
Price
$770,000
$
%
%
Monthly payment
By clicking Save, we will calculate your estimated mortgage for all properties using the saved values (down payment percentage, interest rate, and amortization).
The accuracy and applicability of this calculator are not guaranteed.