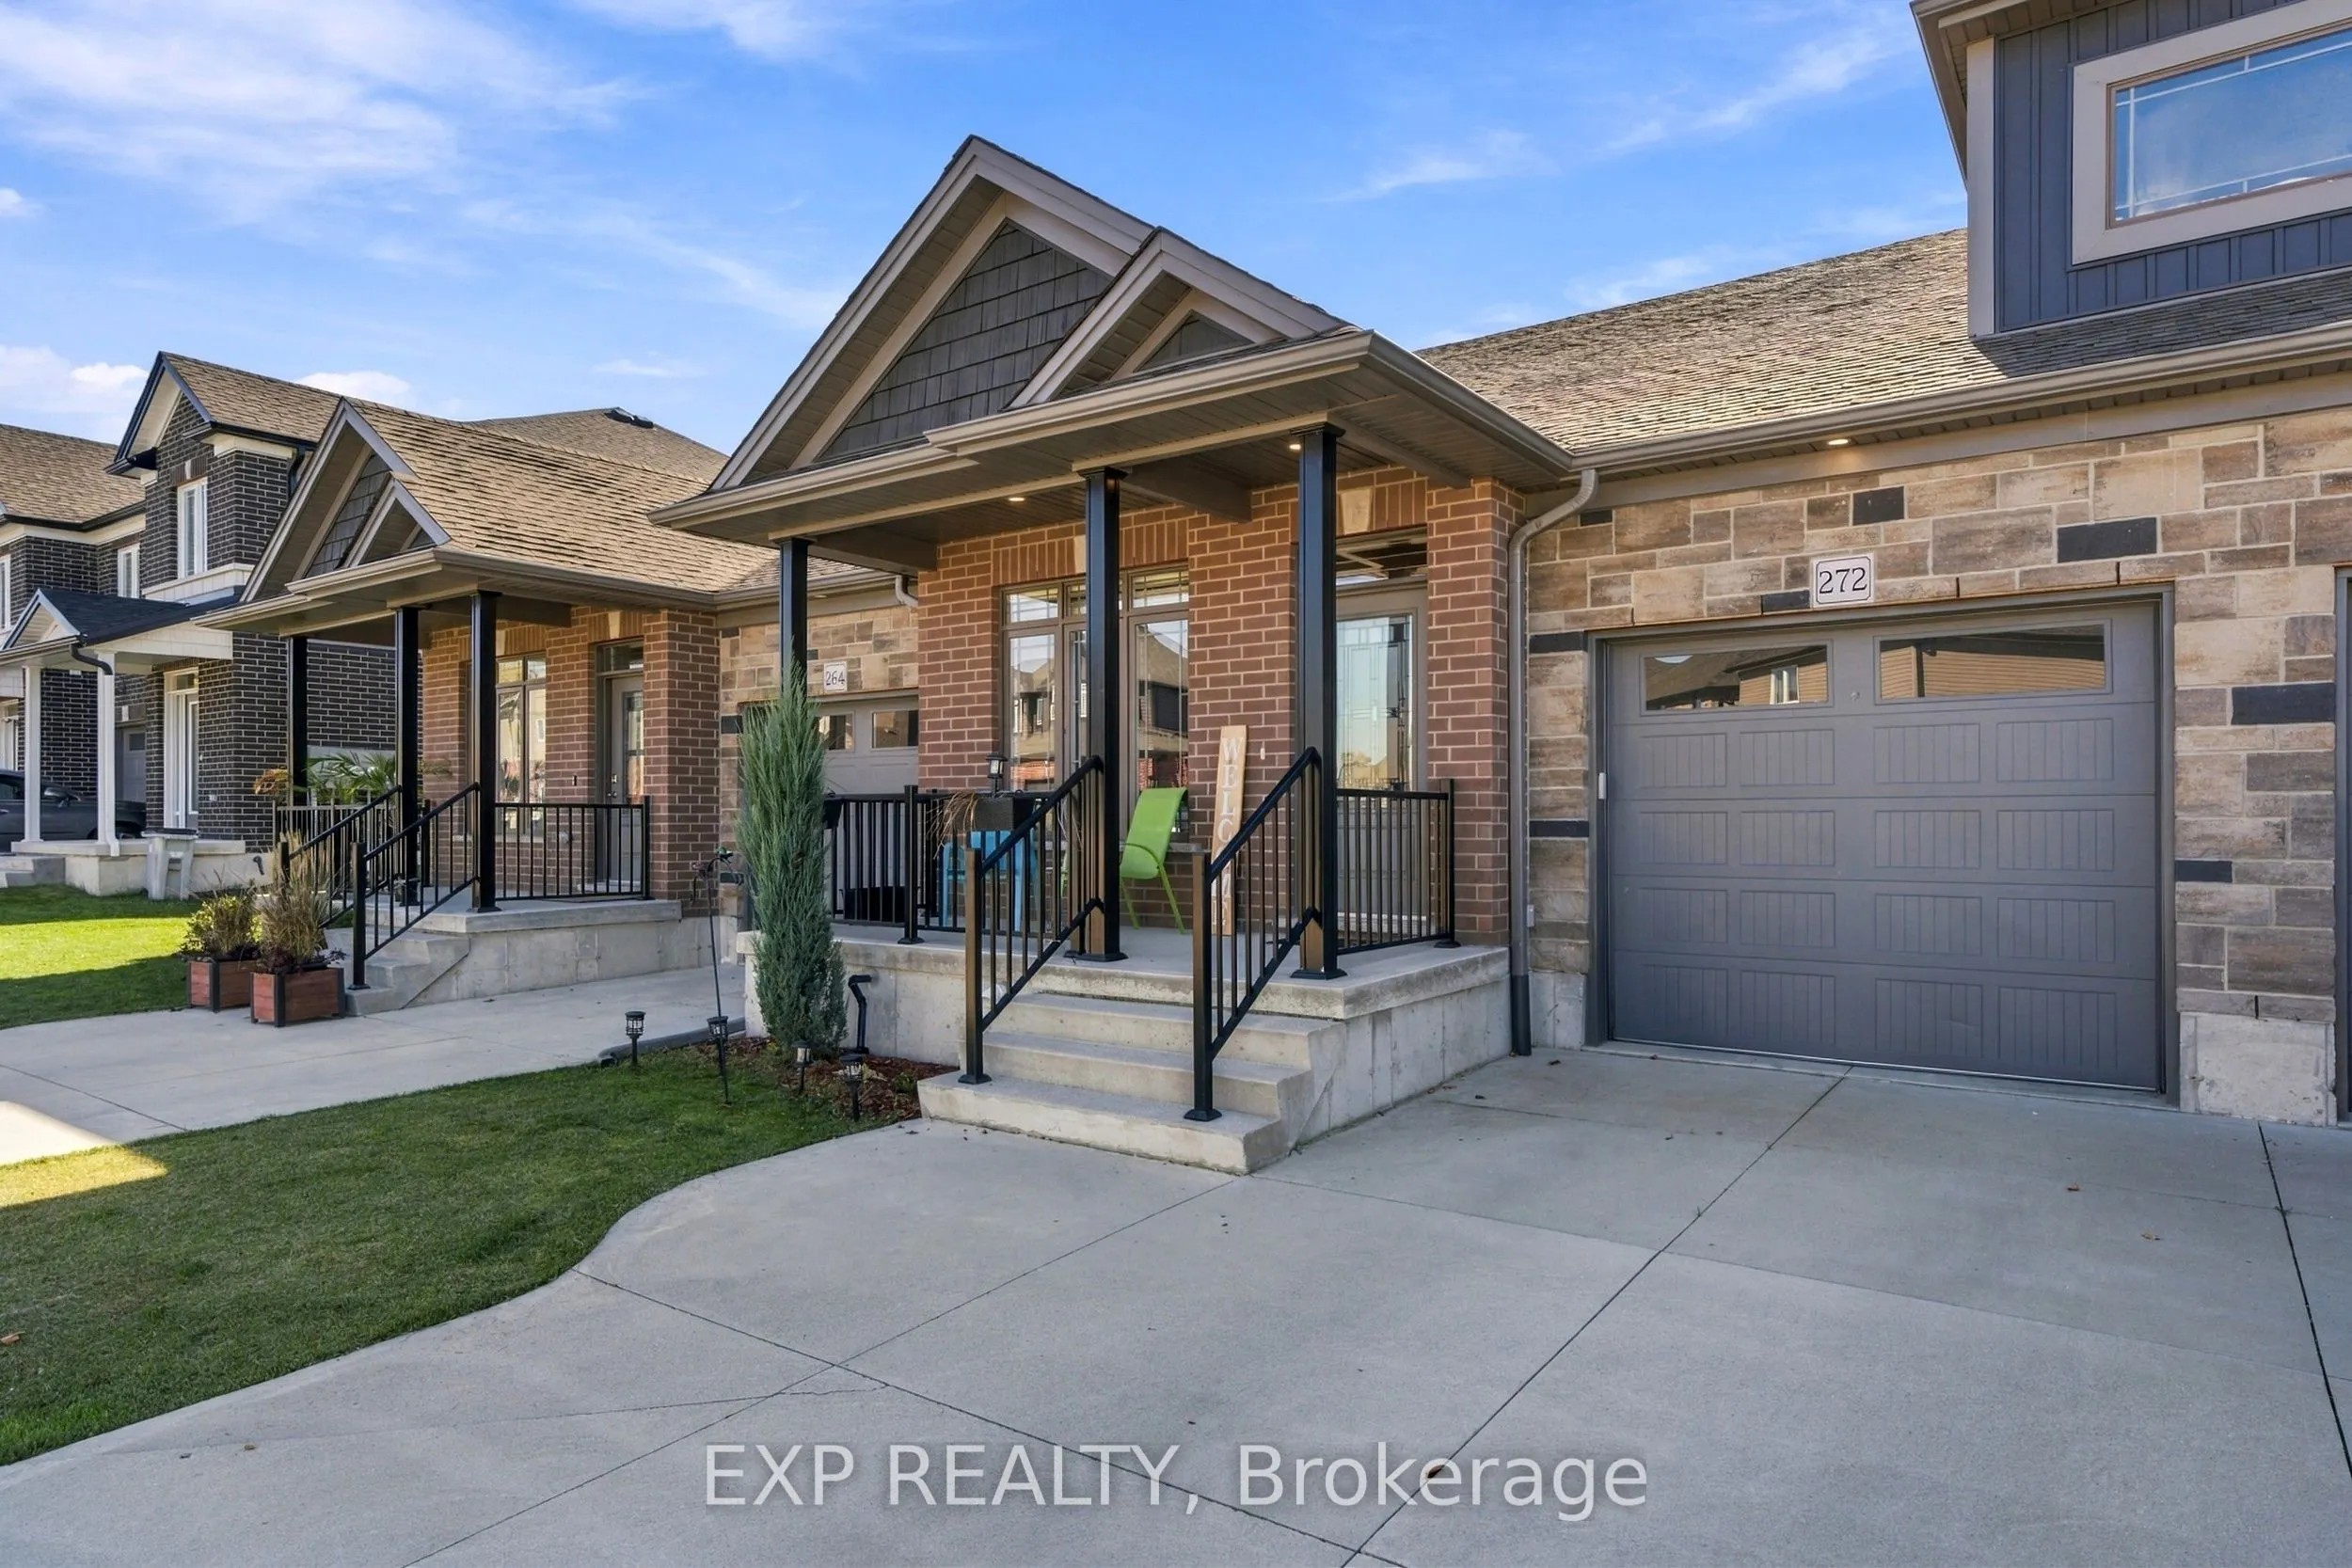
Built in 2022 by Euro Custom Homes Inc., this 2 bedroom, 3 bathroom bungalow townhouse offers 9 ft ceilings on the main floor, an expansive finished rec room and a fully fenced backyard. From the covered front porch, step into the foyer with a front bedroom, a 4 piece bathroom and interior access to... the attached single garage nearby. Continue past the laundry room with a sink to the open kitchen, dining and living areas. The kitchen features white cabinetry, stainless steel appliances, a corner pantry and an island with seating for four. At the back of the home, the primary bedroom has a walk-in closet and an ensuite with a double vanity and a glass enclosed tiled shower. A tall sliding patio door with a transom opens from the living room onto the deck, where a metal gazebo offers a sheltered spot to sit and a gas hookup makes grilling easy. The deck has aluminum railings, and the backyard is enclosed by tall privacy fencing with raised garden boxes included. Downstairs, the expansive rec room has room for movie nights and game days, while a separate office and a den area provide flexible space for work and hobbies. The 2 piece bathroom has a rough-in for a future shower. Additional features include 100 amp electrical service and Wightman fibre internet. Appliances and the living and dining room shelves are included.
Full Property Details
Interior
Bedrooms
2
Total Bedrooms
2
Washrooms
3
Square Footage
1100-1500 sqft
Basement
Finished,Full
Heating Source
Gas
Heating Fuel
Forced Air
Air Conditioning
Central Air
Family Room
Yes
Kitchens
1
Total Kitchens
1
Fireplace Features
No
Bedrooms
2
Total Bedrooms
2
Washrooms
3
Square Footage
1100-1500 sqft
Basement
Finished,Full
Heating Source
Gas
Heating Fuel
Forced Air
Air Conditioning
Central Air
Family Room
Yes
Kitchens
1
Total Kitchens
1
Fireplace Features
No
Exterior
Depth
108.27
Front
26.5
Acreage
< .50
Driveway
Private Double,Inside Entry
Lot Size
27 x 108.27 ft
Pool
None
Parking Spaces
3
Total Parking Spaces
3.00
Parking Description
Attached
Garage Spaces
1
Zoning
R5
Depth
108.27
Front
26.5
Acreage
< .50
Driveway
Private Double,Inside Entry
Lot Size
27 x 108.27 ft
Pool
None
Parking Spaces
3
Total Parking Spaces
3.00
Parking Description
Attached
Garage Spaces
1
Zoning
R5
Building Description
Style
Bungalow
Home Type
Townhome
Subtype
Att/Row/Townhouse
Year Built
0-5
Property Orientation
South
Exterior Finish
Brick,Stone
Sewers
Sewer
Water Supply
Municipal
Possession Date
3/25/2027
Style
Bungalow
Home Type
Townhome
Subtype
Att/Row/Townhouse
Year Built
0-5
Property Orientation
South
Exterior Finish
Brick,Stone
Sewers
Sewer
Water Supply
Municipal
Possession Date
3/25/2027
Community
Community
Listowel
Community
Listowel
Taxes & Fees
Taxes
$4,104.66 /yr
Tax Year
2026
Occupancy
Owner
Taxes
$4,104.66 /yr
Tax Year
2026
Occupancy
Owner
Room Types
Bathroom
-
Dimensions 5.35 x 8.99 feet
48.1 sqft
Bathroom
4 Pc Ensuite
Dimensions 5.68 x 11.58 feet
65.77 sqft
Bathroom
2 Pc Bath
Dimensions 6 x 8.66 feet
51.96 sqft
Bedroom 2
-
Dimensions 9.58 x 14.4 feet
137.95 sqft
Dining Room
-
Dimensions 13.48 x 7.41 feet
99.89 sqft
Kitchen
-
Dimensions 14.01 x 12.07 feet
169.1 sqft
Laundry
-
Dimensions 5.84 x 6.5 feet
37.96 sqft
Living Room
-
Dimensions 13.48 x 14.17 feet
191.01 sqft
Office
-
Dimensions 7.84 x 6.76 feet
53 sqft
Other
-
Dimensions 11.32 x 23.1 feet
261.49 sqft
Primary Bedroom
-
Dimensions 12.01 x 14.07 feet
168.98 sqft
Similar Properties(No results)
Mortgage Calculator
Calculate your estimated monthly mortgage payment
Price
$625,000
$
%
%
Monthly payment
By clicking Save, we will calculate your estimated mortgage for all properties using the saved values (down payment percentage, interest rate, and amortization).
The accuracy and applicability of this calculator are not guaranteed.