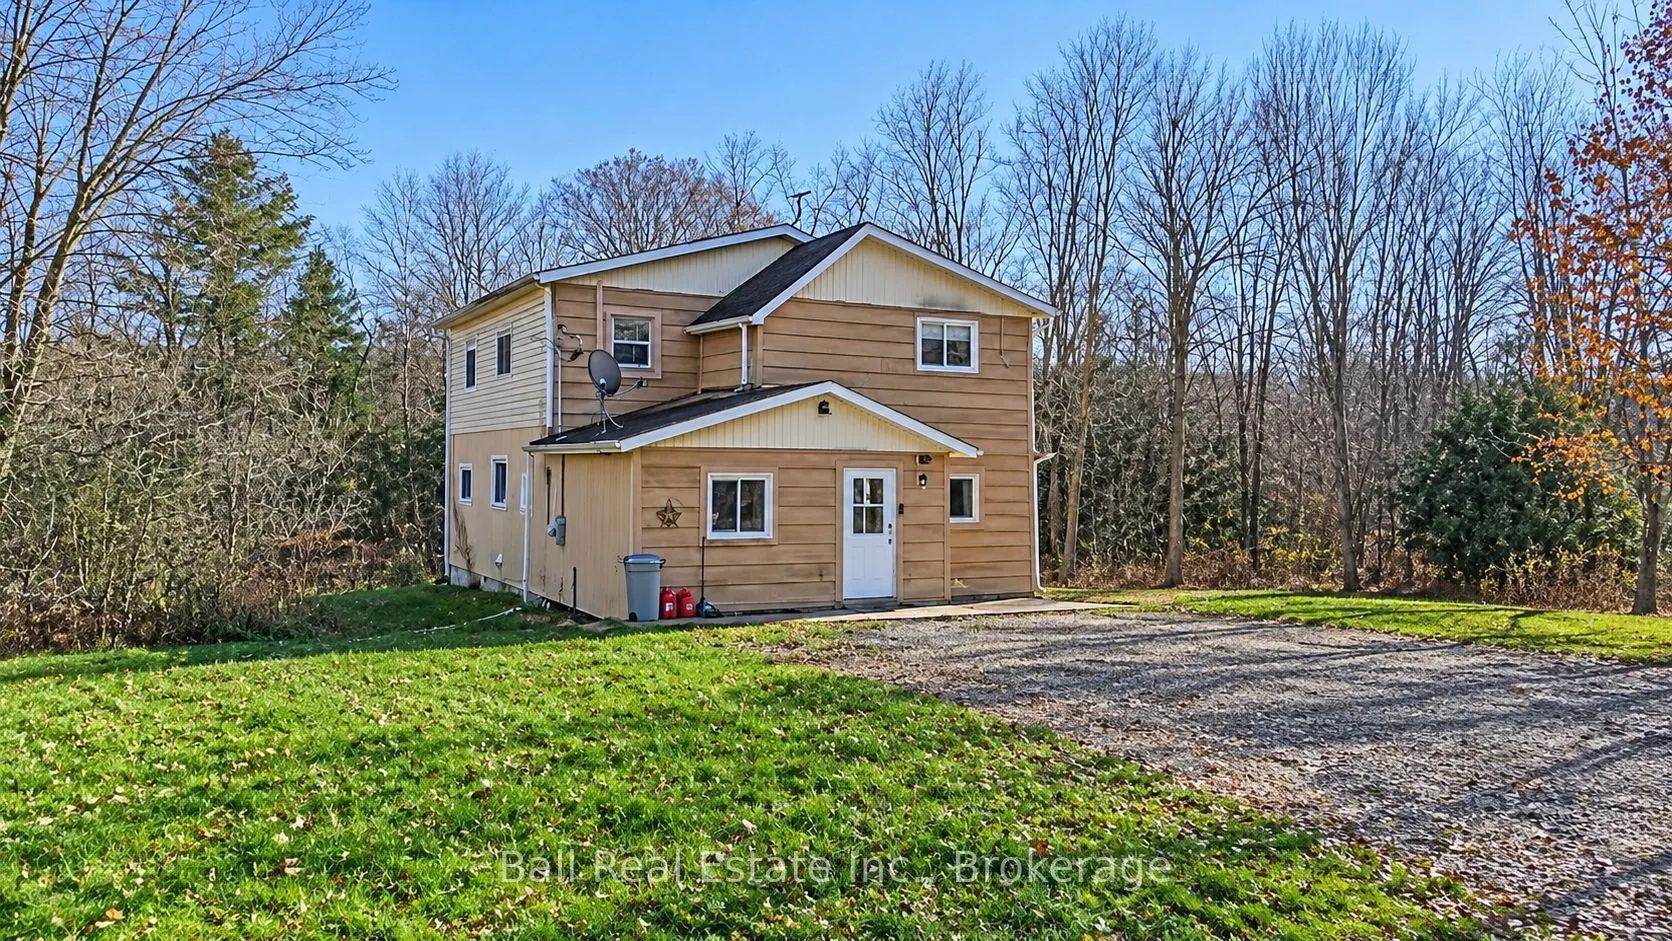
Come and see this great family Home with just under an acre of land in a private setting. Situated on a really nice little creek that eventually leads to Cordova Lake. Spend the hot afternoons on your favourite lounger perched in the river, watching the kids and pets play. The Home features four bed...rooms plus a main floor office with a nice open concept and a deck off of the living room, overlooking the creek. The unique layout offers a second story bonus room, which would be ideal for a media room or a second family room. The second story also has three bedrooms and a four piece bathroom. The home comes equipped with a drilled well, septic system, a newer high-efficiency propane furnace, a water purification system with a UV. Situated just North of Havelock in a quiet country setting on a private road. About 30 to 40 minutes from Peterborough.
Full Property Details
Interior
Bedrooms
4
Total Bedrooms
4
Washrooms
2
Square Footage
1500-2000 sqft
Basement
Full,Unfinished,Walk-Out
Heating Source
Propane
Heating Fuel
Heat Pump
Air Conditioning
Other
Family Room
Yes
Kitchens
1
Total Kitchens
1
Fireplace Features
No
Bedrooms
4
Total Bedrooms
4
Washrooms
2
Square Footage
1500-2000 sqft
Basement
Full,Unfinished,Walk-Out
Heating Source
Propane
Heating Fuel
Heat Pump
Air Conditioning
Other
Family Room
Yes
Kitchens
1
Total Kitchens
1
Fireplace Features
No
Exterior
Depth
194.0
Front
150.0
Acreage
.50-1.99
Driveway
Private Double
Lot Size
150 x 194.0 ft
Pool
None
Waterfront
Direct
Parking Spaces
6
Total Parking Spaces
6.00
Parking Description
None
Garage Spaces
0
Zoning
Rural
Depth
194.0
Front
150.0
Acreage
.50-1.99
Driveway
Private Double
Lot Size
150 x 194.0 ft
Pool
None
Waterfront
Direct
Parking Spaces
6
Total Parking Spaces
6.00
Parking Description
None
Garage Spaces
0
Zoning
Rural
Building Description
Style
2-Storey
Home Type
House
Subtype
Detached
Property Orientation
East
Exterior Finish
Other
Sewers
Septic
Water Supply
Well
Possession Date
No Data
Style
2-Storey
Home Type
House
Subtype
Detached
Property Orientation
East
Exterior Finish
Other
Sewers
Septic
Water Supply
Well
Possession Date
No Data
Community
Community
Belmont-Methuen
Community
Belmont-Methuen
Taxes & Fees
Taxes
$3,265 /yr
Tax Year
2026
Occupancy
Owner
Taxes
$3,265 /yr
Tax Year
2026
Occupancy
Owner
Room Types
Bathroom
-
Dimensions 5.58 x 9.48 feet
52.9 sqft
Bedroom 2
-
Dimensions 12.47 x 10.79 feet
134.55 sqft
Bedroom 3
-
Dimensions 12.2 x 10.76 feet
131.27 sqft
Dining Room
-
Dimensions 10.73 x 8.2 feet
87.99 sqft
Foyer
-
Dimensions 6.89 x 6.79 feet
46.78 sqft
Kitchen
-
Dimensions 13.09 x 13.62 feet
178.29 sqft
Living Room
-
Dimensions 12.53 x 9.91 feet
124.17 sqft
Office
-
Dimensions 8.07 x 7.84 feet
63.27 sqft
Other
-
Dimensions 8.07 x 14.21 feet
114.67 sqft
Primary Bedroom
-
Dimensions 12.11 x 16.14 feet
195.46 sqft
Sitting
-
Dimensions 16.34 x 13.45 feet
219.77 sqft
Similar Properties(No results)
Mortgage Calculator
Calculate your estimated monthly mortgage payment
Price
$465,000
$
%
%
Monthly payment
By clicking Save, we will calculate your estimated mortgage for all properties using the saved values (down payment percentage, interest rate, and amortization).
The accuracy and applicability of this calculator are not guaranteed.