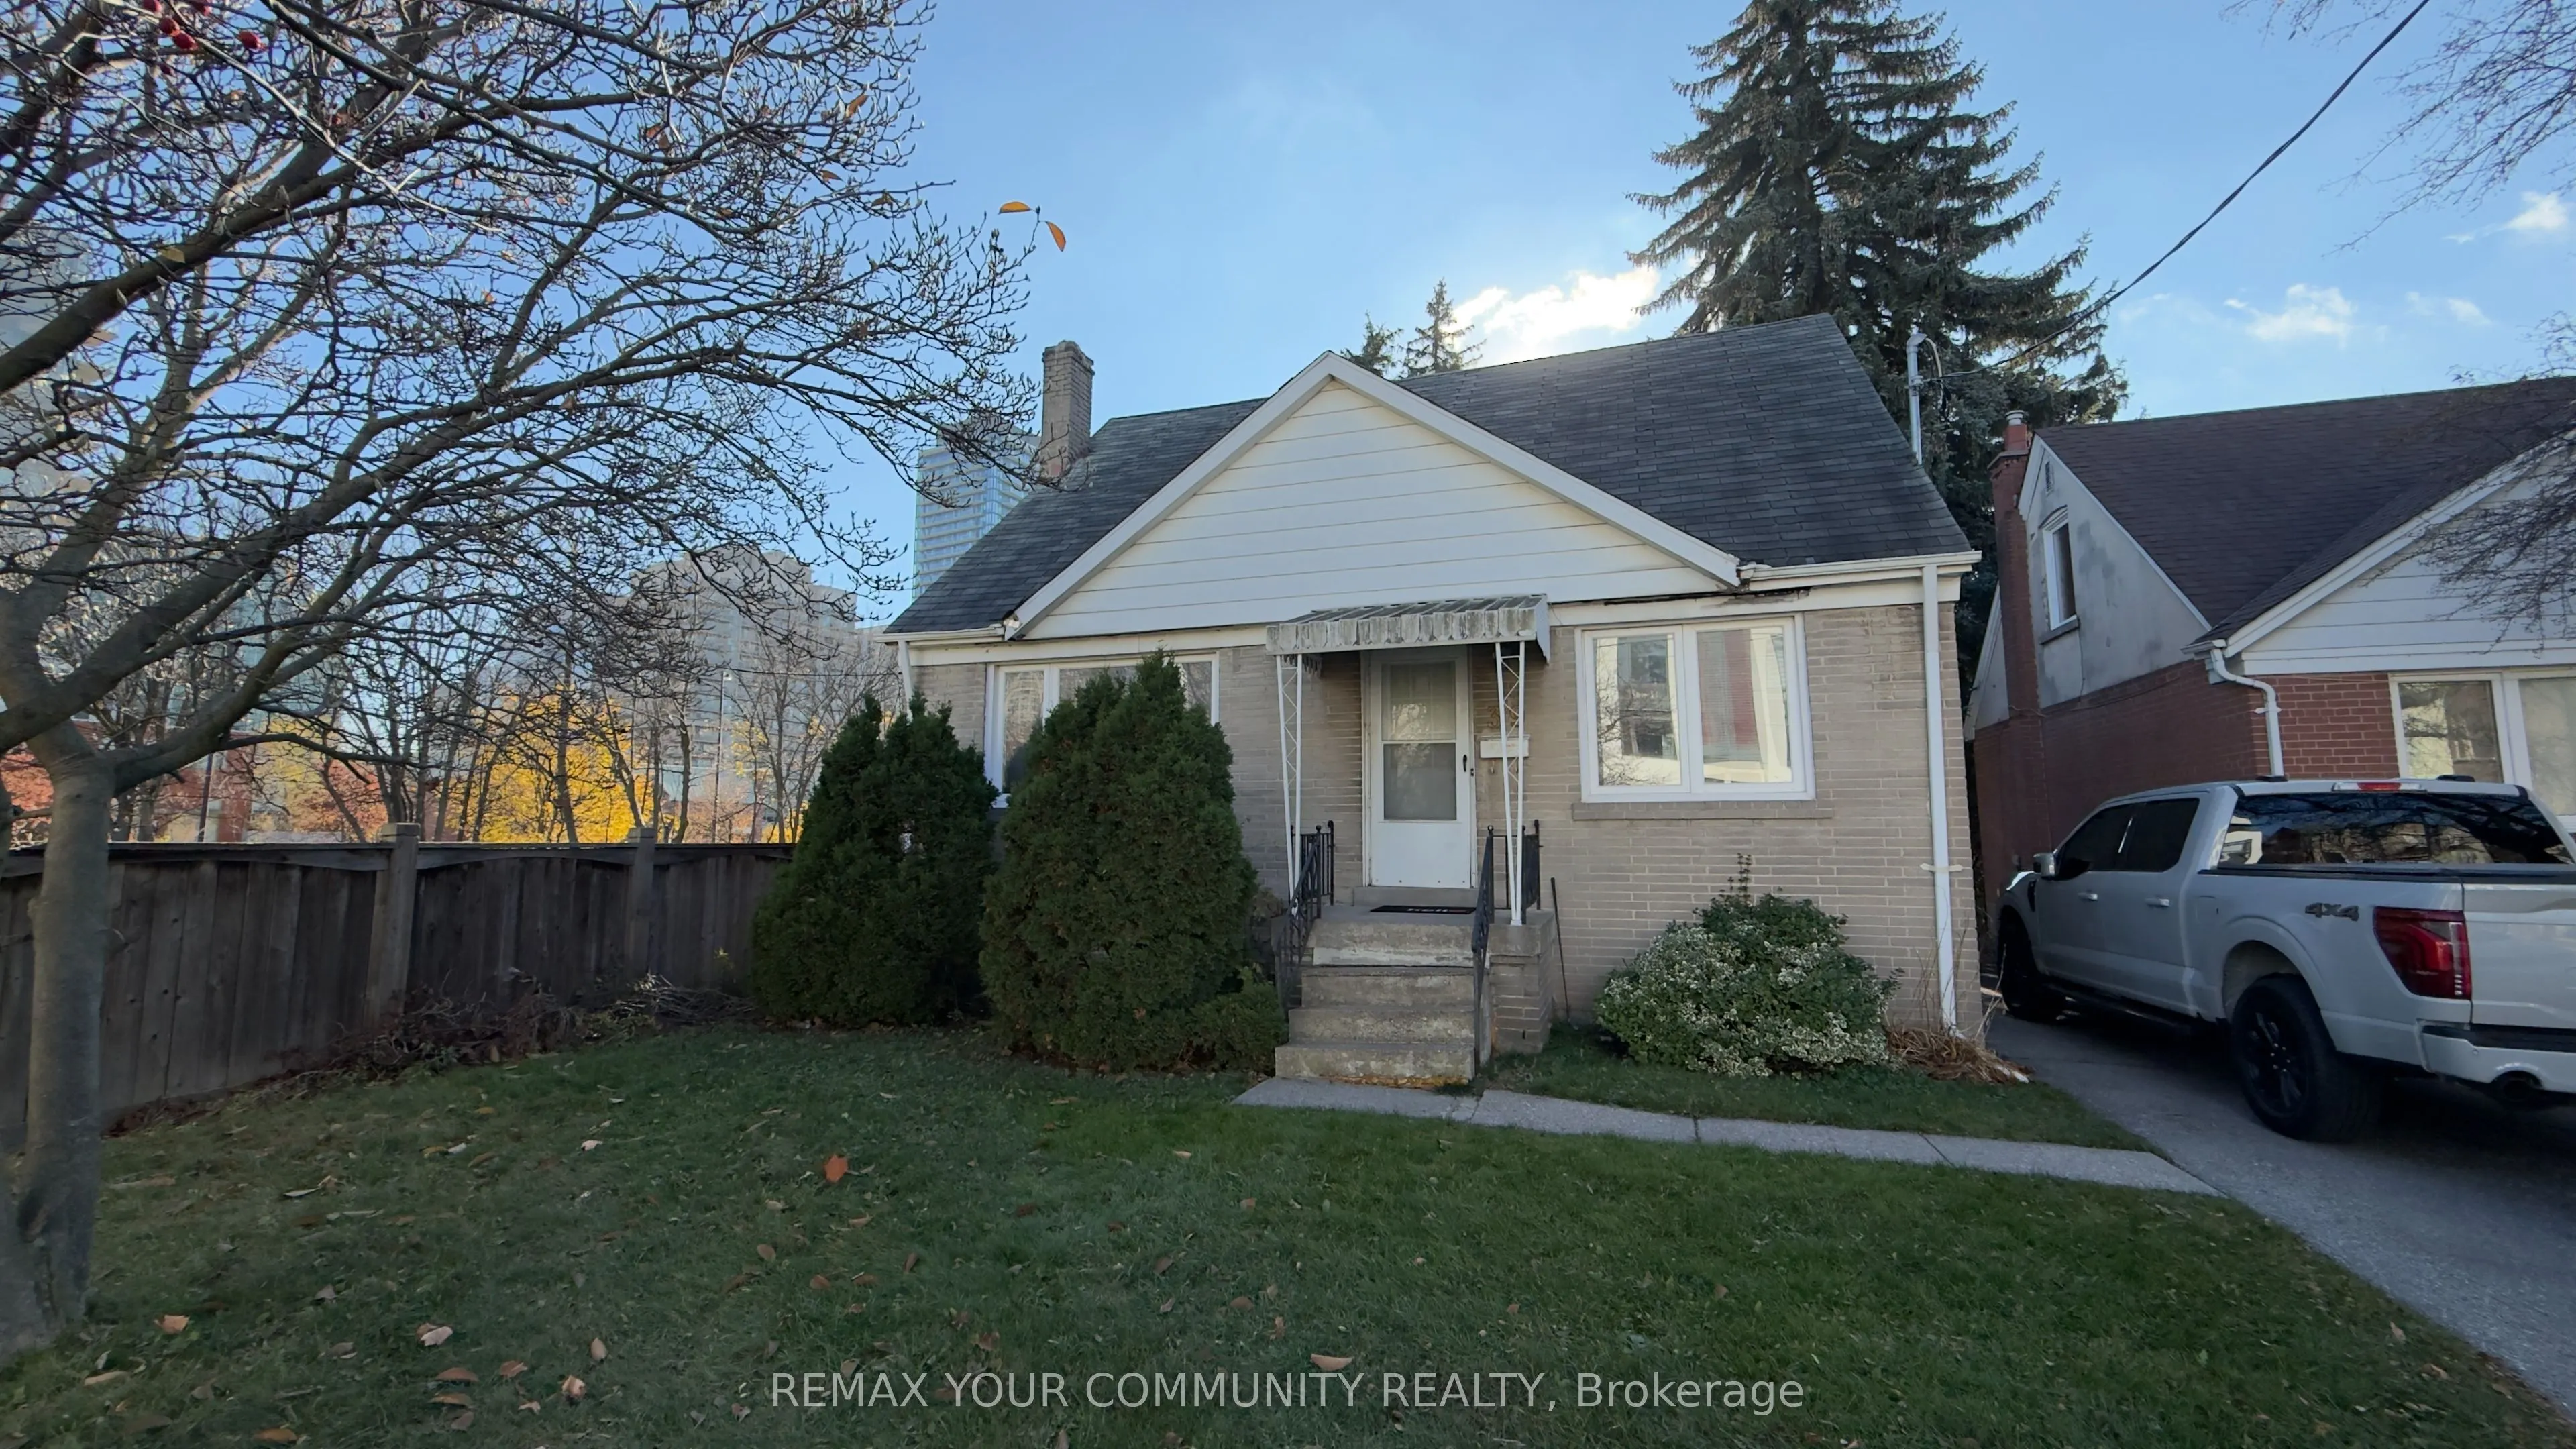
Sign In or Create a Free Account to see full details of this property
Key Facts
Key facts for 39 Churchill Avenue
Property Type
House, 1 1/2 Storey
Parking
None 0 garage, 4 parking
MLS #
C14167186
Size
1100-1500 sqft
Basement
Apartment,Finished with Walk-Out
Listed on
2026-11-10
Lot size
41 x 134.64
Tax
$7,141 /yr
Days on Market
0
Approximate Age
-
Maintenance Fee
-
Description
**ATTENTION BUILDERS, INVESTORS,PRICED TO SELL! An outstanding opportunity to own a detached property in the heart of highly desirable **Willowdale West, North York!** Situated on a generous, irregular-shaped lot measuring approximately **120.97 x 40.18 x 134.64 x 41.36 ft**, with a beautiful backya...rd backing onto a park. This property offers exciting possibilities for homeowners looking to renovate, investors seeking long-term value, or builders exploring redevelopment potential (subject to municipal approvals). The existing home features **3+1 bedrooms, 2 bathrooms, 2 kitchens, a walk-out basement and parking for 4 vehicles.** Enjoy an unbeatable location just off Yonge Street, close to Finch and North York Centre subway stations, excellent schools, shopping, restaurants, parks and all major amenities. Nestled in an established residential neighbourhood withconvenient access to everything North York has to offer. **LOCATION, LOT SIZE & OPPORTUNITY -ALL AT AN ATTRACTIVE PRICE OF $1,259,000! DON'T MISS THIS OPPORTUNITY!**
Full Property Details
Interior
Bedrooms
3
Bedrooms Plus
1
Total Bedrooms
4
Washrooms
2
Square Footage
1100-1500 sqft
Basement
Apartment,Finished with Walk-Out
Heating Source
Gas
Heating Fuel
Forced Air
Air Conditioning
None
Family Room
No
Kitchens
1
Kitchens Plus
1
Total Kitchens
2
Fireplace Features
No
Bedrooms
3
Bedrooms Plus
1
Total Bedrooms
4
Washrooms
2
Square Footage
1100-1500 sqft
Basement
Apartment,Finished with Walk-Out
Heating Source
Gas
Heating Fuel
Forced Air
Air Conditioning
None
Family Room
No
Kitchens
1
Kitchens Plus
1
Total Kitchens
2
Fireplace Features
No
Exterior
Depth
134.64
Front
41.36
Driveway
Private
Lot Size
41 x 134.64 ft
Pool
None
Parking Spaces
4
Total Parking Spaces
4.00
Parking Description
None
Garage Spaces
0
Zoning
RD(15;a550*%5)
Depth
134.64
Front
41.36
Driveway
Private
Lot Size
41 x 134.64 ft
Pool
None
Parking Spaces
4
Total Parking Spaces
4.00
Parking Description
None
Garage Spaces
0
Zoning
RD(15;a550*%5)
Building Description
Style
1 1/2 Storey
Home Type
House
Subtype
Detached
Property Orientation
North
Exterior Finish
Brick
Sewers
Sewer
Water Supply
Municipal
Possession Date
2/1/2027
Style
1 1/2 Storey
Home Type
House
Subtype
Detached
Property Orientation
North
Exterior Finish
Brick
Sewers
Sewer
Water Supply
Municipal
Possession Date
2/1/2027
Community
Community
Willowdale West
Community
Willowdale West
Taxes & Fees
Taxes
$7,141 /yr
Tax Year
2025
Occupancy
Tenant
Taxes
$7,141 /yr
Tax Year
2025
Occupancy
Tenant
Room Types
Bedroom 2
-
Dimensions 9.84 x 13.12 feet
129.1 sqft
Bedroom 3
-
Dimensions 9.84 x 9.84 feet
96.83 sqft
Bedroom 4
-
Dimensions 9.84 x 8.53 feet
83.94 sqft
Dining Room
-
Dimensions 9.84 x 13.12 feet
129.1 sqft
Kitchen
-
Dimensions 8.2 x 9.84 feet
80.69 sqft
Kitchen
-
Dimensions 9.84 x 13.12 feet
129.1 sqft
Living Room
-
Dimensions 13.78 x 15.09 feet
207.94 sqft
Primary Bedroom
-
Dimensions 13.12 x 13.12 feet
172.13 sqft
Similar Properties(No results)
Mortgage Calculator
Calculate your estimated monthly mortgage payment
Price
$1,259,000
$
%
%
Monthly payment
By clicking Save, we will calculate your estimated mortgage for all properties using the saved values (down payment percentage, interest rate, and amortization).
The accuracy and applicability of this calculator are not guaranteed.