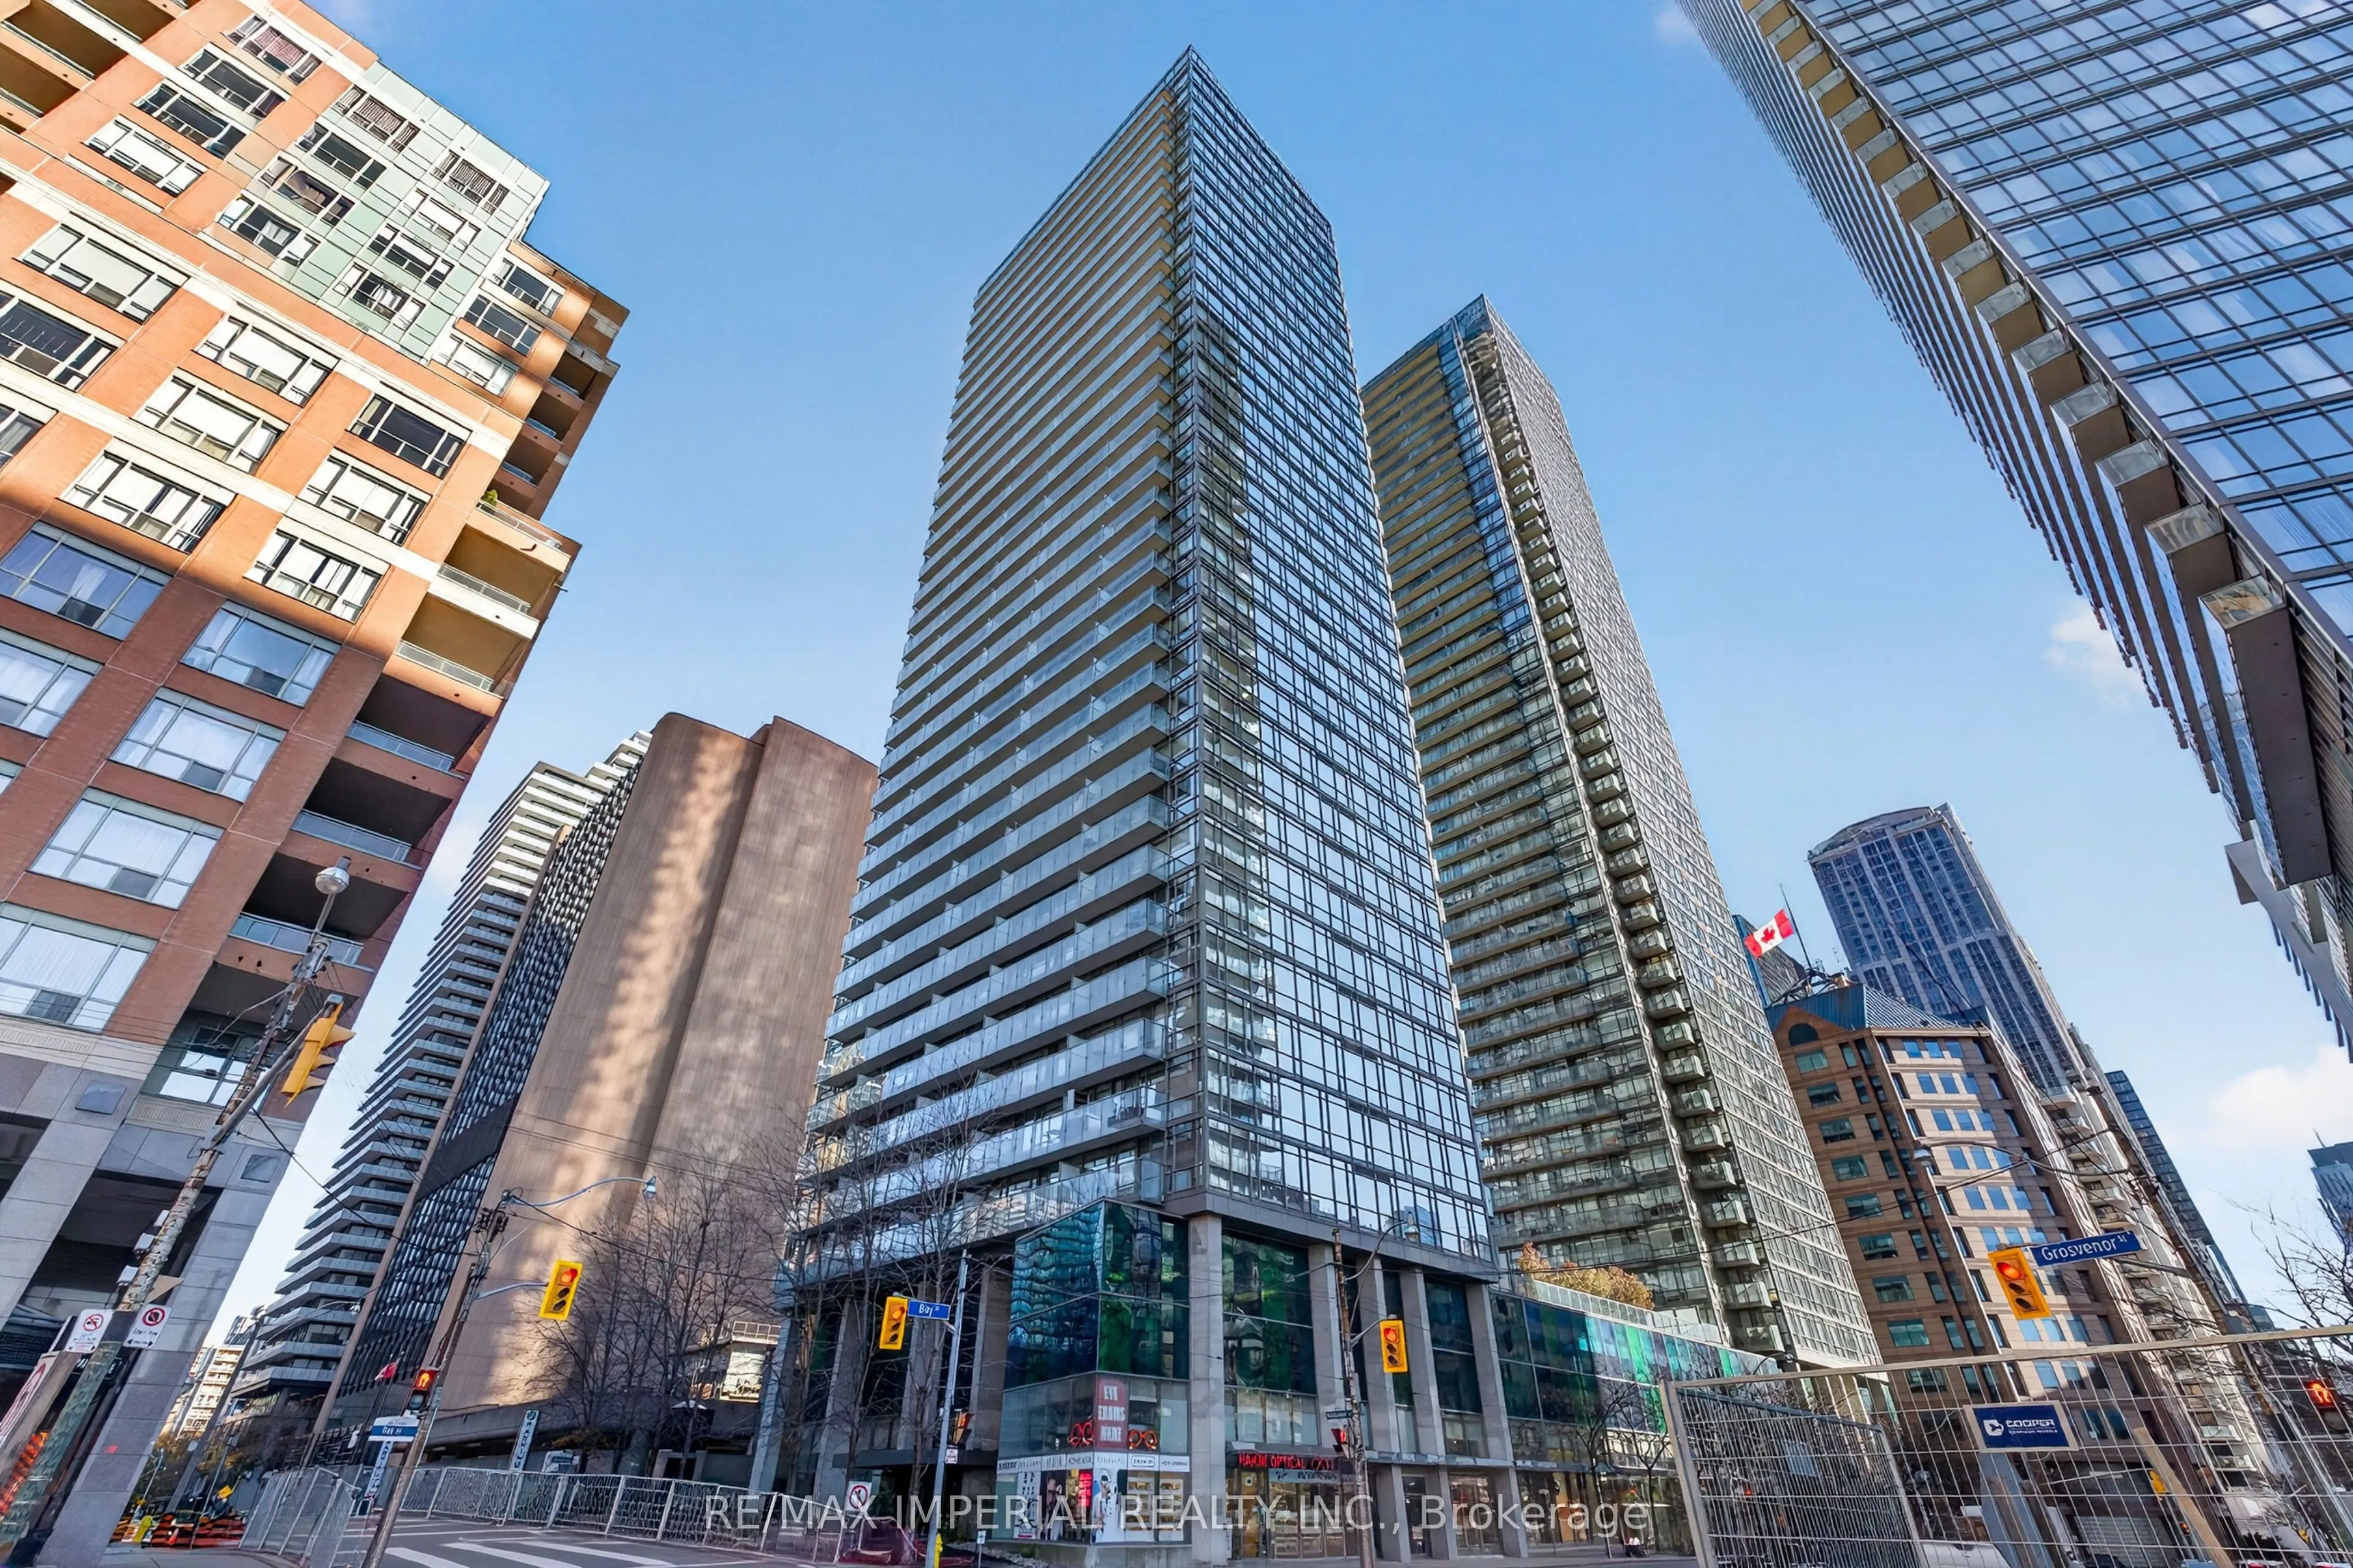
Bright and Spacious Corner Suite Offering Stunning City Views in the Heart of Downtown Toronto! This Beautifully Maintained Unit Features 2 Bedrooms Plus a Versatile Den, 2 Full Bathrooms, a Functional Layout, Fresh Paint, and an Upgraded Kitchen. Enjoy Floor-to-Ceiling Windows with Full Window Cove...rings, Abundant Natural Light, and the Convenience of Partial Furnishings. **Unbeatable Bay & College Location!** Steps to U of T, TMU, Major Hospitals, Subway, Parks, Shopping, Restaurants, and Everyday Essentials. Residents Enjoy 24-Hour Concierge Service and Exceptional Resort-Style Amenities, Including an Indoor Pool, Sauna, Rooftop Terrace, Outdoor Running Track, Fitness Centre, Guest Suite, Visitor Parking, and More! Ideal for Students and Professionals Seeking Comfort, Convenience, and Vibrant Downtown Living!**Students Welcome!**
Full Property Details
Interior
Bedrooms
2
Bedrooms Plus
1
Total Bedrooms
3
Washrooms
2
Square Footage
800-899 sqft
Basement
None
Heating Source
Gas
Heating Fuel
Forced Air
Air Conditioning
Central Air
Family Room
No
Kitchens
1
Total Kitchens
1
Fireplace Features
No
Bedrooms
2
Bedrooms Plus
1
Total Bedrooms
3
Washrooms
2
Square Footage
800-899 sqft
Basement
None
Heating Source
Gas
Heating Fuel
Forced Air
Air Conditioning
Central Air
Family Room
No
Kitchens
1
Total Kitchens
1
Fireplace Features
No
Exterior
Pool
Indoor
Parking Spaces
1
Total Parking Spaces
1.00
Garage Spaces
1
Balcony
Open
Pool
Indoor
Parking Spaces
1
Total Parking Spaces
1.00
Garage Spaces
1
Balcony
Open
Building Description
Style
Apartment
Home Type
Condo
Subtype
Condo Apartment
Property Orientation
North West
Exterior Finish
Concrete
Possession Date
No Data
Locker
Owned
Style
Apartment
Home Type
Condo
Subtype
Condo Apartment
Property Orientation
North West
Exterior Finish
Concrete
Possession Date
No Data
Locker
Owned
Community
Community
Bay Street Corridor
Community
Bay Street Corridor
Taxes & Fees
Occupancy
Vacant
Heating
Included
Parking
Included
Water
Included
Occupancy
Vacant
Heating
Included
Parking
Included
Water
Included
Other
Pets
Yes-with Restrictions
Pets
Yes-with Restrictions
Room Types
Bedroom
Window Floor to Ceiling, 4 Pc Ensuite
Dimensions 9.09 x 10.01 feet
90.99 sqft
Bedroom 2
Window Floor to Ceiling
Dimensions 11.12 x 8.99 feet
99.97 sqft
Den
-
Dimensions 5.09 x 3.02 feet
15.37 sqft
Dining Room
Window Floor to Ceiling, Open Concept
Dimensions 9.81 x 10.07 feet
98.79 sqft
Kitchen
Quartz Counter, Stainless Steel Appl, Breakfast Bar